

1174 Statford Way, Tahoe Vista, CA, 96148
About This Home
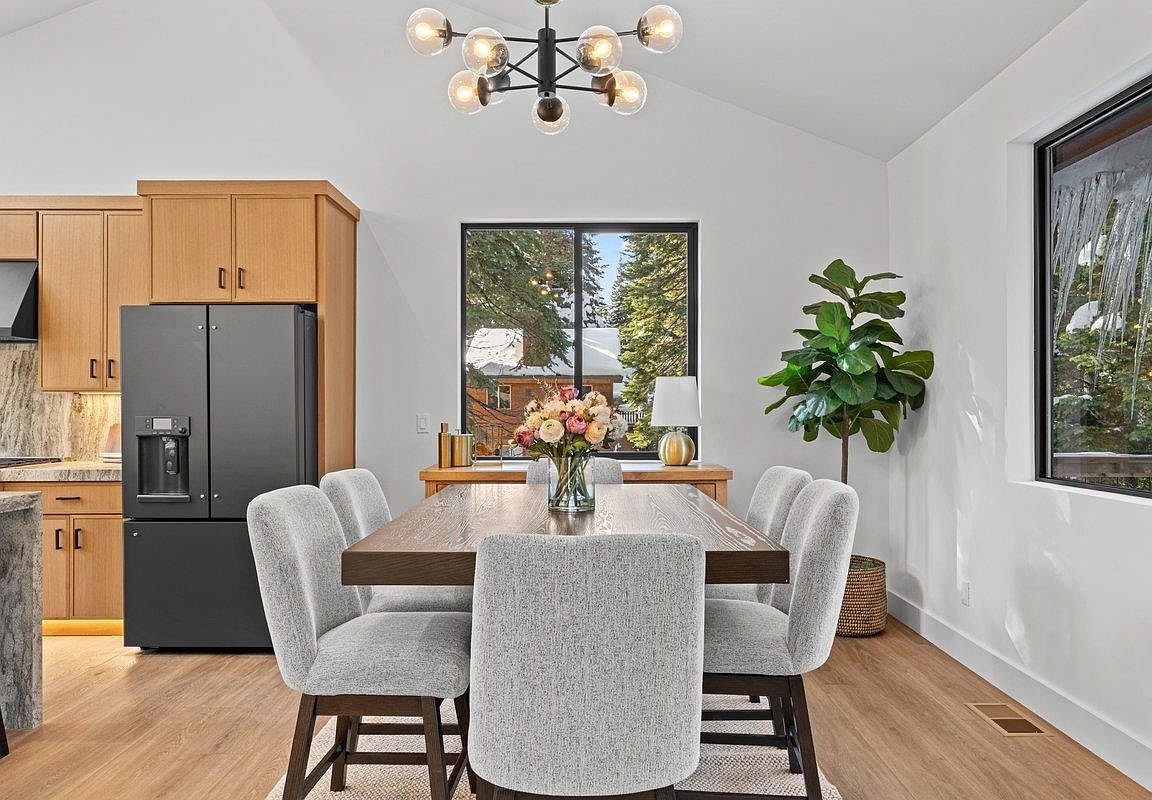
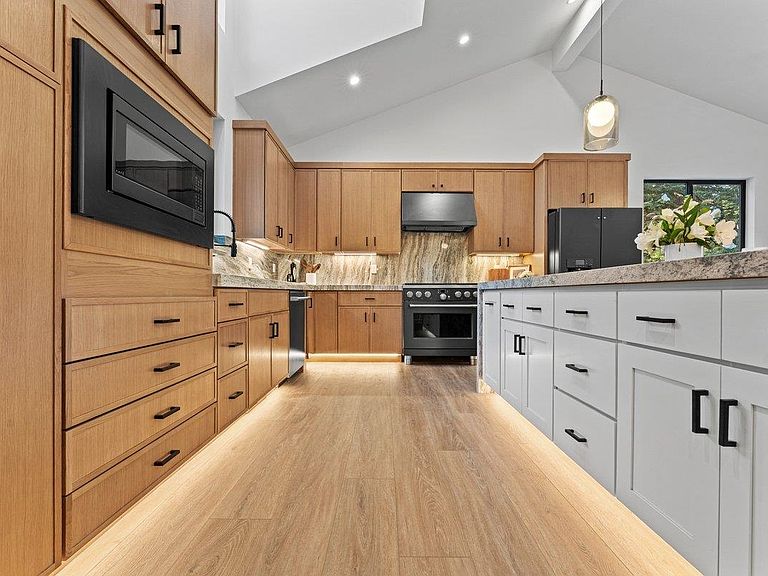
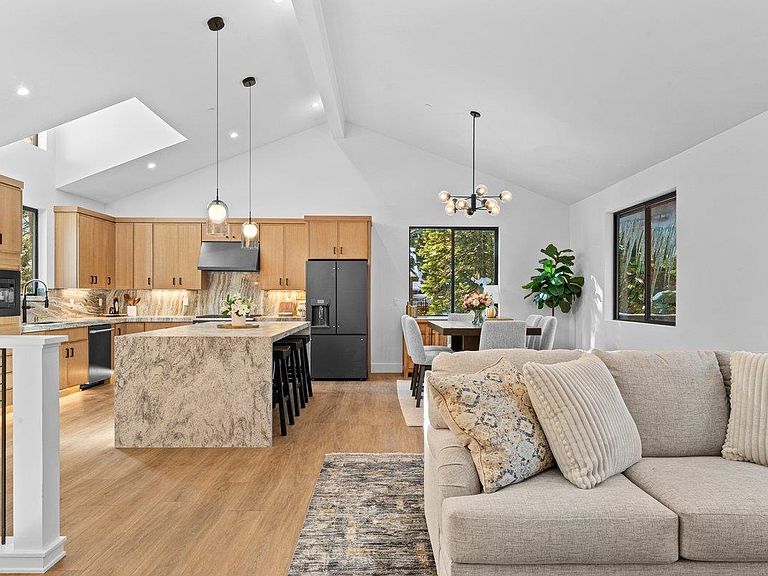
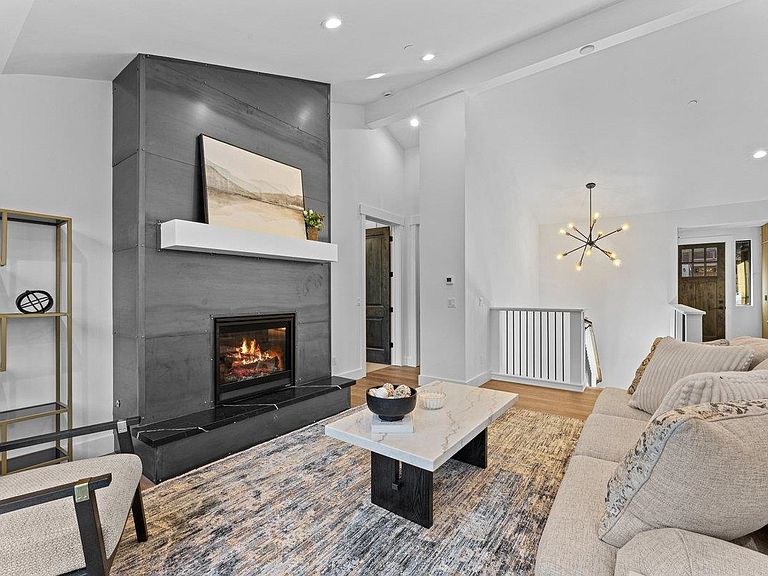
This brand-new home offers a refined blend of modern craftsmanship, thoughtful design, and a peaceful sense of retreat. The kitchen anchors the home with sleek Café kitchen appliances known for their modern design and a slab quartz kitchen island with waterfall finish, creating a striking focal point for everyday living and entertaining. Throughout the interior, carefully chosen details— hot-rolled metal gas fireplace, custom iron interior handrails, 8-foot alder doors, high vaulted open beam ceiling, custom designer lighting, and suttle under cabinet kitchen lighting—add warmth, depth, and architectural interest. A media room provides a comfortable space for movies, gaming, or entertainment, enhancing the home’s versatile living options. And air conditioning! Designed for comfort and ease, the home offers level access with no steps to the main living area and primary suite. Expansive windows and a large dormer over the kitchen sink fill the home with natural light and views of the surrounding greenery. Outdoor living extends seamlessly with a spacious upper-level deck spanning the entire back of the home (set up for a hot tub), overlooking a forested backdrop and generous surrounding space that provides excellent privacy. Below, a secondary deck creates an intimate setting, with stairs leading to ground level and subarea. Additional details include slab quartz countertops in all bathrooms paired with gunmetal fixtures, custom decorator tile, and distinctive custom barn-door style shower doors. The home also features Trex decking, a durable 40-year composition roof, a sunny street orientation, and convenient lower-level access to the subarea offering abundant additional storage. Built in 2026 with modern construction standards and efficient systems, the home is designed to reduce utility consumption and provide lower residual costs of ownership over time. Ideally located just a short drive to public beach access and the restaurants and recreation of North Lake Tahoe, this home offers the perfect balance of privacy, comfort, and mountain-lake lifestyle.** 5th bedroom is permitted as storage area but is fully completed as living space, no closet currently exists
Getting Around
 Car-Dependent
 Very Limited Transit
 Somewhat Bikeable
Schools
Construction
Condition
- Property condition: New Construction
- New construction: Yes
- Year built: 2026
Materials
- Foundation: Concrete Perimeter
- Roof: Composition
- Construction materials: Frame
Type & Style
- Home type: SingleFamily
- Architectural style: Mountain
- Property subType: Single Family Residence
Interior
Appliances
- Appliances included: Range,Oven,Microwave,Disposal,Dishwasher,Refrigerator
- Laundry features: Laundry Room,Common Area
Bedrooms & Bathrooms
- Bedrooms: 5
- Bathrooms: 4
- Full bathrooms: 3
- 1/2 bathrooms: 1
Features
- High Ceilings,Family Room,Den,Unfinished
- Window features: Low Emissivity Windows
- Flooring: Carpet,Wood,Tile
- Fireplace features: Fireplace: Living Room,Gas Fireplace,Other
- Fireplace: Yes
Heating
- Heating features: Natural Gas
Interior Area
- Total structure area: 0
Property
Accessibility
- Accessibility features: No Steps,Accessible Hallway(s),Accessible Entrance,Primary on Main Level,Wheelchair Accessibility,Open Floor Plan,Visible Smoke/Fire Alarms
Details
- Parcel number: 112260005000
- Special condition: Standard
Features
- Levels: Two
- Patio & porch: Deck(s): 2
- Has view: Yes
- View description: Trees/Woods,Mountain(s)
- Topography of land: Downslope
Lot
- Lot size: 0.26 Acres
- Features: Street
- Lot size dimensions: 80x140
Parking
- Total spaces: 2
- Parking features: Two,Attached,Garage Door Opener,Parking Pad
- Has garage: Yes
- Attached garage spaces: 2
- Covered spaces: 2
Climate Risk is Financial Risk
Every home has a financial story beyond the listing price. Below, you’ll see the climate risks that could affect this property — and in Bills & Affordability, how those risks may influence repairs, insurance, utilities, and long-term value.
Biggest Threats for This Home
- Earthquake

- Inland Flooding

- Wildfire

- Winter Weather

How This Home’s Risks Compare
FEMA Declared Disasters in Placer County and California
Understanding the Costs
Financial advisors generally recommend spending no more than 30% of your gross household income on housing costs. In practice, many households stretch to 35% or beyond — especially in high-cost markets.
Estimated Costs Today
| Monthly | Annual | |
|---|---|---|
| Mortgage | $9,607 | $115,284 |
| Home Insurance * | $556 | $6,672 |
| Property Taxes | $1,873 | $22,476 |
| Electricity | $657 | $7,886 |
| Total | $12,693 | $152,316 |
Income You'd Need if You Spent...
California FAIR Plan Programs
How Costs Could Change Over Time
Climate risk is quickly impacting all of the major home ownership costs. Adjust the growth rates and percentage of income spent on housing below to see how your housing costs could change over the next 10 years — and what income you'd need to keep up.
Comparing Against the Market
Price Per Sq Ft
vs Other Active Listings
Avg $/sqft
vs Homes Sold Last Month
Median $/sqft
Current Market Trends
Median Price Per Square Foot
The median price per square foot of homes sold in this area each month. Compare this to this listing's price per square foot to gauge whether the home is priced in line with recent sales.
Historicals for This Listing
Zestimate History ($/sqft)
Price History
| Date | Event | Price |
|---|---|---|
| 2026-05-12 | Price change | $1,999,979 |
| 2026-05-07 | Price change | $1,999,998 |
| 2026-05-06 | Price change | $2,001,998 |
| 2026-04-28 | Price change | $1,999,998 |
| 2026-04-16 | Listed for sale | $1,999,999 |
| 2026-04-03 | Listing removed | $2,099,958 |
| 2026-04-02 | Price change | $2,099,958 |
| 2026-03-29 | Price change | $2,099,978 |
| 2026-03-26 | Price change | $2,099,899 |
| 2026-03-19 | Price change | $2,099,900 |
| 2026-03-13 | Price change | $2,099,999 |
| 2026-02-27 | Price change | $2,099,900 |
| 2026-01-13 | Listed for sale | $2,099,000 |
| 2024-08-26 | Sold | $135,000 |
| 2024-08-15 | Pending sale | $189,000 |
| 2024-07-14 | Listed for sale | $189,000 |
| 2007-05-25 | Sold | $234,000 |
 View on Zillow