


2184 Heritage Dr, Roseville, CA, 95678
About This Home
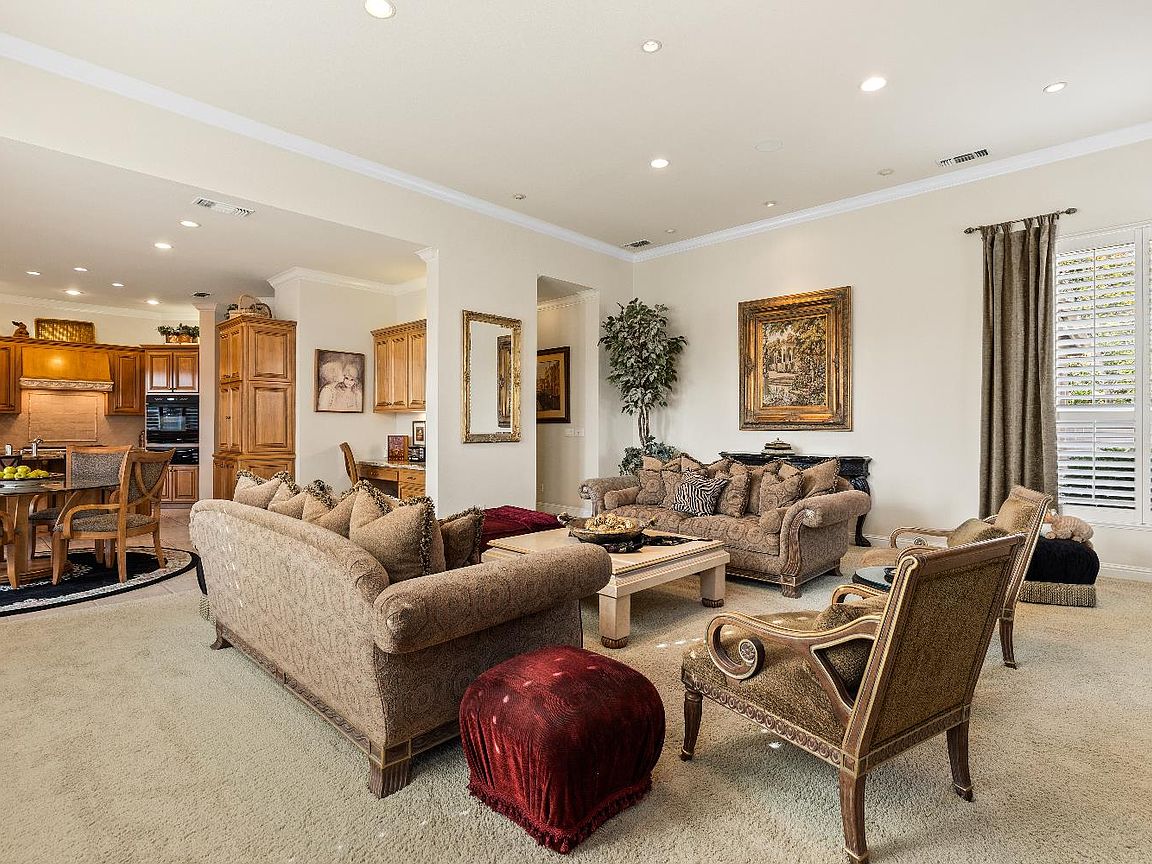
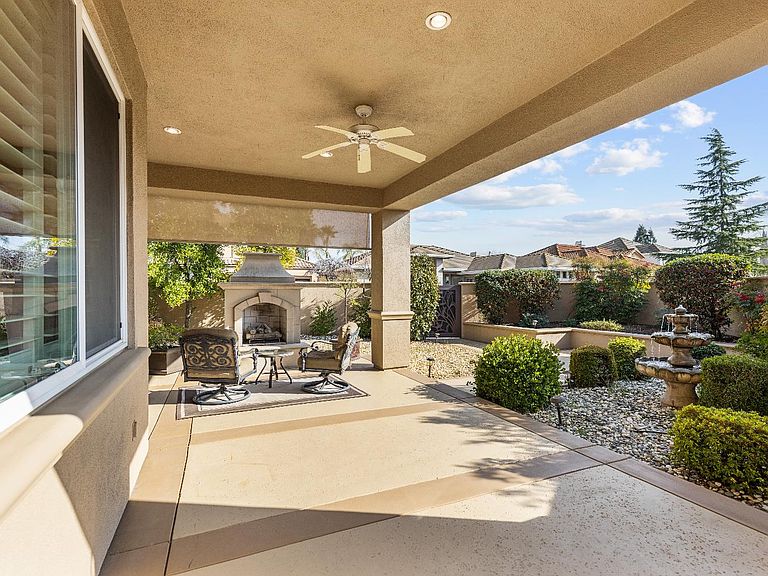
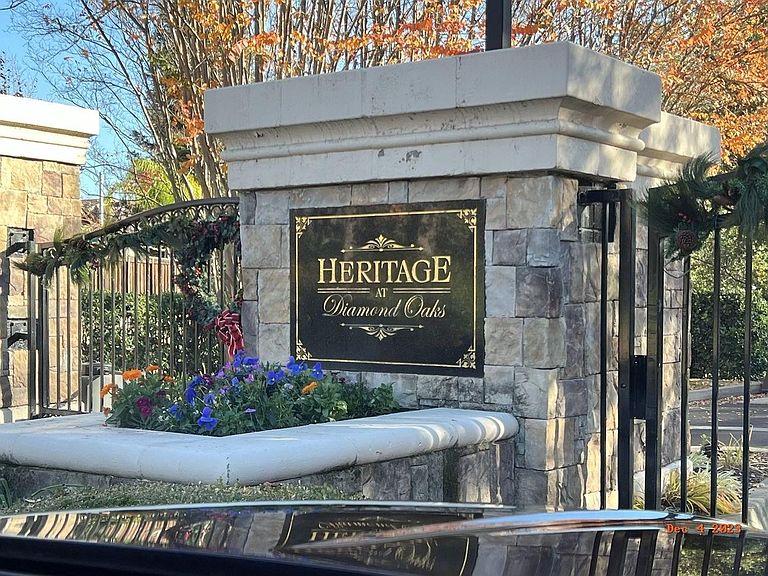
The SHOWSTOPPER! A garage without equal - For the automotive enthusiast or the outdoor adventurer, the garage is the crown jewel of this estate! Spanning an incredible 1,800 square feet, this space comfortably houses 6-8 cars or your largest toys'' with a DRIVE-THRU Garage. The Chef's Kitchen is designed for high-volume entertaining, featuring sleek granite countertops, a Dacor gas range, a convection microwave and a warming drawer. Cleanup is a breeze with dual dishwashers. Productive spaces: A dedicated den features professional built-in desks, perfect for a high-end home office, library or possible bedroom. The primary retreat: Escape to a spa-like sanctuary featuring a luxury jetted jacuzzi tub designed for total relaxation. Outdoor Oasis - the elegance extends outdoors to a private retreat. Enjoy year-round comfort under the covered patio, anchored by a cozy built-in gas fireplace and the tranquil sound of a custom water fountain. A Custom Masterpiece - from the 4.5 well appointed bathrooms to the thoughtful layout of the 3-4 bedrooms, every inch of this home was created with intention. This is a residence that must be experienced in person to truly appreciate the scale, amenities and the custom design. Schedule your appointment soon to enjoy a lifestyle at the desirable gated community of Heritage at Diamond Oaks with no Mello Roos and low HOA!
Getting Around
 Car-Dependent
 Some Transit
 Bikeable
Schools
Construction
Condition
- Year built: 2000
Materials
- Foundation: Slab
- Roof: Tile
- Construction materials: Stucco
Type & Style
- Home type: SingleFamily
- Architectural style: Traditional
- Property subType: Single Family Residence
Interior
Appliances
- Appliances included: Gas Cooktop,Built-In Refrigerator,Trash Compactor,Ice Maker,Dishwasher,Disposal,Microwave,Warming Drawer,Dryer,Washer
- Laundry features: Laundry Room,Cabinets,Sink,Inside Room
Bedrooms & Bathrooms
- Bedrooms: 3
- Bathrooms: 5
- Full bathrooms: 4
- Partial bathrooms: 1
Dining Room
- Features: Formal Room,Dining/Family Combo,Space in Kitchen
Features
- Flooring: Carpet,Laminate,Tile
- Number of fireplaces: 2
- Fireplace features: Master Bedroom,Family Room,Other
- Fireplace: Yes
Heating & Cooling
- Heating features: Central,Fireplace(s),Hot Water,Natural Gas
- Cooling features: Central Air
Interior Area
- Total interior livable area: 3,097 sqft
Kitchen
- Features: Breakfast Area,Pantry Closet,Granite Counters,Island w/Sink
Master Bathroom
- Features: Shower Stall(s),Double Vanity,Soaking Tub,Marble,Walk-In Closet(s),Window
Master Bedroom
- Features: Walk-In Closet
Property
Details
- Parcel number: 363140027000
- Zoning description: RES
- Special condition: Trust
Features
- Fencing: Other
Lot
- Lot size: 10,271 sqft
- Features: Auto Sprinkler F&R,Corner Lot
Parking
- Total spaces: 6
- Parking features: Attached,Drive Through,Garage Door Opener,Garage Faces Front,Garage Faces Rear,Guest,Driveway
- Has garage: Yes
- Attached garage spaces: 6
- Covered spaces: 6
- Has uncovered spaces: Yes
Climate Risk is Financial Risk
Every home has a financial story beyond the listing price. Below, you’ll see the climate risks that could affect this property — and in Bills & Affordability, how those risks may influence repairs, insurance, utilities, and long-term value.
Biggest Threats for This Home
- Inland Flooding

- Earthquake

- Lightning

How This Home’s Risks Compare
FEMA Declared Disasters in Placer County and California
Understanding the Costs
Financial advisors generally recommend spending no more than 30% of your gross household income on housing costs. In practice, many households stretch to 35% or beyond — especially in high-cost markets.
Estimated Costs Today
| Monthly | Annual | |
|---|---|---|
| Mortgage | $5,182 | $62,184 |
| Home Insurance * | $261 | $3,132 |
| Property Taxes | $884 | $10,608 |
| Electricity | $664 | $7,969 |
| Total | $6,991 | $83,892 |
Income You'd Need if You Spent...
California FAIR Plan Programs

How Costs Could Change Over Time
Climate risk is quickly impacting all of the major home ownership costs. Adjust the growth rates and percentage of income spent on housing below to see how your housing costs could change over the next 10 years — and what income you'd need to keep up.
Comparing Against the Market
Price Per Sq Ft
vs Other Active Listings
Avg $/sqft
vs Homes Sold Last Month
Median $/sqft
Current Market Trends
Median Price Per Square Foot
The median price per square foot of homes sold in this area each month. Compare this to this listing's price per square foot to gauge whether the home is priced in line with recent sales.
Historicals for This Listing
Zestimate History ($/sqft)
Price History
| Date | Event | Price |
|---|---|---|
| 2026-04-22 | Price change | $1,050,000 |
| 2026-04-01 | Price change | $1,125,000 |
| 2026-02-19 | Price change | $1,150,000 |
| 2026-01-08 | Listed for sale | $1,200,000 |
| 2025-12-15 | Listing removed | $1,200,000 |
| 2025-11-14 | Listed for sale | $1,200,000 |
For Sale by Agent
 View on Zillow