


4072 Enchanted Cir, Roseville, CA, 95747
About This Home
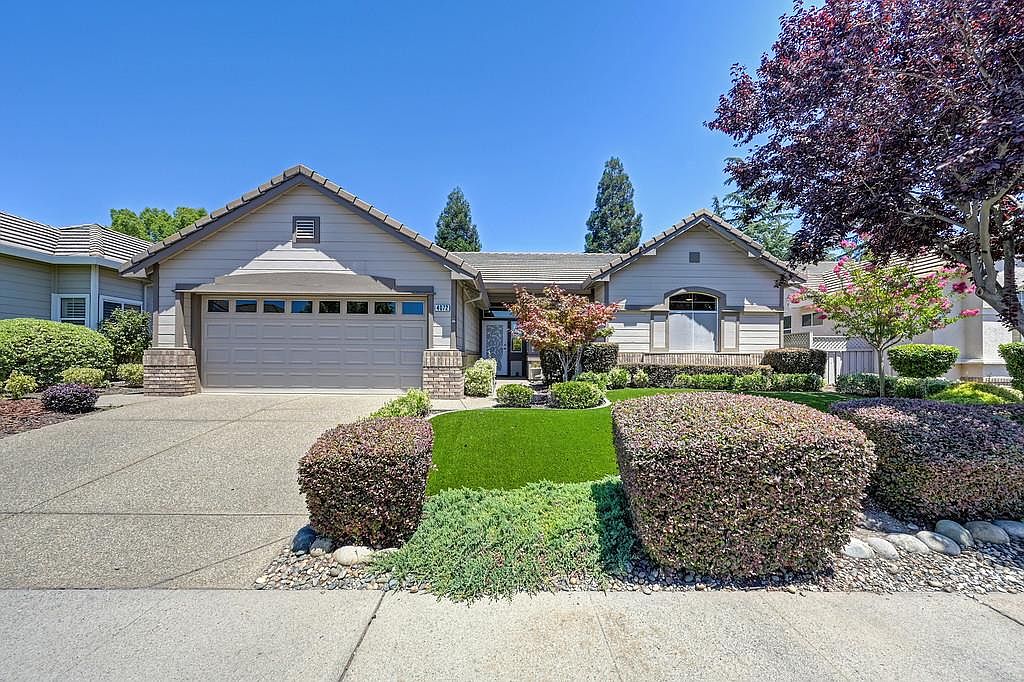
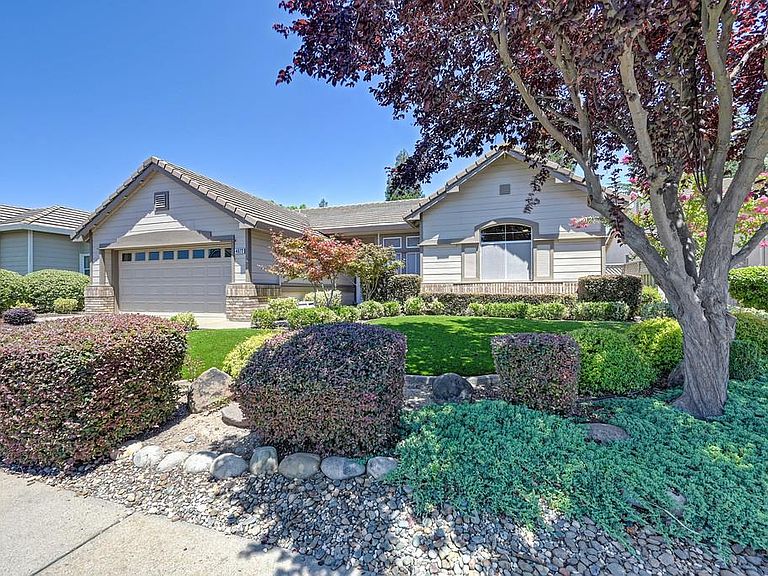
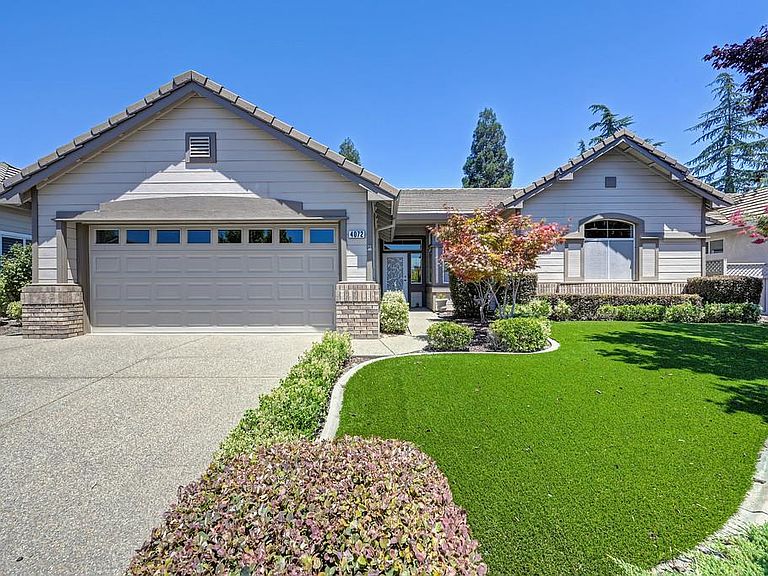
Welcome to the highly desirable Sun City Roseville 55+ active adult community, where comfort, style, and resort-style living come together. This beautifully updated home features fresh interior paint, new water heater, and new luxury vinyl plank flooring throughout, creating a bright, modern feel from the moment you enter. Designed with an open and spacious floor plan, the home offers soaring ceilings, abundant natural light, and large picture windows that showcase the spectacular backyard. In addition to two spacious bedrooms, there is a versatile den or study that can easily serve as a home office, hobby room, or possible third bedroom. The well-appointed kitchen features granite countertops, a center island with additional cabinetry and storage, and ample workspace for everyday living and entertaining. The adjoining living and dining areas provide the perfect setting for gatherings while taking full advantage of the beautiful garden views. Retreat to the spacious primary suite overlooking the tranquil backyard, complete with a large walk-in closet and an oversized bathroom featuring a generous walk-in shower. The professionally landscaped front and rear yards are truly exceptional. Relax to the soothing sounds of the stunning waterfall pond, surrounded by lush landscaping and premium, low-maintenance artificial turf, creating your own private outdoor oasis. Additional highlights include an oversized two-car garage with a dedicated golf cart bay and extensive built-in cabinetry, providing abundant storage space. This exceptional home has been lovingly maintained and offers the perfect combination of elegance, comfort, and low-maintenance living. Enjoy all the outstanding amenities and lifestyle that Sun City Roseville has to offer. This is a home you won't want to miss! https://fusion.realtourvision.com/idx/330074 LINK TO ORIGINAL PHOTOS
Getting Around
 Car-Dependent
 Minimal Transit
 Bikeable
Schools
Construction
Condition
- Year built: 1996
Materials
- Foundation: Slab
- Roof: Tile
- Construction materials: Brick Veneer,Stucco,Wood Siding
Type & Style
- Home type: SingleFamily
- Architectural style: Ranch
- Property subType: Single Family Residence
Interior
Appliances
- Appliances included: Free-Standing Gas Range,Gas Cooktop,Gas Plumbed,Gas Water Heater,Dishwasher,Disposal,Microwave,Plumbed For Ice Maker,Self Cleaning Oven,Free-Standing Gas Oven
- Laundry features: Cabinets,Hookups Only,Inside Room
Bedrooms & Bathrooms
- Bedrooms: 2
- Bathrooms: 2
- Full bathrooms: 2
Dining Room
- Features: Formal Area
Features
- Flooring: Tile,Luxury Vinyl Plank
Heating & Cooling
- Heating features: Central,Gas
- Cooling features: Ceiling Fan(s),Central Air
Interior Area
- Total structure area: 0
- Total interior livable area: 1,547 sqft
Kitchen
- Features: Pantry Closet,Granite Counters,Kitchen Island
Master Bathroom
- Features: Shower Stall(s),Double Vanity,Walk-In Closet(s)
Master Bedroom
- Features: Walk-In Closet
Property
Details
- Parcel number: 478270011000
- Zoning: R1
- Special condition: Standard
Features
- Levels: One
- Stories: 1
- Private pool: Yes
- Pool features: Membership Fee,Community
- Fencing: Back Yard,Wood
- Waterfront features: Pond
- Topography of land: Level,Trees Few,Level,Trees Few
Lot
- Lot size: 6,246 sqft
- Features: Auto Sprinkler F&R,Curb(s)/Gutter(s),Shape Regular,Grass Artificial,Street Lights,Landscape Back,Landscape Front,Low Maintenance
Parking
- Total spaces: 2
- Parking features: Attached,Garage Door Opener,Garage Faces Front,Golf Cart,Driveway,Gentle Up Driveway/Sidewalks
- Has garage: Yes
- Attached garage spaces: 2
- Covered spaces: 2
- Has uncovered spaces: Yes
Climate Risk is Financial Risk
Every home has a financial story beyond the listing price. Below, you’ll see the climate risks that could affect this property — and in Bills & Affordability, how those risks may influence repairs, insurance, utilities, and long-term value.
Biggest Threats for This Home
- Earthquake

- Inland Flooding

How This Home’s Risks Compare
FEMA Declared Disasters in Placer County and California
Understanding the Costs
Financial advisors generally recommend spending no more than 30% of your gross household income on housing costs. In practice, many households stretch to 35% or beyond — especially in high-cost markets.
Estimated Costs Today
| Monthly | Annual | |
|---|---|---|
| Mortgage | $2,978 | $35,736 |
| Home Insurance * | $127 | $1,524 |
| Property Taxes | $512 | $6,144 |
| Electricity | $398 | $4,786 |
| Total | $4,015 | $48,180 |
Income You'd Need if You Spent...
California FAIR Plan Programs

How Costs Could Change Over Time
Climate risk is quickly impacting all of the major home ownership costs. Adjust the growth rates and percentage of income spent on housing below to see how your housing costs could change over the next 10 years — and what income you'd need to keep up.
Comparing Against the Market
Price Per Sq Ft
vs Other Active Listings
Avg $/sqft
vs Homes Sold Last Month
Median $/sqft
Current Market Trends
Median Price Per Square Foot
The median price per square foot of homes sold in this area each month. Compare this to this listing's price per square foot to gauge whether the home is priced in line with recent sales.
Historicals for This Listing
Zestimate History ($/sqft)
Price History
| Date | Event | Price |
|---|---|---|
| 2026-08-14 | Price change | $575,000 |
| 2026-07-16 | Listed for sale | $589,000 |
| 2024-10-09 | Sold | $540,000 |
| 2024-08-06 | Pending sale | $540,000 |
| 2024-08-05 | Listed for sale | $540,000 |
| 2015-10-16 | Sold | $369,000 |
| 2005-05-20 | Sold | $412,000 |
| 2001-03-15 | Sold | $255,000 |
| 1996-09-25 | Sold | $190,000 |
 View on Zillow