
424 Roan Ct, Roseville, CA, 95747
About This Home
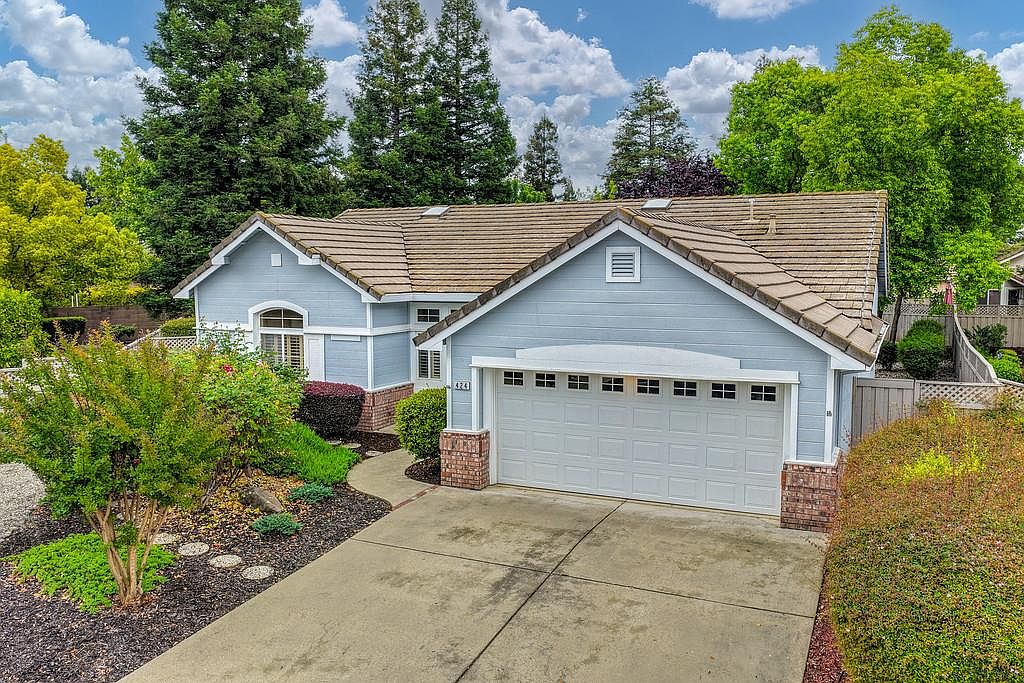
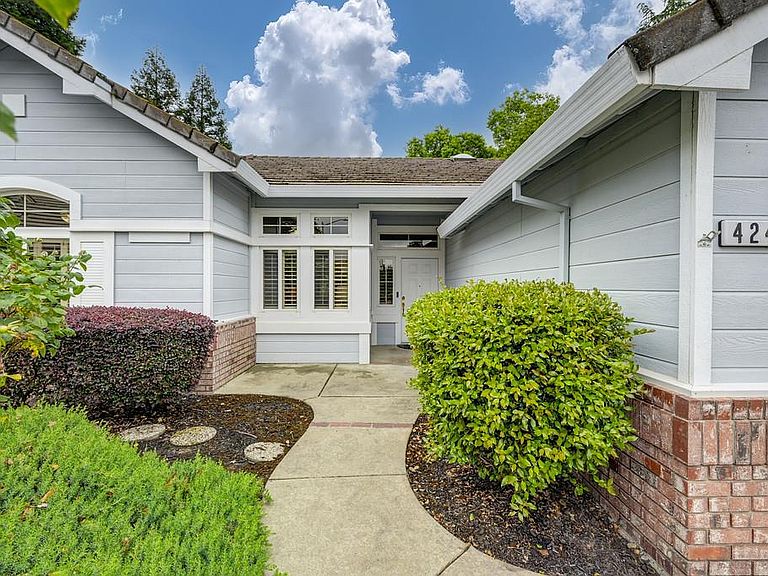
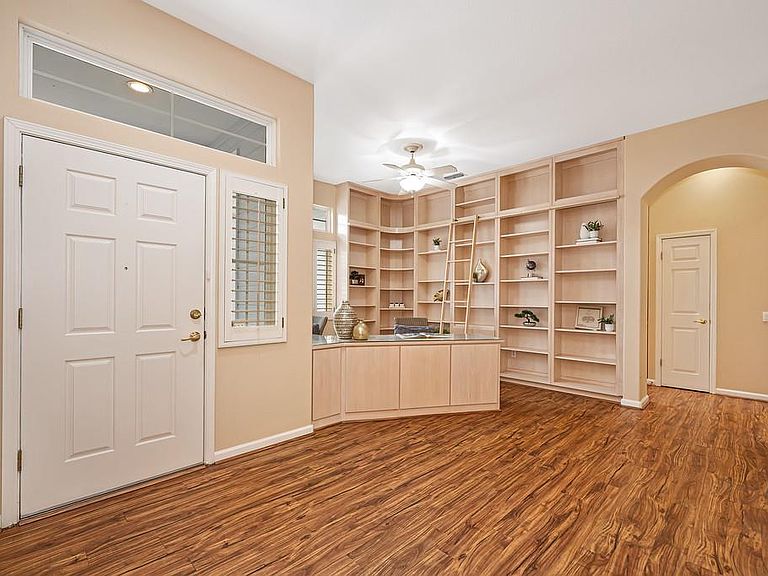
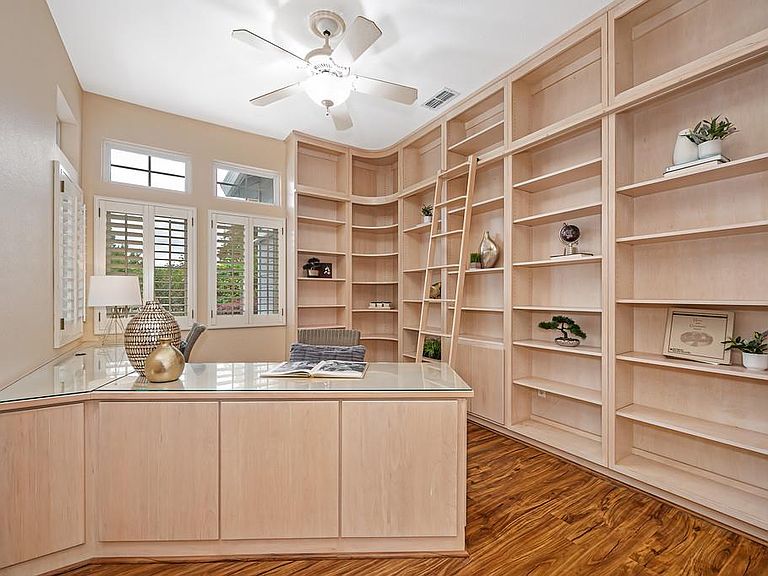
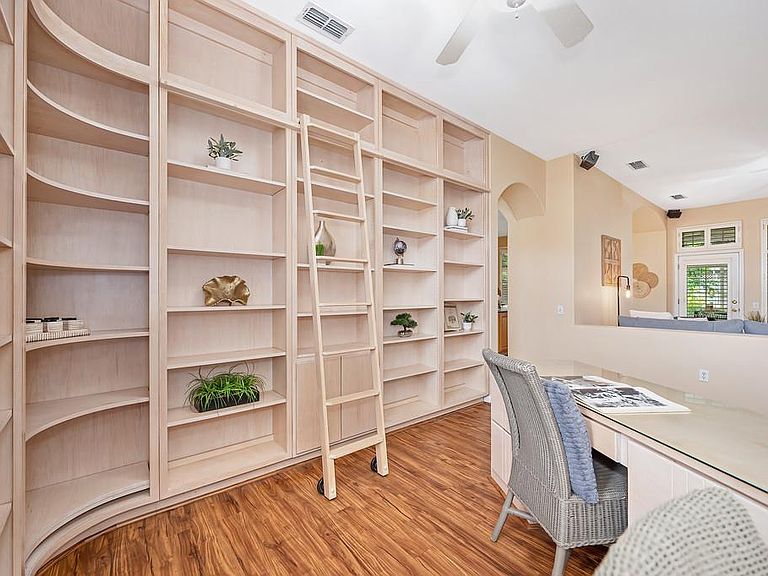
Welcome to your next chapter in the heart of Sun City Roseville, where comfort, community, and easy living come together beautifully. Tucked away on a peaceful cul-de-sac, this highly sought-after floor plan offers 2 spacious bedrooms, 2 bathrooms, plus a dedicated office featuring a custom built-in desk and library shelving. The open-concept design boasts 1,547 square feet of thoughtfully designed living space PLUS an additional approximately 392 SF permitted glassed, roll-in sunroom for expanded year-round enjoyment. Enjoy the warmth of rich wood laminate flooring, elegant plantation shutters, and custom built-ins that add both charm and functionality throughout the home. The inviting kitchen features granite countertops, stainless steel appliances, and generous space for cooking, gathering, and entertaining. One standout feature is the custom-expanded sunroom of glassed living space featuring panoramic fully functional windows, heating, air conditioning, and electrical already in place. Overlooking the beautifully landscaped backyard, this versatile retreat is perfect for a craft room, exercise room, hobby space, reading room, or simply relaxing while enjoying peaceful garden and bird views year-round. The spacious lot offers privacy and tranquility with beautifully landscaped front and back yards, mature rose bushes, and an expanded patio ideal for outdoor entertaining and relaxation. Located just a short stroll from Sierra Pines Golf Course and minutes from The Timbers Restaurant, you'll enjoy the many amenities that make Sun City Roseville so desirable including golf, gym, pool, fitness, pickleball, walking trails, social clubs, and an active 55+ lifestyle. This is more than just a home it's, a lifestyle upgrade. A beautiful opportunity you won't want to miss. Schedule your private showing today!
Getting Around
 Car-Dependent
 Minimal Transit
 Somewhat Bikeable
Schools
Construction
Condition
- Year built: 1996
Materials
- Foundation: Slab
- Roof: Tile
- Construction materials: Stucco,Frame
Other
- Builder name: Del Webb
Type & Style
- Home type: SingleFamily
- Property subType: Single Family Residence
Interior
Appliances
- Appliances included: Free-Standing Gas Range,Free-Standing Refrigerator,Dishwasher,Disposal,Microwave
- Laundry features: Laundry Room,Cabinets,Inside Room
Bedrooms & Bathrooms
- Bedrooms: 2
- Bathrooms: 2
- Full bathrooms: 2
Dining Room
- Features: Breakfast Nook,Dining/Living Combo
Features
- Flooring: Carpet,Laminate,Tile
Heating & Cooling
- Heating features: Central
- Cooling features: Ceiling Fan(s),Central Air
Interior Area
- Total interior livable area: 1,547 sqft
Kitchen
- Features: Granite Counters,Kitchen Island
Master Bathroom
- Features: Shower Stall(s),Double Vanity,Walk-In Closet(s)
Master Bedroom
- Features: Ground Floor
Property
Details
- Parcel number: 479040032000
- Zoning description: RES
- Special condition: Standard
Features
- Private pool: Yes
- Pool features: In Ground,Community
- Fencing: Back Yard
Lot
- Lot size: 9,870 sqft
- Features: Auto Sprinkler F&R,Cul-De-Sac,Landscape Back,Landscape Front
Parking
- Total spaces: 2
- Parking features: Attached,Garage Door Opener
- Has garage: Yes
- Attached garage spaces: 2
- Covered spaces: 2
Climate Risk is Financial Risk
Every home has a financial story beyond the listing price. Below, you’ll see the climate risks that could affect this property — and in Bills & Affordability, how those risks may influence repairs, insurance, utilities, and long-term value.
Biggest Threats for This Home
- Inland Flooding

How This Home’s Risks Compare
FEMA Declared Disasters in Placer County and California
Understanding the Costs
Financial advisors generally recommend spending no more than 30% of your gross household income on housing costs. In practice, many households stretch to 35% or beyond — especially in high-cost markets.
Estimated Costs Today
| Monthly | Annual | |
|---|---|---|
| Mortgage | $2,907 | $34,884 |
| Home Insurance * | $124 | $1,488 |
| Property Taxes | $495 | $5,940 |
| Electricity | $398 | $4,786 |
| Total | $3,924 | $47,088 |
Income You'd Need if You Spent...
California FAIR Plan Programs

How Costs Could Change Over Time
Climate risk is quickly impacting all of the major home ownership costs. Adjust the growth rates and percentage of income spent on housing below to see how your housing costs could change over the next 10 years — and what income you'd need to keep up.
Comparing Against the Market
Price Per Sq Ft
vs Other Active Listings
Avg $/sqft
vs Homes Sold Last Month
Median $/sqft
Current Market Trends
Median Price Per Square Foot
The median price per square foot of homes sold in this area each month. Compare this to this listing's price per square foot to gauge whether the home is priced in line with recent sales.
Historicals for This Listing
Zestimate History ($/sqft)
Price History
| Date | Event | Price |
|---|---|---|
| 2026-05-07 | Listed for sale | $612,000 |
| 2015-04-30 | Sold | $362,000 |
| 2015-04-07 | Pending sale | $375,000 |
| 2015-03-18 | Listed for sale | $375,000 |
| 1995-11-13 | Sold | $200,000 |
 View on Zillow