


3140 Castelar Ct Unit 201, Corona, CA, 92882
About This Home
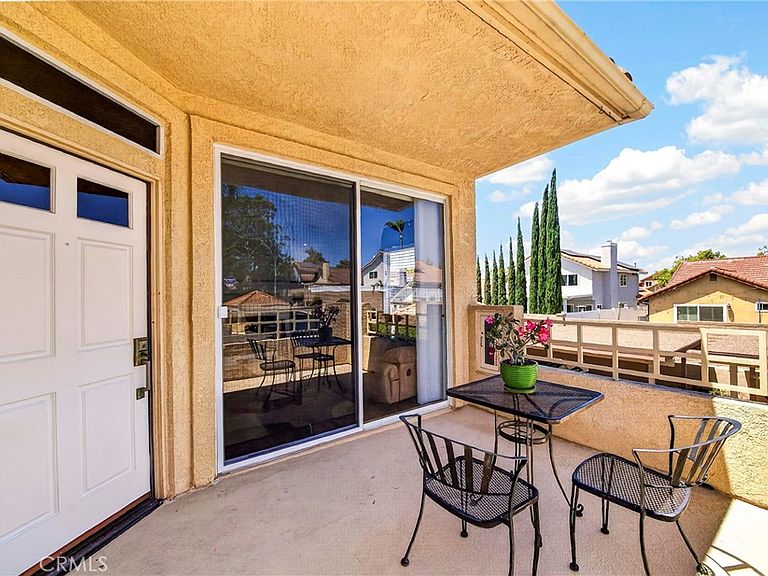
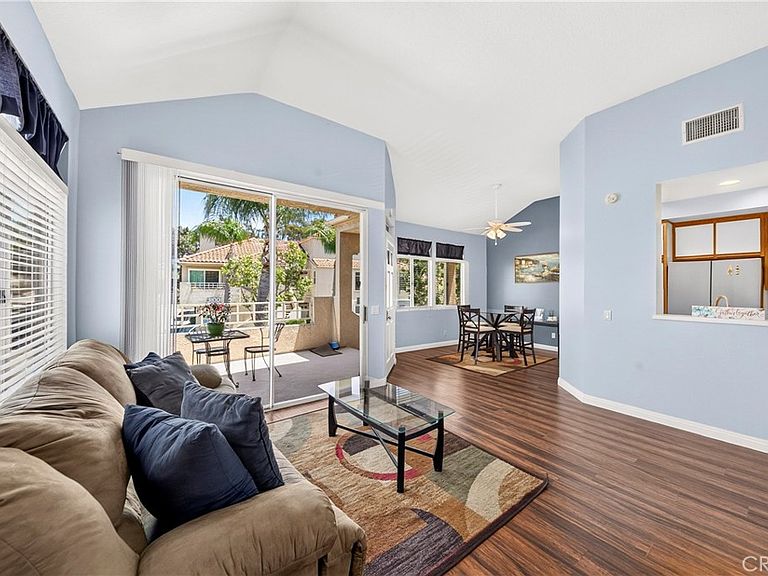
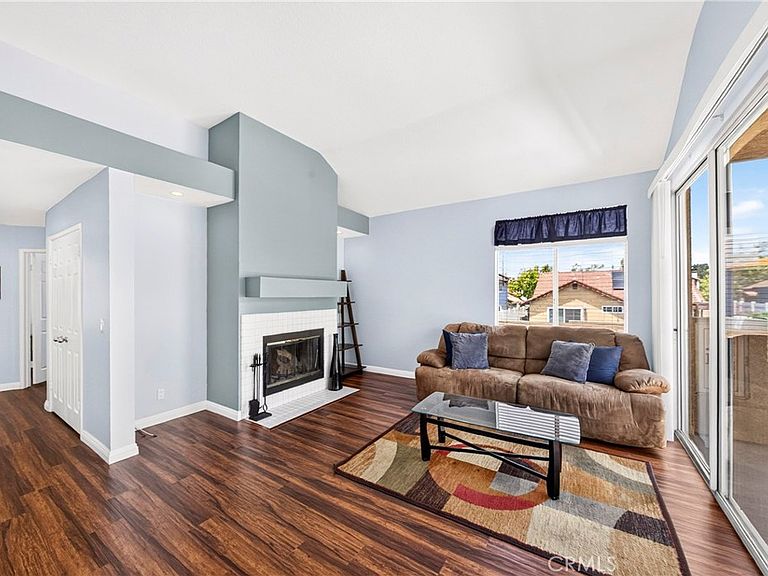
Welcome home to The Terraces at Sierra Del Oro, perfectly nestled at the foothills of the beautiful Cleveland National Forest. As you walk up to this second-floor, single-level corner condo, you are greeted by a charming private front patio, perfect for your morning coffee or evening unwinding. Step inside to discover a welcoming open-concept layout, where the cozy living room with a fireplace and the dining area flow together seamlessly, while the kitchen is thoughtfully designed to be half-private, keeping prep work out of sight yet keeping you connected to your guests. The interior shines with fresh paint, laminate flooring, ceiling fans, and elegant recessed lighting throughout. This functional floor plan offers 2 spacious bedrooms and 2 full bathrooms, featuring an upgraded master bathroom, maximizing both comfort and privacy. Parking is a breeze with a 1-car detached garage, an assigned carport, and plenty of guest parking spaces. Residents also enjoy community amenities, including a well-maintained pool and spa. Positioned in an unbeatable location at the very first Corona exit right after Orange County, you enjoy immediate 5-minute access to the 91, 71, and 241 freeways, while being just steps away from Sierra Del Oro Park and the Skyline Dr Trail. Don't miss this Corona gem!"
Getting Around
 Somewhat Walkable
 No Nearby Transit
 Somewhat Bikeable
Schools
Construction
Condition
- Property condition: Turnkey
- Year built: 1990
Materials
- Construction materials: Stucco
Type & Style
- Home type: Condo
- Property subType: Condominium
Interior
Appliances
- Appliances included: Dishwasher,Gas Cooktop,Disposal,Gas Range,Gas Water Heater,Microwave
- Laundry features: Inside
Bathroom
- Features: Bidet,Bathtub,Tub Shower
Bedrooms & Bathrooms
- Bedrooms: 2
- Bathrooms: 2
- Full bathrooms: 2
- Main level bathrooms: 2
- Main level bedrooms: 2
Features
- Ceiling Fan(s),Separate/Formal Dining Room
- Door features: Mirrored Closet Door(s),Sliding Doors
- Window features: Blinds,Screens
- Flooring: Laminate
- Fireplace features: Living Room
- Fireplace: Yes
- Common walls with other units/homes: 1 Common Wall,End Unit,No One Above
Heating & Cooling
- Heating features: Central
- Cooling features: Central Air
Interior Area
- Total interior livable area: 1,004 sqft
Property
Details
- Parcel number: 102361049
- Attached to another structure: Yes
- Special condition: Standard
Features
- Levels: One
- Stories: 1
- Entry location: 2
- Pool features: Association
- Patio & porch: Open,Patio,Terrace
- Exterior features: Lighting
- Has spa: Yes
- Spa features: Association
- Has view: Yes
- View description: Neighborhood
Lot
- Lot size: 871 sqft
Parking
- Total spaces: 2
- Parking features: Carport,Door-Single,Garage
- Has garage: Yes
- Attached garage spaces: 1
- Covered spaces: 2
- Carport: Yes
- Carport spaces: 1
Climate Risk is Financial Risk
Every home has a financial story beyond the listing price. Below, you’ll see the climate risks that could affect this property — and in Bills & Affordability, how those risks may influence repairs, insurance, utilities, and long-term value.
Biggest Threats for This Home
- Earthquake

- Wildfire

- Heat Wave

- Inland Flooding

How This Home’s Risks Compare
FEMA Declared Disasters in Riverside County and California
Understanding the Costs
Financial advisors generally recommend spending no more than 30% of your gross household income on housing costs. In practice, many households stretch to 35% or beyond — especially in high-cost markets.
Estimated Costs Today
| Monthly | Annual | |
|---|---|---|
| Mortgage | $2,523 | $30,276 |
| Home Insurance * | $119 | $1,428 |
| Property Taxes | $579 | $6,948 |
| Electricity | $398 | $4,786 |
| Total | $3,619 | $43,428 |
Income You'd Need if You Spent...
California FAIR Plan Programs
How Costs Could Change Over Time
Climate risk is quickly impacting all of the major home ownership costs. Adjust the growth rates and percentage of income spent on housing below to see how your housing costs could change over the next 10 years — and what income you'd need to keep up.
Comparing Against the Market
Price Per Sq Ft
vs Other Active Listings
Avg $/sqft
vs Homes Sold Last Month
Median $/sqft
Current Market Trends
Median Price Per Square Foot
The median price per square foot of homes sold in this area each month. Compare this to this listing's price per square foot to gauge whether the home is priced in line with recent sales.
Historicals for This Listing
Zestimate History ($/sqft)
Price History
| Date | Event | Price |
|---|---|---|
| 2026-07-14 | Listed for sale | $499,000 |
 View on Zillow