



1240 Jonah Dr, Corona, CA, 92882
About This Home
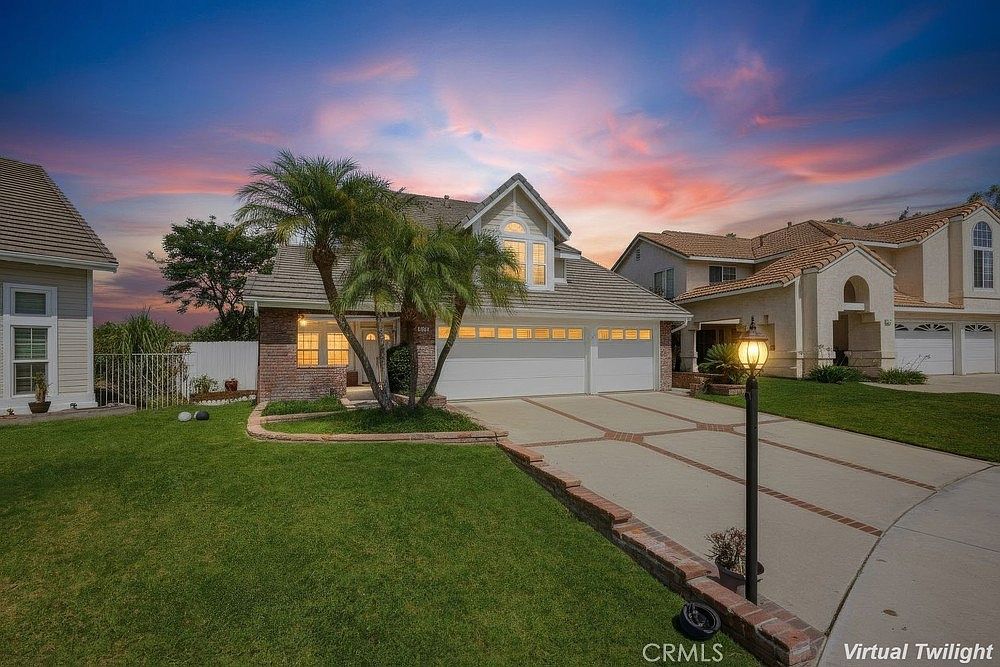
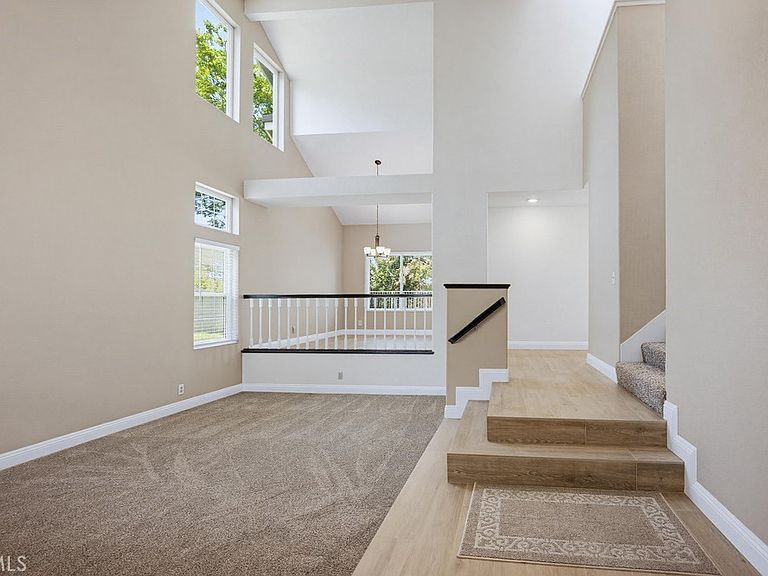
Nestled in the scenic community of Sierra Del Oro, bordering Yorba Linda and just one exit from Orange County, this beautifully maintained home offers an exceptional combination of privacy, comfort, and major system upgrades, providing peace of mind for years to come. Perfectly positioned with no homes behind, the property enjoys a tranquil setting with serene mountain views and a spacious backyard designed for relaxation and entertaining. Recent improvements include a new roof, new PEX plumbing throughout, new AC condenser, new tilt-and-turn dual-pane windows, new whole-house fan, and a new smart garage door opener. A double-door entry opens to soaring vaulted ceilings and dramatic stacked windows that fill the formal living and dining rooms with natural light. Decorative railings add architectural character while creating a sense of openness. The beautifully remodeled kitchen serves as the heart of the home, featuring custom mocha-stained cabinetry with soft-close doors and pull-out drawers, stunning granite countertops, stainless steel appliances, a double oven, a refrigerator, pendant lighting, a breakfast bar for casual dining, and a panoramic window that frames the scenic surroundings. The adjoining family room is designed for both everyday living and entertaining, showcasing stacked windows, a granite fireplace with a custom mantel, a wet bar, and a sliding door that seamlessly extends the gathering space onto the covered patio. Beautiful plank-style tile flooring extends throughout the kitchen, family room, and hallway. A downstairs bedroom and full bath provide flexibility for guests, multigenerational living, or a home office. Upstairs, the private primary suite enjoys no rear neighbors, serene mountain views through the wall of windows, vaulted ceilings, and a double-door entry. The spacious ensuite bath offers a separate soaking tub, walk-in shower, vanity station, and a large walk-in closet. The oversized fourth bedroom features unique ceiling lines and can easily function as a bonus room, game room, or home theater. Brand-new carpet covers the entire second floor, the staircase, and the downstairs bedroom. The pool-sized backyard offers privacy, mountain views, a covered patio, and expansive grassy areas—creating the perfect setting for entertaining, relaxation, or future outdoor enhancements. Additional highlights include an upstairs office nook, upgraded faucets throughout, an indoor laundry room, and direct access to the three-car garage.
Getting Around
 Car-Dependent
 No Nearby Transit
 Somewhat Bikeable
Schools
Construction
Condition
- Property condition: Updated/Remodeled,Turnkey
- Year built: 1988
Materials
- Foundation: Slab
- Roof: Tile
- Construction materials: Drywall,Frame,Stucco,Wood Siding
Other
- Builder model: Unknown
- Builder name: LLC
Type & Style
- Home type: SingleFamily
- Architectural style: Contemporary
- Property subType: Single Family Residence
Interior
Appliances
- Appliances included: Double Oven,Dishwasher,Electric Oven,Gas Cooktop,Disposal,Gas Water Heater,Microwave,Refrigerator,Range Hood,Dryer,Washer
- Laundry features: Laundry Chute,Washer Hookup,Gas Dryer Hookup,Inside,Laundry Room
Bathroom
- Features: Bathroom Exhaust Fan,Bathtub,Dual Sinks,Full Bath on Main Level,Soaking Tub,Separate Shower,Tub Shower,Walk-In Shower
Bedroom
- Features: Bedroom on Main Level
Bedrooms & Bathrooms
- Bedrooms: 4
- Bathrooms: 3
- Full bathrooms: 3
- Main level bathrooms: 1
- Main level bedrooms: 1
Features
- Breakfast Bar,Ceiling Fan(s),Crown Molding,Cathedral Ceiling(s),Separate/Formal Dining Room,Granite Counters,High Ceilings,Open Floorplan,Pantry,Recessed Lighting,Sunken Living Room,Two Story Ceilings,Attic,Bedroom on Main Level,Primary Suite,Walk-In Closet(s)
- Door features: Double Door Entry,Mirrored Closet Door(s),Panel Doors,Sliding Doors
- Window features: Blinds,Double Pane Windows,Screens
- Flooring: Carpet,Tile
- Fireplace features: Family Room,Gas,See Remarks
- Fireplace: Yes
- Finished area below ground: 0
- Common walls with other units/homes: No Common Walls
Heating & Cooling
- Heating features: Central,Forced Air,Fireplace(s),Natural Gas
- Cooling features: Central Air,Electric
Interior Area
- Total interior livable area: 2,363 sqft
Kitchen
- Features: Granite Counters,Kitchen/Family Room Combo,Pots & Pan Drawers,Remodeled,Self-closing Cabinet Doors,Self-closing Drawers,Updated Kitchen,Utility Sink
Other
- Features: Walk-In Closet(s)
Property
Accessibility
- Accessibility features: Accessible Entrance
Details
- Parcel number: 102443032
- Zoning: R-1
- Special condition: Standard
Features
- Levels: Two
- Stories: 2
- Entry location: 1
- Pool features: None
- Patio & porch: Concrete,Covered,Patio
- Exterior features: Rain Gutters
- Spa features: None
- Fencing: Good Condition,Wood,Wrought Iron
- Has view: Yes
- View description: Hills,Mountain(s)
Lot
- Lot size: 6,098 sqft
- Features: 0-1 Unit/Acre,Back Yard,Front Yard,Sprinklers In Rear,Sprinklers In Front,Lawn,Landscaped,Level,Sprinklers Timer,Sprinkler System,Street Level,Walkstreet,Yard
- Lot size dimensions: 38' x 114' x 80' x 91'
Parking
- Total spaces: 6
- Parking features: Concrete,Door-Multi,Direct Access,Driveway Level,Driveway,Garage Faces Front,Garage,Storage
- Has garage: Yes
- Attached garage spaces: 3
- Covered spaces: 3
- Uncovered spaces: 3
Climate Risk is Financial Risk
Every home has a financial story beyond the listing price. Below, you’ll see the climate risks that could affect this property — and in Bills & Affordability, how those risks may influence repairs, insurance, utilities, and long-term value.
Biggest Threats for This Home
- Earthquake

- Wildfire

- Heat Wave

- Inland Flooding

How This Home’s Risks Compare
FEMA Declared Disasters in Riverside County and California
Understanding the Costs
Financial advisors generally recommend spending no more than 30% of your gross household income on housing costs. In practice, many households stretch to 35% or beyond — especially in high-cost markets.
Estimated Costs Today
| Monthly | Annual | |
|---|---|---|
| Mortgage | $4,550 | $54,600 |
| Home Insurance * | $215 | $2,580 |
| Property Taxes | $890 | $10,680 |
| Electricity | $506 | $6,080 |
| Total | $6,161 | $73,932 |
Income You'd Need if You Spent...
California FAIR Plan Programs
How Costs Could Change Over Time
Climate risk is quickly impacting all of the major home ownership costs. Adjust the growth rates and percentage of income spent on housing below to see how your housing costs could change over the next 10 years — and what income you'd need to keep up.
Comparing Against the Market
Price Per Sq Ft
vs Other Active Listings
Avg $/sqft
vs Homes Sold Last Month
Median $/sqft
Current Market Trends
Median Price Per Square Foot
The median price per square foot of homes sold in this area each month. Compare this to this listing's price per square foot to gauge whether the home is priced in line with recent sales.
Historicals for This Listing
Zestimate History ($/sqft)
No zestimate history available
Price History
| Date | Event | Price |
|---|---|---|
| 2026-08-15 | Pending sale | $874,900 |
| 2026-08-07 | Price change | $874,900 |
| 2026-07-13 | Price change | $899,900 |
| 2026-06-22 | Listed for sale | $923,000 |
| 2005-11-18 | Sold | $600,000 |
| 2000-09-08 | Sold | $279,500 |
| 1999-07-26 | Sold | $235,000 |
 View on Zillow