


3185 Sonrisa Dr, Corona, CA, 92881
About This Home
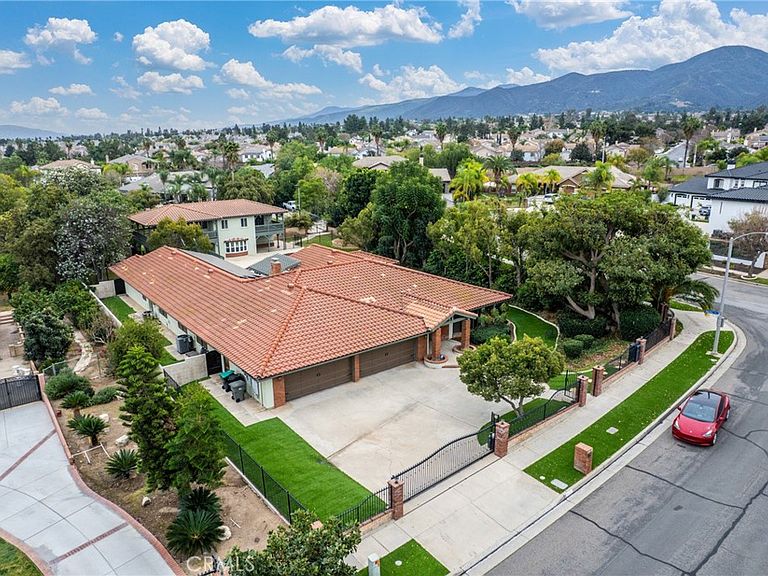
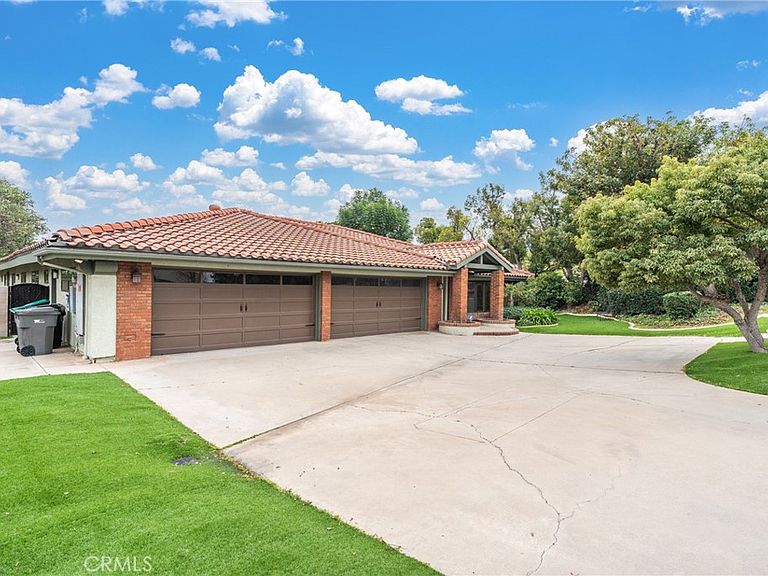
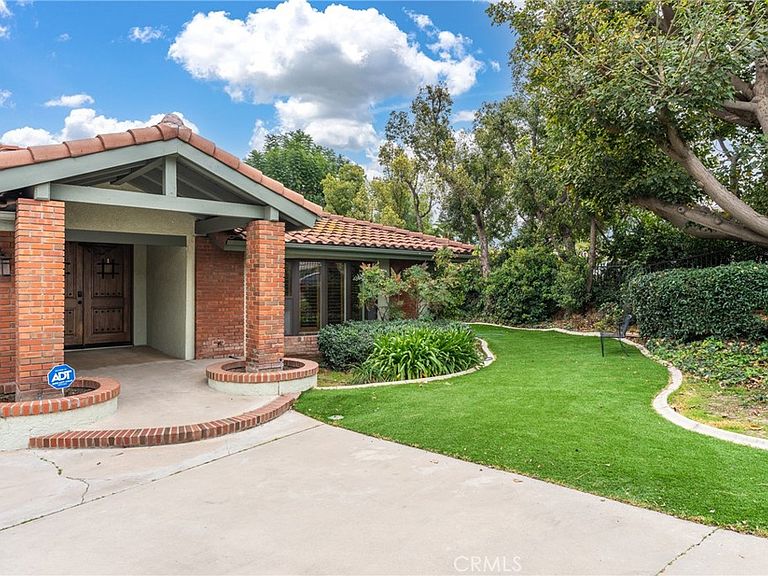
Set within the sought-after Chase Plantation enclave of Corona, this remarkable Spanish-style estate blends timeless architecture with expansive lifestyle! Built in 1984 and thoughtfully designed across 7,000+ sq. ft., it offers 8 bedrooms and 6.5 baths, ideal for multigenerational living or grand scale entertaining. Meticulous landscaping enhances the home's curb appeal, framing the stately exterior. Inside the single-story main residence, an open floor plan unfolds beneath recessed lighting and rich woodwork. Impressive double doors welcome guests into a dramatic rotunda foyer, from which the living area and dining alcove connect. Vaulted wooden ceilings crown the great room, where custom shelving and a striking brick fireplace establish warmth and character. Serving as a culinary hub, the entertainer's kitchen displays a central prep island, stainless steel appliances, abundant cabinetry, and a breakfast counter flanked by a wet bar and large wine rack , ready for gatherings of all sizes and types. The comfortable retreats accommodated by ample closets and sleek, contemporary baths, are all generously sized. Your primary suite is a soothing sanctuary with an ensuite featuring a soaking tub, dual sinks, an integrated vanity, and an oversized shower. Outdoors, a trellis-covered patio with a built-in grill sets the stage for weekend BBQs, while a pool and spa anchor the fenced courtyard between the front dwelling and the two-story guest house that consists of 1800+ sq. ft., a kitchenette, and several private balconies. Resting on 0.79 acres, it also includes solar panels, secondary driveway access to RV parking, an attached 4-car garage, and open land for versatility. Conveniently close to schools, shopping, parks, and I-15, find everything within easy reach as you imagine starting a new chapter here! Don't Dilly Dally, this one is a peach!
Getting Around
 Car-Dependent
 Minimal Transit
 Somewhat Bikeable
Schools
Construction
Condition
- Year built: 1984
Type & Style
- Home type: SingleFamily
- Property subType: Single Family Residence
Interior
Appliances
- Laundry features: Laundry Room
Bedroom
- Features: All Bedrooms Down
Bedrooms & Bathrooms
- Bedrooms: 7
- Bathrooms: 7
- Full bathrooms: 6
- 1/2 bathrooms: 1
- Main level bathrooms: 3
- Main level bedrooms: 4
Features
- Beamed Ceilings,Wet Bar,Built-in Features,Ceiling Fan(s),Cathedral Ceiling(s),Granite Counters,Open Floorplan,Pantry,Recessed Lighting,Bar,All Bedrooms Down,Entrance Foyer,Primary Suite
- Fireplace features: Family Room
- Fireplace: Yes
- Common walls with other units/homes: No Common Walls
Heating & Cooling
- Heating features: Central
- Cooling features: Central Air
Interior Area
- Total interior livable area: 7,444 sqft
Master Bedroom
- Features: Primary Suite
Property
Details
- Parcel number: 108042004
- Special condition: Standard
Features
- Levels: One
- Stories: 1
- Entry location: FRONT
- Private pool: Yes
- Pool features: In Ground,Private
- Has view: Yes
- View description: Neighborhood
Lot
- Lot size: 0.79 Acres
- Features: Corner Lot,Irregular Lot,Landscaped,Level
Parking
- Total spaces: 4
- Parking features: Gated,RV Gated,RV Access/Parking
- Has garage: Yes
- Attached garage spaces: 4
- Covered spaces: 4
Climate Risk is Financial Risk
Every home has a financial story beyond the listing price. Below, you’ll see the climate risks that could affect this property — and in Bills & Affordability, how those risks may influence repairs, insurance, utilities, and long-term value.
Biggest Threats for This Home
- Earthquake

- Inland Flooding

- Heat Wave

- Wildfire

How This Home’s Risks Compare
FEMA Declared Disasters in Riverside County and California
Understanding the Costs
Financial advisors generally recommend spending no more than 30% of your gross household income on housing costs. In practice, many households stretch to 35% or beyond — especially in high-cost markets.
Estimated Costs Today
| Monthly | Annual | |
|---|---|---|
| Mortgage | $9,860 | $118,320 |
| Home Insurance * | $489 | $5,868 |
| Property Taxes | $1,348 | $16,176 |
| Electricity | $1,596 | $19,155 |
| Total | $13,293 | $159,516 |
Income You'd Need if You Spent...
California FAIR Plan Programs
How Costs Could Change Over Time
Climate risk is quickly impacting all of the major home ownership costs. Adjust the growth rates and percentage of income spent on housing below to see how your housing costs could change over the next 10 years — and what income you'd need to keep up.
Comparing Against the Market
Price Per Sq Ft
vs Other Active Listings
Avg $/sqft
vs Homes Sold Last Month
Median $/sqft
Current Market Trends
Median Price Per Square Foot
The median price per square foot of homes sold in this area each month. Compare this to this listing's price per square foot to gauge whether the home is priced in line with recent sales.
Historicals for This Listing
Zestimate History ($/sqft)
No zestimate history available
Price History
| Date | Event | Price |
|---|---|---|
| 2026-03-19 | Price change | $1,950,000 |
| 2026-02-14 | Listed for sale | $2,099,000 |
 View on Zillow