


1662 Cherokee Rd, Corona, CA, 92881
About This Home
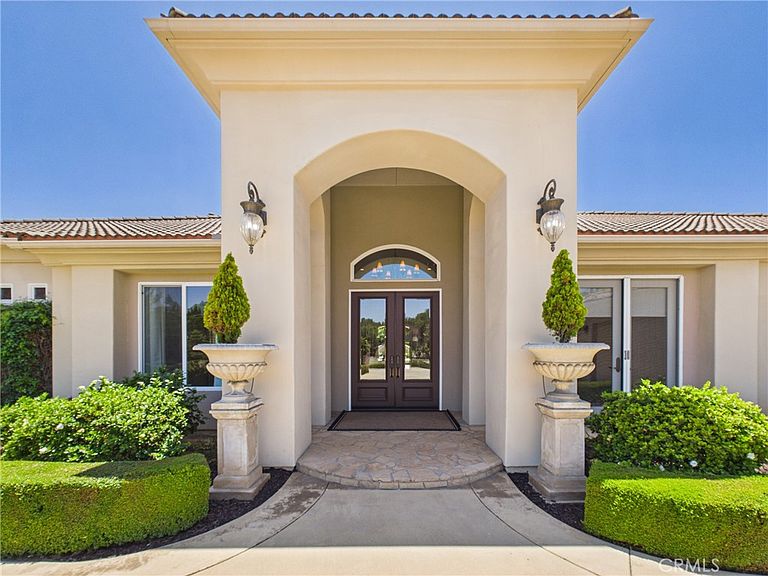
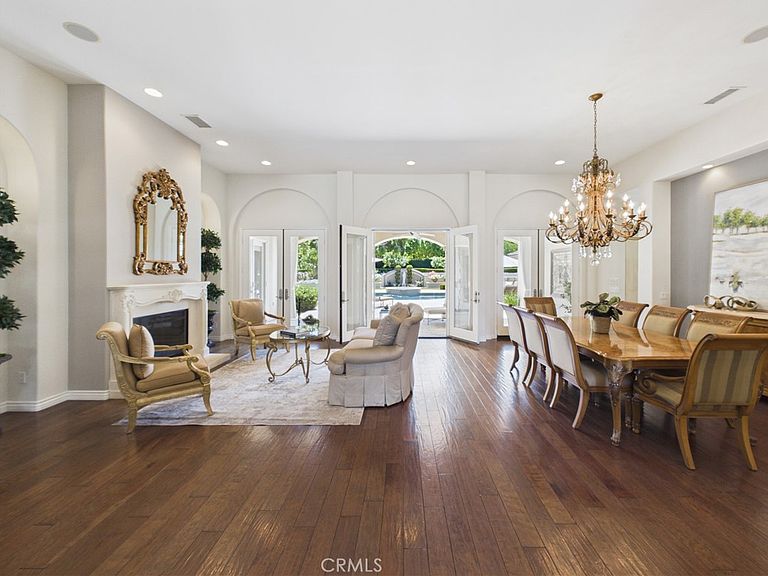
HUGE PRICE IMPROVEMENT! Rarely does a home and property come onto the market that captures so many amazing feature but here we are with the needle in the haystack. Situated on 1.09 acres all useable and beautifully done for you already, aside from a large flat area that is 6500 sq ft at the very back of the property. This can be used for multiple purposes like a sport court or another ADU. South Corona presents this custom single story estate where the main house is 4797 sq ft and the detached ADU/guest house is another 607 sq ft. The home has that smooth Santa Barbara finished stucco which is so beautiful. The main residence features 4 bedrooms, or three bedrooms and a media/office room with its own French doors opening up directly to the circular driveway. This beauty of a home features high ceilings, real solid hard wood floors, oversized windows with 6 sets of French doors throughout the estate. The well appointed kitchen has built in high end appliances such as a Subzero fridge, a Thermador range, double ovens and a warming drawer. The open floor plan allows for so much natural light to enhance the beauty of every room. It is elegance meets everyday living all right here along with a spectacular fully gated private estate. The outdoor landscape is perfectly maintained and shows off the classically designed pool and spa directly outside the center of the home. Did you say PARTY.. well bring the whole family, we have a huge gated circular driveway that holds 10+ cars AND we have a four car plus garage with 1442 sq ft. The RV driveway is ~204 feet on its own and has a separate gate. It’s extra long fitting for multiple RVs, boats, trailers, or toy haulers. The studio/ADU is completely detached and is a lovely private home all on its own. Inside the ADU is a full kitchen, bathroom, Murphy bed situation and family room. This ADU opens up to the pool area so you can also use this as a game room/pool house. This home is a must see and feel. Walk the entire residence and property and you will be blown away by all it has to offer its new owner. This home was built and owned by one family so don’t let this opportunity pass you by to snag a one of a kind very beloved estate in South Corona. No HOA and low taxes are just one of the many bonuses here at Cherokee Road.
Getting Around
 Car-Dependent
 Minimal Transit
 Somewhat Bikeable
Schools
Construction
Condition
- Property condition: Turnkey
- Year built: 2002
Materials
- Foundation: Slab
- Roof: Concrete
Type & Style
- Home type: SingleFamily
- Architectural style: Mediterranean
- Property subType: Single Family Residence
Interior
Appliances
- Appliances included: Convection Oven,Double Oven,Dishwasher,Gas Cooktop,Disposal,Gas Oven,Gas Water Heater,High Efficiency Water Heater,Hot Water Circulator,Ice Maker
- Laundry features: Washer Hookup,Inside,Laundry Room
Bathroom
- Features: Bathroom Exhaust Fan,Bathtub,Closet,Dual Sinks,Enclosed Toilet,Full Bath on Main Level,Granite Counters,Hollywood Bath,Jetted Tub,Linen Closet
Bedroom
- Features: Bedroom on Main Level
Bedrooms & Bathrooms
- Bedrooms: 5
- Bathrooms: 5
- Full bathrooms: 4
- 1/2 bathrooms: 1
- Main level bathrooms: 5
- Main level bedrooms: 5
Features
- Wet Bar,Built-in Features,Block Walls,Crown Molding,Separate/Formal Dining Room,Eat-in Kitchen,Granite Counters,High Ceilings,In-Law Floorplan,Open Floorplan,Pantry,Recessed Lighting,Wired for Sound,All Bedrooms Down,Bedroom on Main Level,Entrance Foyer,Instant Hot Water,Jack and Jill Bath,Main Level Primary,Primary Suite,Walk-In Pantry
- Door features: French Doors
- Window features: Custom Covering(s),Double Pane Windows,Drapes,Insulated Windows,Roller Shields,Screens
- Flooring: Wood
- Fireplace features: Bath,Family Room,Living Room,Primary Bedroom
- Fireplace: Yes
- Common walls with other units/homes: No Common Walls
Heating & Cooling
- Heating features: Forced Air,Fireplace(s),Zoned
- Cooling features: Central Air
Interior Area
- Total interior livable area: 5,404 sqft
Kitchen
- Features: Butler's Pantry,Granite Counters,Kitchen Island,Kitchen/Family Room Combo,Pots & Pan Drawers,Walk-In Pantry
Master Bedroom
- Features: Primary Suite
Master Bedroom
- Features: Main Level Primary
Property
Accessibility
- Accessibility features: Low Pile Carpet,No Stairs,Accessible Doors,Accessible Hallway(s)
Details
- Parcel number: 120250018
- Special condition: Standard
Features
- Levels: One
- Stories: 1
- Entry location: Front door
- Private pool: Yes
- Pool features: Gas Heat,Heated,In Ground,Pebble,Private
- Patio & porch: Rear Porch,Concrete,Covered,Front Porch,Lanai,Open,Patio,Porch
- Exterior features: Barbecue,Rain Gutters,Sport Court
- Has spa: Yes
- Spa features: In Ground,Private
- Fencing: Block,Excellent Condition
- Has view: Yes
- View description: None
Lot
- Lot size: 1.09 Acres
- Features: Lot Over 40000 Sqft,Rectangular Lot
Parking
- Total spaces: 14
- Parking features: Circular Driveway,Direct Access,Driveway,Driveway Up Slope From Street,Garage,Paved,Private,RV Hook-Ups,RV Gated,RV Access/Parking,Garage Faces Side
- Has garage: Yes
- Attached garage spaces: 4
- Covered spaces: 4
- Uncovered spaces: 10
Climate Risk is Financial Risk
Every home has a financial story beyond the listing price. Below, you’ll see the climate risks that could affect this property — and in Bills & Affordability, how those risks may influence repairs, insurance, utilities, and long-term value.
Biggest Threats for This Home
- Inland Flooding

- Earthquake

- Heat Wave

- Wildfire

How This Home’s Risks Compare
FEMA Declared Disasters in Riverside County and California
Understanding the Costs
Financial advisors generally recommend spending no more than 30% of your gross household income on housing costs. In practice, many households stretch to 35% or beyond — especially in high-cost markets.
Estimated Costs Today
| Monthly | Annual | |
|---|---|---|
| Mortgage | $12,590 | $151,080 |
| Home Insurance * | $625 | $7,500 |
| Property Taxes | $2,355 | $28,260 |
| Electricity | $1,158 | $13,905 |
| Total | $16,728 | $200,736 |
Income You'd Need if You Spent...
California FAIR Plan Programs
How Costs Could Change Over Time
Climate risk is quickly impacting all of the major home ownership costs. Adjust the growth rates and percentage of income spent on housing below to see how your housing costs could change over the next 10 years — and what income you'd need to keep up.
Comparing Against the Market
Price Per Sq Ft
vs Other Active Listings
Avg $/sqft
vs Homes Sold Last Month
Median $/sqft
Current Market Trends
Median Price Per Square Foot
The median price per square foot of homes sold in this area each month. Compare this to this listing's price per square foot to gauge whether the home is priced in line with recent sales.
Historicals for This Listing
Zestimate History ($/sqft)
Price History
| Date | Event | Price |
|---|---|---|
| 2026-08-17 | Contingent | $2,490,000 |
| 2026-08-02 | Price change | $2,490,000 |
| 2026-06-25 | Listed for sale | $2,590,000 |
| 2001-06-15 | Sold | $165,000 |
 View on Zillow