


1313 Wade Ave, Nashville, TN, 37212
About This Home
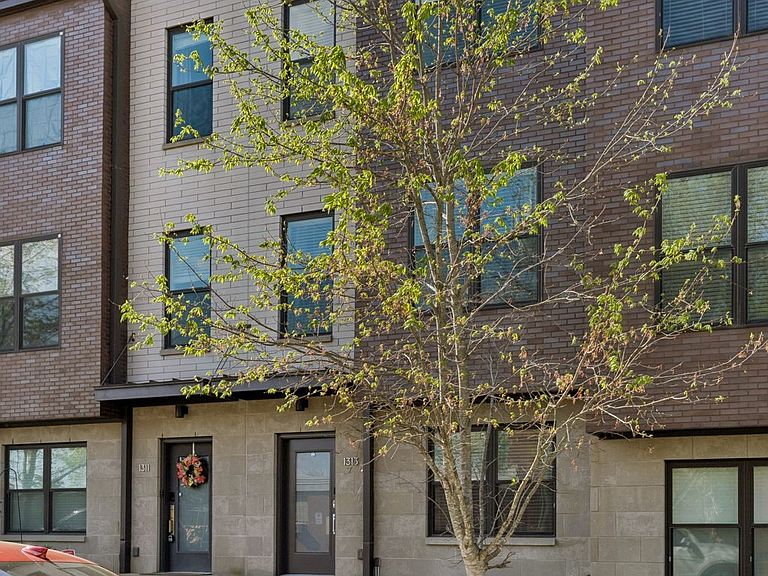
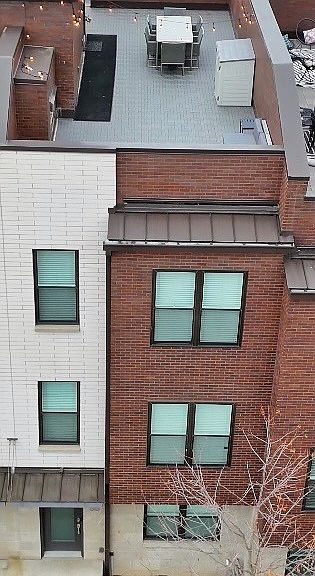
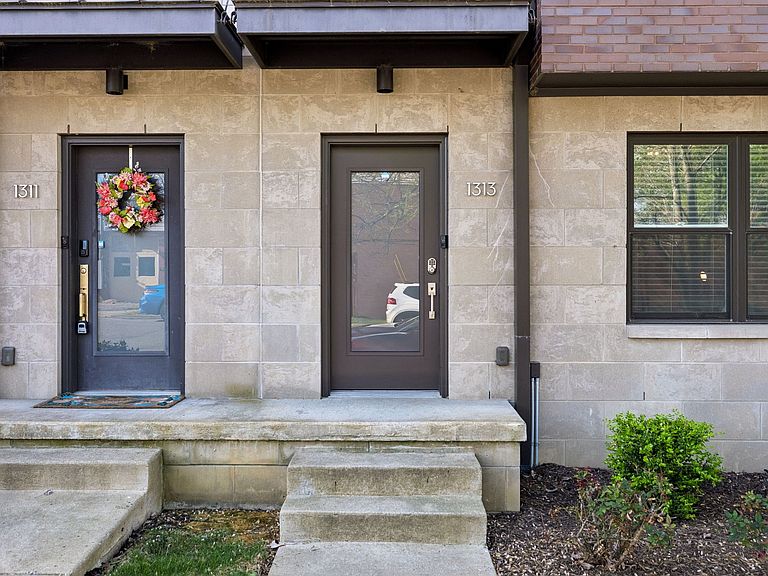
In the heart of Belmont/12 South/Music Row districts, walkable to restaurants, 12 South shops, and all things Belmont/Vanderbilt. Currently being rented as a NOOSTR - income producing property, currently managed by Safiri Homes. This unit was originally built for the builder. Only 1 of 9 townhouses built as a 4BR/3.5 Bath. Entry foyer is bright and spacious, offering a guest suite upon entry with full bath, Sand & finish hardwood floors in all main areas, designer carpet with extra plush padding in bedrooms, beautifully designed kitchen layout with island spanning 8ft in length seating multiple people and perfect for entertaining. Kitchen features gas stove & hood vent, all SS appliances, lots of cabinet space! This open floor layout on the 2nd floor features a balcony off of the main living room. A secondary bedroom is also located just off the hallway of the main floor. The 3rd floor features an additional bedroom ensuite along with a full primary suite with seating area, dressing room features 2 closets with built-in shelving, and full bath. The rooftop deck has views of downtown and Belmont School of Medicine. Around 400 sq ft of outdoor living including an outdoor fireplace for your ultimate entertaining experience. This unit features all new paint throughout, including trim paint, new composite wood decking on the rooftop deck, newer HVAC unit that services 2 floors, and a separate unit services the 3rd floor. 2 car parking garage for owner's private entry. Plenty of street parking available. This meticulously maintained unit has been serviced for HVAC, electrical & plumbing with a yearly contract with Lee Company. All warranties are transferrable. LLC is available for transfer of ownership if Buyer would like to continue using as a NOOSTR. All furnishings available via separate bill of sale or to be negotiated with property.
Getting Around
 Somewhat Walkable
 Very Limited Transit
 Bikeable
Schools
Construction
Condition
- Year built: 2015
Materials
- Construction materials: Brick
Type & Style
- Home type: Townhouse
- Architectural style: Contemporary
- Property subType: Townhouse,Residential,Condominium
Interior
Appliances
- Appliances included: Gas Range,Dishwasher,Dryer,Microwave,Refrigerator,Stainless Steel Appliance(s),Washer
- Laundry features: Electric Dryer Hookup,Washer Hookup
Basement
- Basement: None
Bedrooms & Bathrooms
- Bedrooms: 4
- Bathrooms: 4
- Full bathrooms: 4
- Main level bedrooms: 1
Features
- Ceiling Fan(s),Entrance Foyer,Extra Closets,High Ceilings,Open Floorplan,Walk-In Closet(s),High Speed Internet
- Flooring: Carpet,Wood,Tile
- Number of fireplaces: 1
- Fireplace features: Insert,Family Room
- Fireplace: Yes
- Finished area above ground: 2,448
Heating & Cooling
- Heating features: Central
- Cooling features: Central Air
Interior Area
- Total structure area: 2,448
- Total interior livable area: 2,448 sqft
Master Bathroom
- Features: Double Vanity
- Level: Double Vanity
Property
Details
- Parcel number: 105050K00300CO
- Attached to another structure: Yes
- Special condition: Standard
Features
- Levels: One
- Stories: 3
- Patio & porch: Deck,Porch
- Exterior features: Smart Lock(s)
- Topography of land: Views
Lot
- Lot size: 871.20 sqft
- Features: Views
Parking
- Total spaces: 2
- Parking features: Garage Door Opener,Garage Faces Rear
- Has garage: Yes
- Attached garage spaces: 2
- Covered spaces: 2
Climate Risk is Financial Risk
Every home has a financial story beyond the listing price. Below, you’ll see the climate risks that could affect this property — and in Bills & Affordability, how those risks may influence repairs, insurance, utilities, and long-term value.
Biggest Threats for This Home
- Earthquake

- Inland Flooding

- Tornado

How This Home’s Risks Compare
FEMA Declared Disasters Across Tennessee Counties
Understanding the Costs
Financial advisors generally recommend spending no more than 30% of your gross household income on housing costs. In practice, many households stretch to 35% or beyond — especially in high-cost markets.
Estimated Costs Today
| Monthly | Annual | |
|---|---|---|
| Mortgage | $5,815 | $69,780 |
| Home Insurance | $309 | $3,708 |
| Property Taxes | $2,243 | $26,916 |
| Electricity | $198 | $2,386 |
| Total | $8,565 | $102,780 |
Income You'd Need if You Spent...
How Costs Could Change Over Time
Climate risk is quickly impacting all of the major home ownership costs. Adjust the growth rates and percentage of income spent on housing below to see how your housing costs could change over the next 10 years — and what income you'd need to keep up.
Comparing Against the Market
Price Per Sq Ft
vs Other Active Listings
Avg $/sqft
vs Homes Sold Last Month
Median $/sqft
Current Market Trends
Median Price Per Square Foot
The median price per square foot of homes sold in this area each month. Compare this to this listing's price per square foot to gauge whether the home is priced in line with recent sales.
Historicals for This Listing
Zestimate History ($/sqft)
Price History
| Date | Event | Price |
|---|---|---|
| 2026-04-11 | Listed for sale | $1,249,900 |
| 2019-10-24 | Sold | $795,000 |
| 2015-10-09 | Sold | $380,488 |
 View on Zillow