


11008 N Deer Drive, Woodway, WA, 98020
About This Home
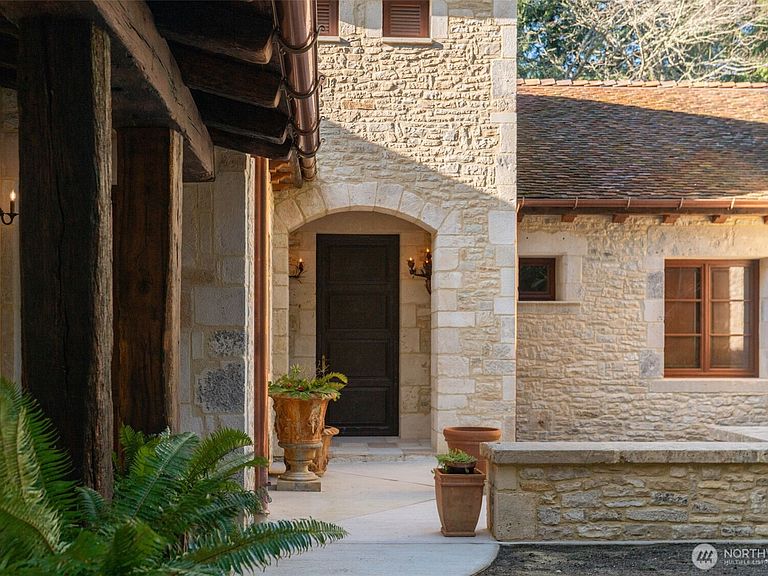
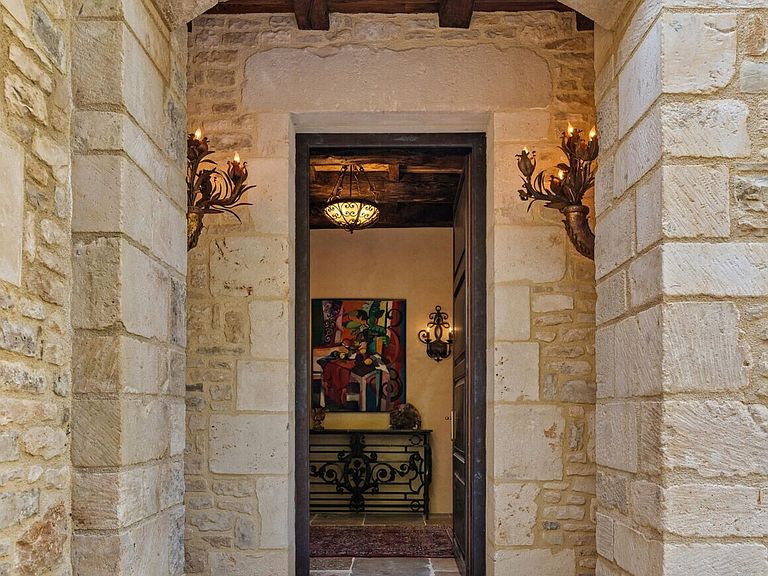
A rare French country estate defined by authenticity, craftsmanship, and permanence. Designed in collaboration with AOME Architects, this stately home was constructed using 200 to 300-year-old reclaimed materials sourced village by village across France, including antique limestone, historic French oak beams, clay roof tiles, and stone flooring gathered from regions spanning southern France, Burgundy, and Champagne. To honor the integrity of these materials, a French crew of masons and plasterers was brought onsite to install everything using traditional Old World methods. The exterior reflects true heirloom-quality construction, featuring two-foot-thick limestone walls, hand-applied lime plaster finished with beeswax, copper flashings throughout, and half-round copper gutters mounted to reclaimed antique fascia boards. Limestone terraces extend the architecture outdoors with timeless grace. Inside, generous volumes and refined proportions reveal reclaimed stone floors, antique oak elements, and radiant heating beneath solid materials. Modern systems for comfort, efficiency, and security are seamlessly integrated without compromising the home’s historic character. This home was designed so future generations would never need to alter it - crafted as a lasting architectural heirloom and a once-in-a-generation offering of enduring beauty, provenance and legacy quality.
Getting Around
 Car-Dependent
 Very Limited Transit
 Somewhat Bikeable
Schools
Construction
Condition
- Property condition: Very Good
- Year built: 2025
Materials
- Foundation: Poured Concrete
- Roof: Tile
- Construction materials: Stone,Wood Siding
Type & Style
- Home type: SingleFamily
- Architectural style: 1 Story
- Property subType: Single Family Residence
Interior
Appliances
- Appliances included: Dishwasher,Disposal,Dryer,Microwave,Refrigerator,Stove(s)/Range(s),Washer,Dishwasher(s),Dryer(s),Garbage Disposal,Microwave(s),Refrigerator(s),Washer(s),Water Heater: Gas,Water Heater Location: Mechanical room
Basement
- Basement: None
Bathroom Three Quarter
- Level: Main
Bathroom Three Quarter
- Level: Main
Bedroom
- Level: Main
Bedrooms & Bathrooms
- Bedrooms: 2
- Bathrooms: 3
- 3/4 bathrooms: 2
- 1/2 bathrooms: 1
- Main level bathrooms: 3
- Main level bedrooms: 2
Den Office
- Level: Main
Dining Room
- Level: Main
Entry Hall
- Level: Main
Features
- Dining Room
- Door features: French Doors
- Window features: Dbl Pane/Storm Window
- Flooring: Hardwood,Stone
- Number of fireplaces: 2
- Fireplace features: Wood Burning,Main Level: 2,Fireplace
- Fireplace: Yes
Great Room
- Level: Main
Heating & Cooling
- Heating features: Fireplace,90%+ High Efficiency,Heat Pump,Radiant,Electric,Natural Gas
- Cooling features: Heat Pump
Interior Area
- Total structure area: 2,440
- Total interior livable area: 2,440 sqft
Kitchen With Eating Space
- Level: Main
Master Bedroom
- Level: Main
Other
- Level: Main
Utility Room
- Level: Main
Property
Details
- Parcel number: 00384700400900
- Special condition: Standard
- Other equipment: Wired for Generator
Features
- Levels: One
- Stories: 1
- Entry location: Main
- Patio & porch: Dbl Pane/Storm Window,Dining Room,Fireplace,Fireplace (Primary Bedroom),French Doors,Security System,SMART Wired,Walk-In Closet(s),Water Heater,Wired for Generator
- Has view: Yes
- View description: Territorial
- Topography of land: Level,Partial Slope
- Residential vegetation: Wooded
Lot
- Lot size: 3.01 Acres
- Features: Open Lot,Paved,Cable TV,Electric Car Charging,Fenced-Partially,Gas Available,Gated Entry,Patio
Parking
- Total spaces: 2
- Parking features: Attached Garage
- Has garage: Yes
- Covered spaces: 2
Climate Risk is Financial Risk
Every home has a financial story beyond the listing price. Below, you’ll see the climate risks that could affect this property — and in Bills & Affordability, how those risks may influence repairs, insurance, utilities, and long-term value.
Biggest Threats for This Home
- Earthquake

- Heat Wave

- Landslide

How This Home’s Risks Compare
FEMA Declared Disasters in Snohomish County and Washington
Understanding the Costs
Financial advisors generally recommend spending no more than 30% of your gross household income on housing costs. In practice, many households stretch to 35% or beyond — especially in high-cost markets.
Estimated Costs Today
| Monthly | Annual | |
|---|---|---|
| Mortgage | $35,319 | $423,828 |
| Home Insurance * | $1,051 | $12,612 |
| Property Taxes | $3,399 | $40,788 |
| Electricity | $166 | $2,002 |
| Total | $39,935 | $479,220 |
Income You'd Need if You Spent...
Washington FAIR Plan Programs



How Costs Could Change Over Time
Climate risk is quickly impacting all of the major home ownership costs. Adjust the growth rates and percentage of income spent on housing below to see how your housing costs could change over the next 10 years — and what income you'd need to keep up.
Comparing Against the Market
Price Per Sq Ft
vs Other Active Listings
Avg $/sqft
vs Homes Sold Last Month
Median $/sqft
Current Market Trends
Median Price Per Square Foot
The median price per square foot of homes sold in this area each month. Compare this to this listing's price per square foot to gauge whether the home is priced in line with recent sales.
Historicals for This Listing
Zestimate History ($/sqft)
Price History
| Date | Event | Price |
|---|---|---|
| 2026-05-07 | Listed for sale | $7,800,000 |
| 2022-11-16 | Sold | $2,350,000 |
| 2022-10-15 | Pending sale | $2,350,000 |
| 2022-10-14 | Listed for sale | $2,350,000 |
 View on Zillow