
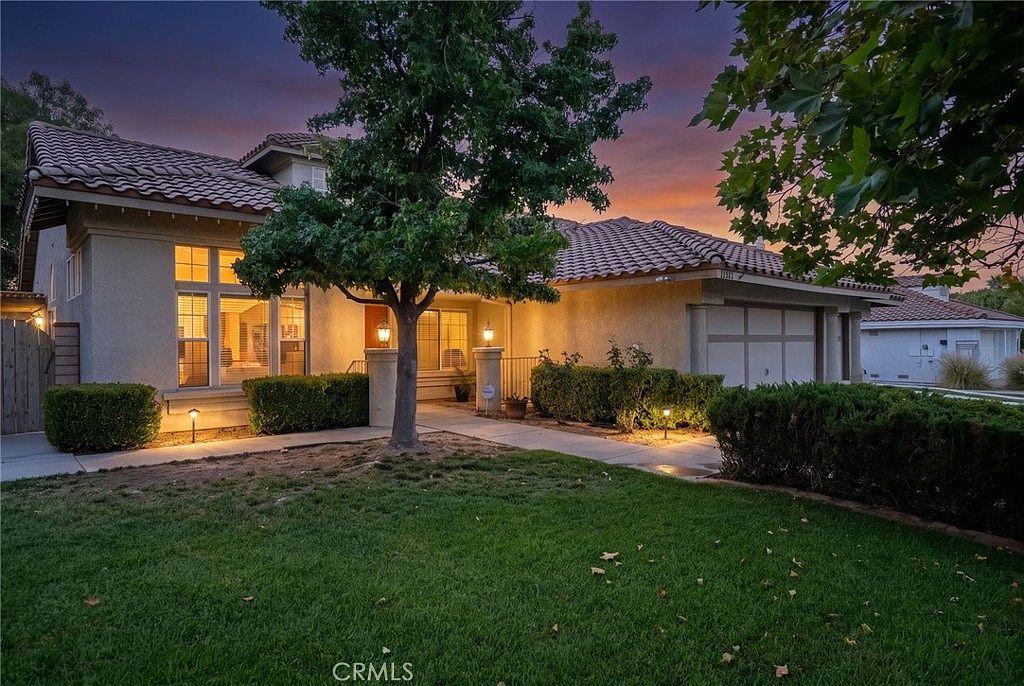


11321 Breithorn Ct, Riverside, CA, 92503
About This Home
Tucked away at the end of a quiet cul-de-sac in La Sierra South, this immaculate single-level residence offers a rare blend of sophistication and sprawling outdoor space. Set on a lush, wooded half-acre lot, the property feels like a private retreat from the moment you arrive. Inside, the expansive foyer leads to impressive living and dining areas featuring soaring vaulted ceilings that create an airy, open atmosphere. The heart of the home is the inviting kitchen and breakfast nook, which flows seamlessly into a secondary living area anchored by a classic fireplace. Large windows frame views of the patio and the beautifully landscaped grounds, blending indoor comfort with the scenic outdoors. The primary suite is a true sanctuary, privately positioned at the rear of the home with a generous ensuite bath and a spacious walk-in closet. A versatile fourth bedroom, currently utilized as a professional study, sits just off the foyer—perfect for those who work from home. The backyard is an absolute showstopper designed for year-round enjoyment. Spend your summers lounging by the deep-toned dark plaster pool and spa, or head to the wooded rear of the lot to enjoy the half-court basketball area. It’s a versatile outdoor space that captures the best of California living. Thoughtful upgrades provide total peace of mind, including newer heating and air systems, updated appliances, a fresh water heater, modern pool equipment, and a QuietCool whole-house fan. With a three-car garage, a gated RV parking pad, and plenty of driveway space, there’s room for every vehicle and hobby. This is a home where quality craftsmanship meets an unbeatable lifestyle.
Getting Around
 Car-Dependent
 No Nearby Transit
 Somewhat Bikeable
Schools
Construction
Condition
- Property condition: Updated/Remodeled,Turnkey
- Year built: 1991
Materials
- Foundation: Slab
- Roof: Concrete,Spanish Tile
- Construction materials: Frame,Stucco,Copper Plumbing
Type & Style
- Home type: SingleFamily
- Architectural style: Contemporary,Mediterranean
- Property subType: Single Family Residence
Interior
Appliances
- Appliances included: Built-In Range,Dishwasher,Exhaust Fan,Electric Oven,Disposal,Gas Range,Gas Water Heater,Microwave,Range Hood,Water To Refrigerator,Water Heater
- Laundry features: Electric Dryer Hookup,Gas Dryer Hookup,Inside,Laundry Room
Bathroom
- Features: Bathtub,Dual Sinks,Enclosed Toilet,Full Bath on Main Level,Linen Closet,Stone Counters,Remodeled,Separate Shower,Tub Shower,Upgraded
Bedroom
- Features: All Bedrooms Down
Bedrooms & Bathrooms
- Bedrooms: 4
- Bathrooms: 2
- Full bathrooms: 2
- Main level bathrooms: 2
- Main level bedrooms: 4
Family Room
- Features: Separate Family Room
Features
- Breakfast Area,Cathedral Ceiling(s),Separate/Formal Dining Room,Granite Counters,High Ceilings,Open Floorplan,Pantry,Stone Counters,Recessed Lighting,All Bedrooms Down,Bedroom on Main Level,Entrance Foyer,Main Level Primary,Primary Suite,Utility Room,Walk-In Closet(s)
- Window features: Blinds,Double Pane Windows
- Flooring: Carpet,Wood
- Fireplace features: Family Room,Gas,Gas Starter,Wood Burning
- Fireplace: Yes
- Common walls with other units/homes: No Common Walls
Heating & Cooling
- Heating features: Central,Forced Air,Natural Gas
- Cooling features: Central Air,Electric
Interior Area
- Total interior livable area: 2,186 sqft
Kitchen
- Features: Granite Counters,Kitchen/Family Room Combo,Remodeled,Updated Kitchen
Master Bedroom
- Features: Main Level Primary
Other
- Features: Walk-In Closet(s)
Property
Accessibility
- Accessibility features: Accessible Hallway(s)
Details
- Parcel number: 136342009
- Special condition: Standard
Features
- Levels: One
- Stories: 1
- Entry location: One
- Private pool: Yes
- Pool features: Filtered,Gunite,Gas Heat,Heated,In Ground,Permits,Private
- Patio & porch: Front Porch,Open,Patio
- Has spa: Yes
- Spa features: Gunite,Heated,In Ground,Permits,Private
- Fencing: Good Condition,Masonry,Wrought Iron
- Has view: Yes
- View description: Hills,Mountain(s),Neighborhood,Trees/Woods
Lot
- Lot size: 0.49 Acres
- Features: 2-5 Units/Acre,Back Yard,Cul-De-Sac,Front Yard,Gentle Sloping,Sprinklers In Rear,Sprinklers In Front,Landscaped,Rectangular Lot,Secluded,Sprinklers Timer,Sprinklers On Side,Sprinkler System,Street Level,Walkstreet,Yard
Parking
- Total spaces: 3
- Parking features: Concrete,Door-Multi,Direct Access,Driveway Level,Driveway,Garage Faces Front,Garage,RV Gated,RV Access/Parking
- Has garage: Yes
- Attached garage spaces: 3
- Covered spaces: 3
Climate Risk is Financial Risk
Every home has a financial story beyond the listing price. Below, you’ll see the climate risks that could affect this property — and in Bills & Affordability, how those risks may influence repairs, insurance, utilities, and long-term value.
Biggest Threats for This Home
- Earthquake

- Inland Flooding

- Wildfire

- Heat Wave

How This Home’s Risks Compare
FEMA Declared Disasters in Riverside County and California
Understanding the Costs
Financial advisors generally recommend spending no more than 30% of your gross household income on housing costs. In practice, many households stretch to 35% or beyond — especially in high-cost markets.
Estimated Costs Today
| Monthly | Annual | |
|---|---|---|
| Mortgage | $4,702 | $56,424 |
| Home Insurance * | $209 | $2,508 |
| Property Taxes | $1,052 | $12,624 |
| Electricity | $468 | $5,625 |
| Total | $6,431 | $77,172 |
Income You'd Need if You Spent...
California FAIR Plan Programs
How Costs Could Change Over Time
Climate risk is quickly impacting all of the major home ownership costs. Adjust the growth rates and percentage of income spent on housing below to see how your housing costs could change over the next 10 years — and what income you'd need to keep up.
Comparing Against the Market
Price Per Sq Ft
vs Other Active Listings
Avg $/sqft
vs Homes Sold Last Month
Median $/sqft
Current Market Trends
Median Price Per Square Foot
The median price per square foot of homes sold in this area each month. Compare this to this listing's price per square foot to gauge whether the home is priced in line with recent sales.
Historicals for This Listing
Zestimate History ($/sqft)
Price History
| Date | Event | Price |
|---|---|---|
| 2026-07-22 | Listed for sale | $929,900 |
| 2014-05-28 | Sold | $451,000 |
 View on Zillow