


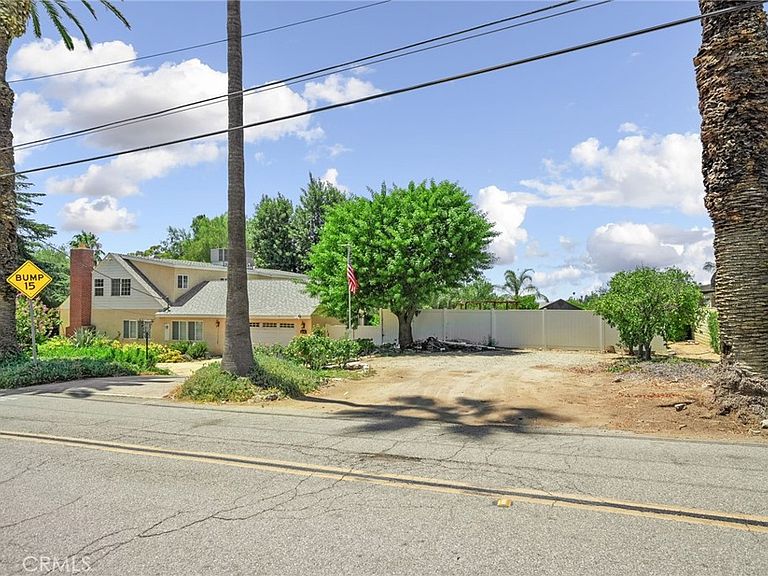

2760 McAllister St, Riverside, CA, 92503
About This Home
Welcome to this spacious 5-bedroom, 3.5-bathroom home offering 3,306 square feet of living space on an expansive 18,295-square-foot lot in Riverside's desirable Arlington neighborhood. Filled with natural light, this home features a grand foyer with soaring ceilings, an elegant staircase, and oversized windows. The main level offers both a formal living room and family room with a cozy fireplace, providing multiple spaces to relax or entertain. A private main-floor bedroom with a full bathroom is perfect for guests or multigenerational living, while a separate powder room adds convenience for visitors. The spacious kitchen opens to a dining area and is complemented by a versatile flex room that can serve as a formal dining room, home office, library, or playroom. An additional bonus room between the garage and main-floor bedroom provides even more flexible space for a gym, hobby room, workshop, game room, craft room, or storage. French doors from the living areas provide seamless access to the backyard while showcasing beautiful views of the oversized lot. Upstairs, a cozy loft overlooks the grand foyer below, creating the perfect reading nook or sitting area. Three generously sized secondary bedrooms share a full guest bathroom, while the spacious primary suite features its own ensuite bathroom. Outside, a large circular driveway provides abundant parking, while gated side access to the backyard offers room for RVs, boats, trailers etc. The expansive backyard features a spacious covered patio with an oversized concrete entertaining area, perfect for BBQs, gatherings, or relaxing outdoors. Beyond the patio, the nearly half-acre lot is a blank canvas waiting for your vision—whether it's a resort-style pool, outdoor kitchen, lush landscaping, or the backyard retreat you've always imagined. Several of the main living areas have been refreshed with fresh interior paint, including the grand foyer, formal living room, family room, kitchen, dining area, and upstairs hallways. Additional improvements include a roof replacement and two newer A/C units, both completed approximately three years ago. With 5 true bedrooms, two additional flexible bonus spaces, an oversized lot, abundant parking, RV access, and endless possibilities both inside and out, this is a rare opportunity to own a home with space, versatility, and room to grow in one of Riverside's established Arlington neighborhoods.
Getting Around
 Car-Dependent
 Minimal Transit
 Bikeable
Schools
Construction
Condition
- Year built: 1966
Type & Style
- Home type: SingleFamily
- Property subType: Single Family Residence
Interior
Appliances
- Laundry features: Common Area
Bedroom
- Features: Bedroom on Main Level
Bedrooms & Bathrooms
- Bedrooms: 5
- Bathrooms: 4
- Full bathrooms: 3
- 1/2 bathrooms: 1
- Main level bathrooms: 2
- Main level bedrooms: 1
Features
- Bedroom on Main Level,Entrance Foyer,Walk-In Pantry
- Fireplace features: Living Room
- Fireplace: Yes
- Common walls with other units/homes: No Common Walls
Heating & Cooling
- Heating features: Central
- Cooling features: Central Air
Interior Area
- Total interior livable area: 3,306 sqft
Pantry
- Features: Walk-In Pantry
Property
Details
- Parcel number: 138260006
- Special condition: Standard
Features
- Levels: Two
- Stories: 2
- Entry location: 1
- Pool features: None
- Has view: Yes
- View description: None
Lot
- Lot size: 0.42 Acres
- Features: Back Yard,Corner Lot,Greenbelt
Parking
- Total spaces: 2
- Parking features: Garage - Attached
- Has garage: Yes
- Attached garage spaces: 2
- Covered spaces: 2
Climate Risk is Financial Risk
Every home has a financial story beyond the listing price. Below, you’ll see the climate risks that could affect this property — and in Bills & Affordability, how those risks may influence repairs, insurance, utilities, and long-term value.
Biggest Threats for This Home
- Earthquake

- Heat Wave

- Inland Flooding

- Wildfire

How This Home’s Risks Compare
FEMA Declared Disasters in Riverside County and California
Understanding the Costs
Financial advisors generally recommend spending no more than 30% of your gross household income on housing costs. In practice, many households stretch to 35% or beyond — especially in high-cost markets.
Estimated Costs Today
| Monthly | Annual | |
|---|---|---|
| Mortgage | $4,545 | $54,540 |
| Home Insurance * | $202 | $2,424 |
| Property Taxes | $844 | $10,128 |
| Electricity | $708 | $8,507 |
| Total | $6,299 | $75,588 |
Income You'd Need if You Spent...
California FAIR Plan Programs
How Costs Could Change Over Time
Climate risk is quickly impacting all of the major home ownership costs. Adjust the growth rates and percentage of income spent on housing below to see how your housing costs could change over the next 10 years — and what income you'd need to keep up.
Comparing Against the Market
Price Per Sq Ft
vs Other Active Listings
Avg $/sqft
vs Homes Sold Last Month
Median $/sqft
Current Market Trends
Median Price Per Square Foot
The median price per square foot of homes sold in this area each month. Compare this to this listing's price per square foot to gauge whether the home is priced in line with recent sales.
Historicals for This Listing
Zestimate History ($/sqft)
No zestimate history available
Price History
| Date | Event | Price |
|---|---|---|
| 2026-07-29 | Listed for sale | $899,000 |
| 2012-03-07 | Listing removed | $455,000 |
| 2012-03-06 | Listed for sale | $455,000 |
| 2010-05-07 | Sold | $440,000 |
| 2006-01-31 | Sold | $300,000 |
 View on Zillow