


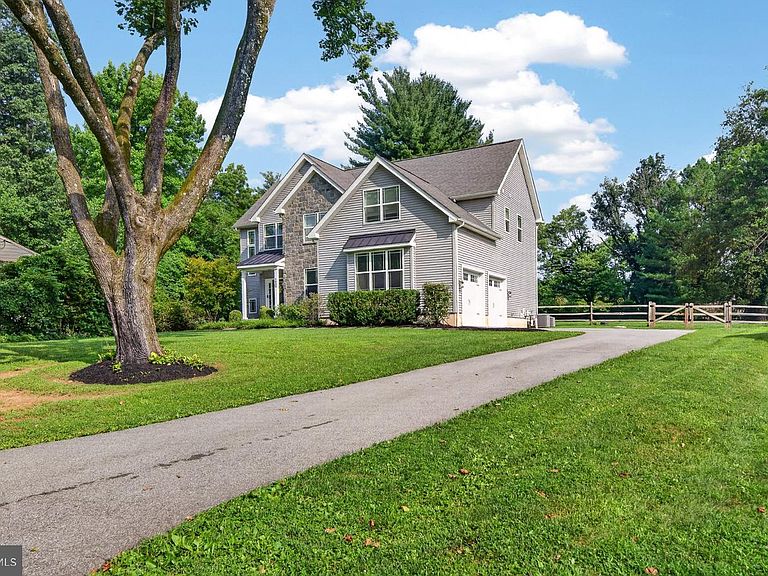

1405 Carriage Ln, West Chester, PA, 19382
About This Home
SHOWINGS BEGIN SATURDAY AUGUST 1. Location, location, location! Just outside the historic village of Marshallton and less than 10 minutes from the heart of downtown West Chester and the Downingtown Train Station. This spacious 5 bedroom/3 bath home features a very flexible floor plan with a first floor room with an adjacent full bath and walk-in closet which can be utilized as a bedroom, office or library. The spacious kitchen has hardwood floors, an island for casual dining, and ample space for entertaining. The kitchen flows seamlessly into the family room, creating an ideal setting for gatherings. A cozy gas fireplace with glass doors adds warmth and ambiance, perfect for those chilly evenings. The formal dining room, currently being used as a playroom, offers an elegant space for hosting dinner parties, while the breakfast area provides a more casual setting for morning meals. With five generously sized bedrooms, including first floor bedroom, this home ensures that everyone has their own private space. The luxurious bathrooms are designed for relaxation, featuring a soaking tub, stall shower, and stylish fixtures that elevate your daily routine. Convenience is key with a dedicated laundry area located on the upper floor, making chores a breeze. The unfinished full basement presents endless possibilities for customization, whether you envision a home gym, entertainment space, or additional storage. Outside, the property boasts an attached garage with space for two vehicles and ample storage. The lot is flat and the spacious backyard is fully fenced. This home is not just a place to live; it's a lifestyle. You can enjoy the tranquility of suburban living while remaining connected to urban conveniences. Experience the perfect balance of luxury, comfort, and functionality in this stunning residence, where every detail has been thoughtfully curated to create a true sense of home.
Getting Around
 Car-Dependent
 Very Limited Transit
 Somewhat Bikeable
Schools
Construction
Condition
- Property condition: Excellent
- Year built: 2019
Materials
- Foundation: Concrete Perimeter,Slab
- Roof: Architectural Shingle
- Construction materials: Frame,Stick Built,Vinyl Siding,Stone
Type & Style
- Home type: SingleFamily
- Architectural style: Traditional
- Property subType: Single Family Residence
Interior
Appliances
- Appliances included: Electric Water Heater
- Laundry features: Upper Level
Basement
- Area: 0
Basement
- Has basement: Yes
- Basement: Full,Interior Entry,Unfinished
Bedrooms & Bathrooms
- Bedrooms: 5
- Bathrooms: 3
- Full bathrooms: 3
- Main level bathrooms: 1
- Main level bedrooms: 1
Features
- Soaking Tub,Bathroom - Stall Shower,Bathroom - Tub Shower,Breakfast Area,Ceiling Fan(s),Entry Level Bedroom,Family Room Off Kitchen,Floor Plan - Traditional,Formal/Separate Dining Room,Eat-in Kitchen,Kitchen Island,Kitchen - Table Space,Pantry,Recessed Lighting,Upgraded Countertops,9'+ Ceilings,Dry Wall
- Door features: Six Panel
- Window features: Double Hung,Double Pane Windows,Energy Efficient,Screens
- Flooring: Carpet,Wood
- Number of fireplaces: 1
- Fireplace features: Glass Doors,Gas/Propane,Mantel(s)
- Fireplace: Yes
- Finished area below ground: 0
- Finished area above ground: 2,664
Heating & Cooling
- Heating features: Forced Air,Propane
- Cooling features: Central Air,Electric
Interior Area
- Total structure area: 2,664
- Total interior livable area: 2,664 sqft
Property
Accessibility
- Accessibility features: None
Details
- Parcel number: 5009B0005
- Zoning: RESIDENTIAL
- Special condition: Standard
- Exclusions: Washer And Dryer
Features
- Levels: Two
- Stories: 2
- Pool features: None
- Fencing: Split Rail
Lot
- Lot size: 0.93 Acres
Parking
- Total spaces: 2
- Parking features: Garage Faces Side,Garage Door Opener,Inside Entrance,Asphalt,Attached
- Has garage: Yes
- Attached garage spaces: 2
- Covered spaces: 2
- Has uncovered spaces: Yes
Climate Risk is Financial Risk
Every home has a financial story beyond the listing price. Below, you’ll see the climate risks that could affect this property — and in Bills & Affordability, how those risks may influence repairs, insurance, utilities, and long-term value.
Biggest Threats for This Home
- Winter Weather

- Drought

- Heat Wave

- Strong Wind

How This Home’s Risks Compare
FEMA Declared Disasters Across Pennsylvania Counties
Understanding the Costs
Financial advisors generally recommend spending no more than 30% of your gross household income on housing costs. In practice, many households stretch to 35% or beyond — especially in high-cost markets.
Estimated Costs Today
| Monthly | Annual | |
|---|---|---|
| Mortgage | $4,146 | $49,752 |
| Home Insurance * | $232 | $2,784 |
| Property Taxes | $833 | $9,996 |
| Electricity | $292 | $3,507 |
| Total | $5,503 | $66,036 |
Income You'd Need if You Spent...
Pennsylvania FAIR Plan Programs
Insurance Placement Facility of Pennsylvania/FAIR Plan
 Wildfire
 HailWind
How Costs Could Change Over Time
Climate risk is quickly impacting all of the major home ownership costs. Adjust the growth rates and percentage of income spent on housing below to see how your housing costs could change over the next 10 years — and what income you'd need to keep up.
Comparing Against the Market
Price Per Sq Ft
vs Other Active Listings
Avg $/sqft
vs Homes Sold Last Month
Median $/sqft
Current Market Trends
Median Price Per Square Foot
The median price per square foot of homes sold in this area each month. Compare this to this listing's price per square foot to gauge whether the home is priced in line with recent sales.
Historicals for This Listing
Zestimate History ($/sqft)
No zestimate history available
Price History
| Date | Event | Price |
|---|---|---|
| 2026-08-05 | Pending sale | $820,000 |
| 2026-07-31 | Listed for sale | $820,000 |
 View on Zillow