

1346 Carolannes Way, West Chester, PA, 19382
About This Home
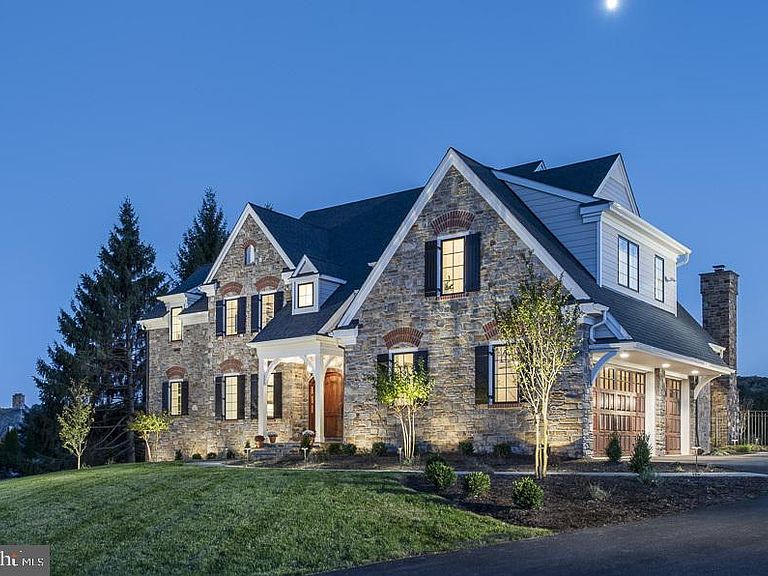
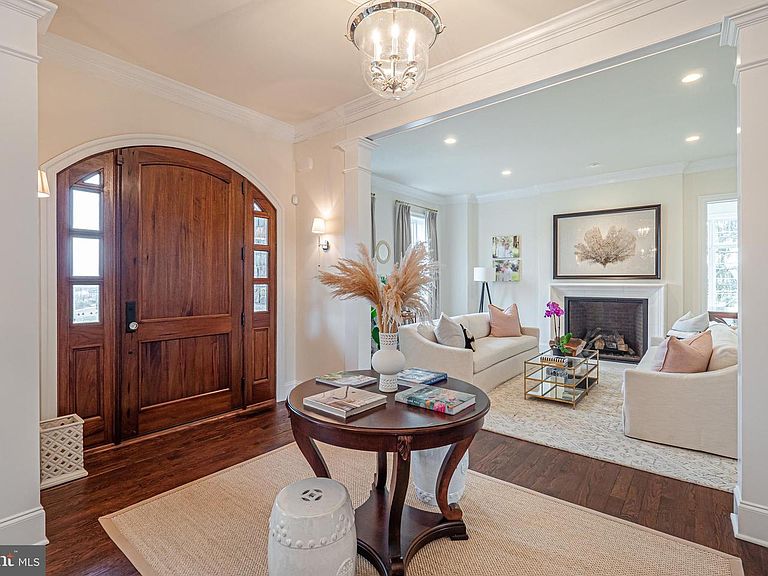
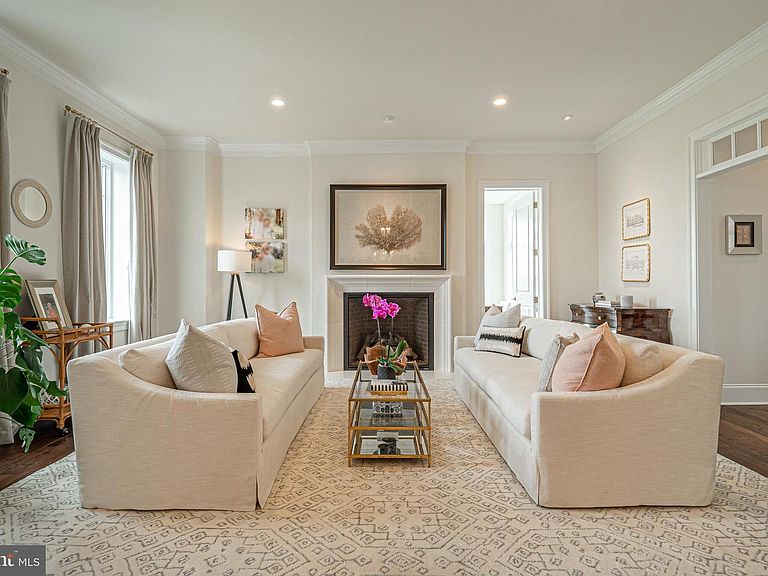
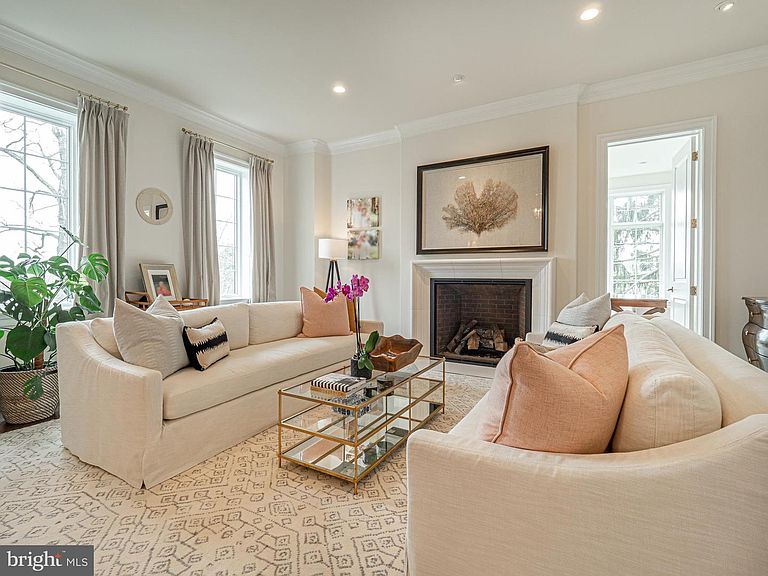
Welcome to 1345 Carolannes Way, West Chester, PA an opportunity to build a custom estate in Sussex, a private gated community crafted by Hellings Builders, a premier homebuilding company with more than 35 years of experience. Set among the rolling hills of the Brandywine Valley, Sussex offers a rare combination of space, privacy, and architectural distinction in one of the region’s most desirable settings. Homes within Sussex are thoughtfully positioned on expansive homesites, creating a neighborhood where residents enjoy open land, sweeping views, and spectacular sunsets while maintaining a sense of community. The location offers the best of Brandywine Valley living, just minutes from downtown West Chester, Chadds Ford, and Longwood Gardens. Each residence in Sussex is completely custom and thoughtfully designed in collaboration with renowned architect Mark Stanish, allowing buyers to create a home tailored to their lifestyle. Design possibilities include features such as covered porches, detached garages, multi-generational living suites, pool houses, and expansive outdoor living spaces. Buyers may select from a limited number of estate homesites within the community ranging from approximately 2.1 acres to 3.7 acres, offering room for privacy, outdoor living, and long term flexibility. Estate properties with acreage, views, and space to grow within established West Chester locations are increasingly limited, making Sussex a rare opportunity to create a lasting legacy property. Residents enjoy convenient access to Wilmington, King of Prussia, and the Main Line, along with proximity to scenic countryside roads, preserved open space, equestrian properties, dining, shopping, and cultural attractions throughout the Brandywine Valley. Located within the West Chester Area School District and near many of the region’s well-regarded private and parochial schools, Sussex at West Chester offers an exceptional setting for those seeking privacy, craftsmanship, and the opportunity to design a truly one of a kind estate home. Photos are of a previously built Hellings home with upgraded options and selections. Multiple opportunities available.
Getting Around
 Car-Dependent
 Very Limited Transit
 Somewhat Bikeable
Schools
Construction
Condition
- Property condition: Excellent
- New construction: Yes
Materials
- Foundation: Concrete Perimeter
- Construction materials: HardiPlank Type,Stone
Other
- Builder name: Hellings Builders
Type & Style
- Home type: SingleFamily
- Architectural style: Traditional,Transitional,Contemporary
- Property subType: Single Family Residence
Interior
Appliances
- Appliances included: Gas Water Heater
Basement
- Has basement: Yes
- Basement: Full
Bedrooms & Bathrooms
- Bedrooms: 5
- Bathrooms: 5
- Full bathrooms: 4
- 1/2 bathrooms: 1
- Main level bathrooms: 2
- Main level bedrooms: 1
Features
- Finished area above ground: 5,200
Heating & Cooling
- Heating features: Forced Air,Propane
- Cooling features: Central Air,Electric
Interior Area
- Total structure area: 5,200
- Total interior livable area: 5,200 sqft
Property
Accessibility
- Accessibility features: None
Details
- Parcel number: NO TAX RECORD
- Zoning: RES
- Special condition: Standard
Features
- Levels: Two
- Stories: 2
- Pool features: None
Lot
- Lot size: 2.28 Acres
Parking
- Total spaces: 3
- Parking features: Garage Door Opener,Attached
- Has garage: Yes
- Attached garage spaces: 3
- Covered spaces: 3
Climate Risk is Financial Risk
Every home has a financial story beyond the listing price. Below, you’ll see the climate risks that could affect this property — and in Bills & Affordability, how those risks may influence repairs, insurance, utilities, and long-term value.
Biggest Threats for This Home
- Winter Weather

- Cold Wave

- Drought

- Heat Wave

- Inland Flooding

- Lightning

- Strong Wind

How This Home’s Risks Compare
FEMA Declared Disasters Across Pennsylvania Counties
Understanding the Costs
Financial advisors generally recommend spending no more than 30% of your gross household income on housing costs. In practice, many households stretch to 35% or beyond — especially in high-cost markets.
Estimated Costs Today
| Monthly | Annual | |
|---|---|---|
| Mortgage | $11,124 | $133,488 |
| Home Insurance * | $624 | $7,488 |
| Property Taxes | $2,236 | $26,832 |
| Electricity | $570 | $6,846 |
| Total | $14,554 | $174,648 |
Income You'd Need if You Spent...
Pennsylvania FAIR Plan Programs
Insurance Placement Facility of Pennsylvania/FAIR Plan
 Wildfire
 HailWind
How Costs Could Change Over Time
Climate risk is quickly impacting all of the major home ownership costs. Adjust the growth rates and percentage of income spent on housing below to see how your housing costs could change over the next 10 years — and what income you'd need to keep up.
Comparing Against the Market
Price Per Sq Ft
vs Other Active Listings
Avg $/sqft
vs Homes Sold Last Month
Median $/sqft
Current Market Trends
Median Price Per Square Foot
The median price per square foot of homes sold in this area each month. Compare this to this listing's price per square foot to gauge whether the home is priced in line with recent sales.
Historicals for This Listing
Zestimate History ($/sqft)
Price History
| Date | Event | Price |
|---|---|---|
| 2026-05-02 | Listed for sale | $2,200,000 |
 View on Zillow