


180 Shilling Ave, Malvern, PA, 19355
About This Home
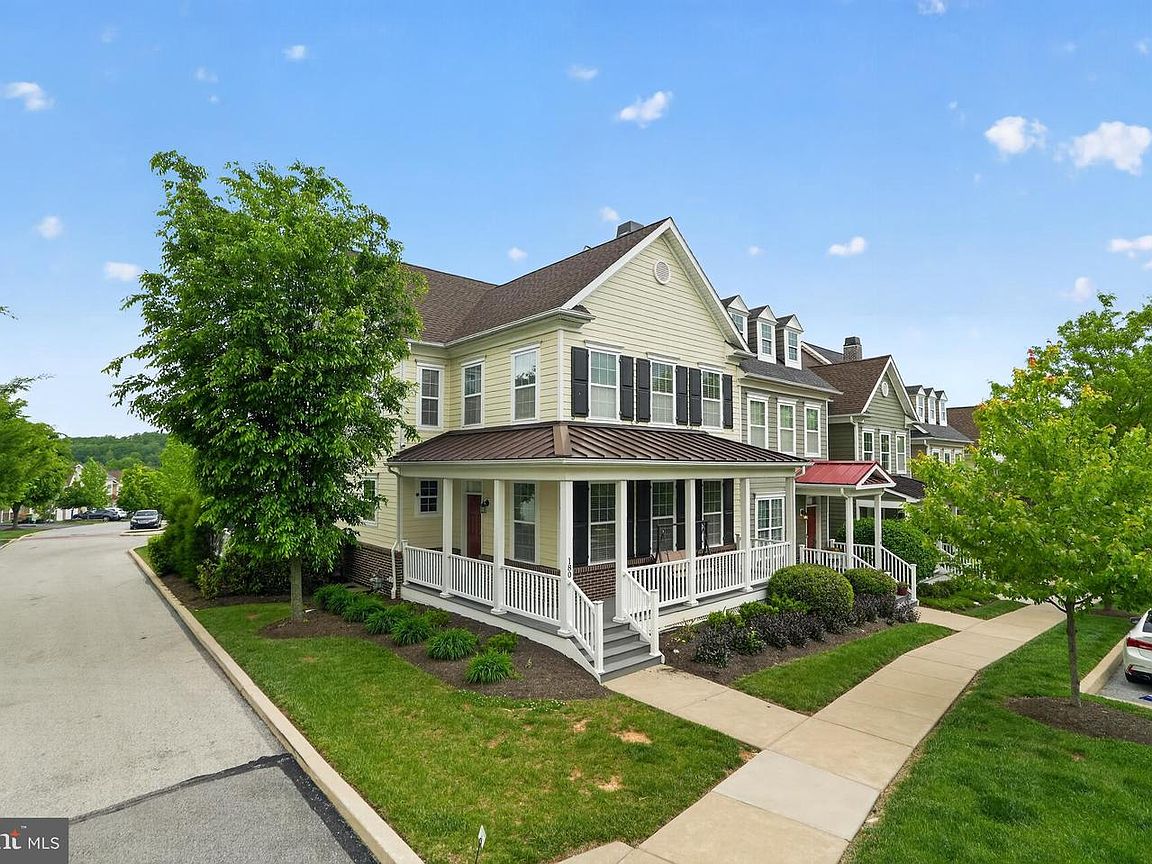
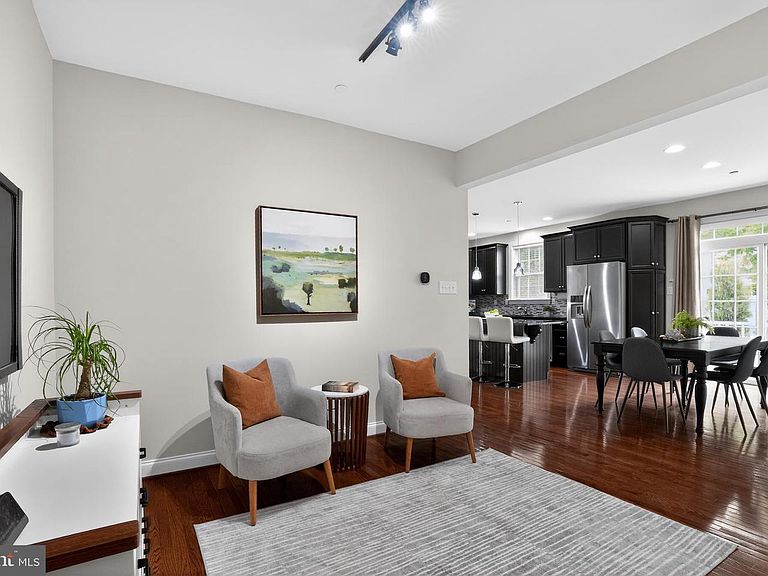
A rare first-floor in-law suite with full bath gives this Great Valley Schools home the flexibility most floor plans don't offer — ideal for visiting family or hosting guests in comfort. The main level opens to a dramatic two-story great room with a fireplace, soaring ceiling, and a wall of windows that floods the space with natural light. A flexible main-level room adjacent to the dining area and kitchen adds valuable extra living space that can easily adapt to changing needs and everyday use. The gourmet kitchen anchors the home with granite countertops, double wall ovens, a cooktop, stainless appliances, and custom built-ins. The layout flows naturally into the main living areas, making it easy to cook, host, and stay connected to family and guests. Hardwood flooring extends throughout most of the main level. Upstairs, the private primary suite offers a true retreat — separated from the day-to-day rhythm of the home. Two additional generously sized bedrooms, upper-level laundry, and a loft overlooking the great room round out the second floor. The loft is the kind of bonus space that earns its keep — perfect as a home office, media room, or second living area. Brand new carpet was installed throughout the upper level in May 2026. The unfinished basement is ready for your vision. Rough-in plumbing for a full bath is already in place, and the footprint offers the potential to add over 1,000 square feet of finished living space — a meaningful equity opportunity for the next owner. A brand new water heater has also been installed. Two porches — front and side — extend your living space outdoors year-round. Directly behind the home, an open community play area gives kids and pets room to run without leaving the neighborhood. Built by Southdown Homes, Pickering Crossing is known for thoughtful construction, walking trails, and access to the Horseshoe Trail — which leads directly to Valley Forge National Historical Park. It's a community that quietly does a lot of things right: well-built homes, mature landscaping, and a layout that prioritizes both privacy and connection. Located in Malvern within the Great Valley School District, this home sits in one of the most desirable corners of the Philadelphia suburbs. You're minutes from the PA Turnpike and Route 202 for regional commuting, Paoli and Malvern stations for SEPTA and Amtrak service, and major corporate campuses including Vanguard, SEI, and the broader Great Valley Corporate Center. King of Prussia, Valley Forge, Berwyn, Exton, and West Chester are all close by for shopping, dining, and recreation. It's a location that gives you suburban quiet without sacrificing access to everything that makes the Main Line and Chester County corridor so strong. Homes with this combination — Great Valley Schools, a first-floor in-law suite, and finished-basement potential — don't stay on the market in Malvern. Schedule your private showing today.
Getting Around
 Car-Dependent
 Very Limited Transit
 Somewhat Bikeable
Schools
Construction
Condition
- Year built: 2017
Materials
- Foundation: Concrete Perimeter
- Construction materials: Vinyl Siding
Type & Style
- Home type: Townhouse
- Architectural style: Contemporary
- Property subType: Townhouse
Interior
Appliances
- Appliances included: Gas Water Heater
Basement
- Area: 0
Basement
- Has basement: Yes
- Basement: Full
Bedrooms & Bathrooms
- Bedrooms: 4
- Bathrooms: 4
- Full bathrooms: 3
- 1/2 bathrooms: 1
- Main level bathrooms: 2
- Main level bedrooms: 1
Features
- Number of fireplaces: 1
- Fireplace: Yes
- Finished area below ground: 0
- Finished area above ground: 3,102
Heating & Cooling
- Heating features: Central,Natural Gas
- Cooling features: Central Air,Natural Gas
Interior Area
- Total structure area: 3,102
- Total interior livable area: 3,102 sqft
Property
Accessibility
- Accessibility features: None
Details
- Parcel number: 3504 0049.3800
- Zoning: RESIDENTIAL
- Special condition: Third Party Approval
Features
- Levels: Two
- Stories: 2
- Pool features: None
Lot
- Lot size: 3,241 sqft
- Lot size dimensions: 0.00 x 0.00
Parking
- Total spaces: 2
- Parking features: Basement,Built In,Attached
- Has garage: Yes
- Attached garage spaces: 2
- Covered spaces: 2
Climate Risk is Financial Risk
Every home has a financial story beyond the listing price. Below, you’ll see the climate risks that could affect this property — and in Bills & Affordability, how those risks may influence repairs, insurance, utilities, and long-term value.
Biggest Threats for This Home
- Winter Weather

- Cold Wave

- Heat Wave

- Inland Flooding

- Lightning

- Strong Wind

- Tornado

How This Home’s Risks Compare
FEMA Declared Disasters Across Pennsylvania Counties
Understanding the Costs
Financial advisors generally recommend spending no more than 30% of your gross household income on housing costs. In practice, many households stretch to 35% or beyond — especially in high-cost markets.
Estimated Costs Today
| Monthly | Annual | |
|---|---|---|
| Mortgage | $4,196 | $50,352 |
| Home Insurance * | $221 | $2,652 |
| Property Taxes | $843 | $10,116 |
| Electricity | $340 | $4,084 |
| Total | $5,600 | $67,200 |
Income You'd Need if You Spent...
Pennsylvania FAIR Plan Programs
Insurance Placement Facility of Pennsylvania/FAIR Plan
 Wildfire
 HailWind
How Costs Could Change Over Time
Climate risk is quickly impacting all of the major home ownership costs. Adjust the growth rates and percentage of income spent on housing below to see how your housing costs could change over the next 10 years — and what income you'd need to keep up.
Comparing Against the Market
Price Per Sq Ft
vs Other Active Listings
Avg $/sqft
vs Homes Sold Last Month
Median $/sqft
Current Market Trends
Median Price Per Square Foot
The median price per square foot of homes sold in this area each month. Compare this to this listing's price per square foot to gauge whether the home is priced in line with recent sales.
Historicals for This Listing
Zestimate History ($/sqft)
Price History
| Date | Event | Price |
|---|---|---|
| 2026-07-09 | Price change | $830,000 |
| 2026-05-28 | Listed for sale | $860,000 |
| 2017-04-10 | Sold | $483,640 |
| 2016-06-06 | Sold | $477,679 |
 View on Zillow