


8461 Colorado Ave, Riverside, CA, 92504
About This Home
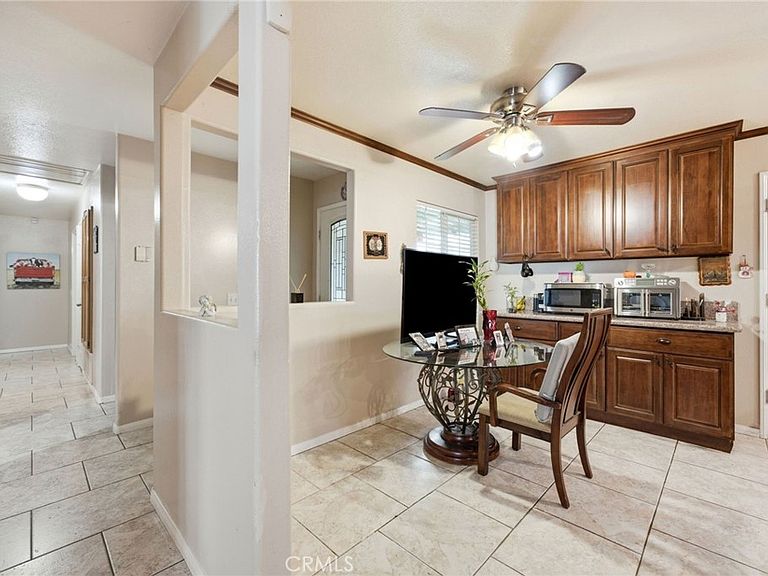
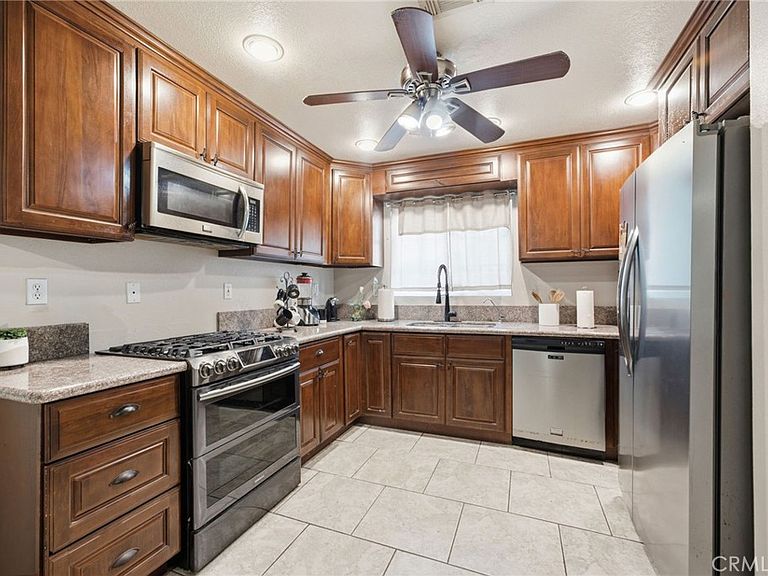
Welcome to 8461 Colorado Avenue, a beautifully maintained corner-lot home located in one of Riverside's established and family-friendly neighborhoods. Situated directly across the street from Adams Elementary School, this property offers the perfect blend of comfort, convenience, and long-term value. This spacious residence features two Primary Bedrooms, making it an excellent option for multi-generational living, extended family, guests, or anyone seeking additional privacy and flexibility. The home is equipped with central air conditioning and heating for year-round comfort, along with a solar power system designed to help reduce utility costs and improve energy efficiency. The desirable corner lot provides added privacy, enhanced curb appeal, RV Parking, and additional outdoor space for entertaining, gardening, or future possibilities. Located in a well-established neighborhood known for its mature trees and pride of ownership, residents enjoy convenient access to shopping, dining, parks, schools, and major commuter routes including the 91 Freeway. Whether you're a first-time buyer, growing family, or someone looking for a home that accommodates multiple generations under one roof, this property delivers exceptional value in today's market. Enjoy the benefits of an established Riverside community with larger lots, a strong sense of neighborhood, and easy access to everything the Inland Empire has to offer.
Getting Around
 Somewhat Walkable
 Some Transit
 Somewhat Bikeable
Schools
Construction
Condition
- Year built: 1994
Materials
- Construction materials: Stucco
Type & Style
- Home type: SingleFamily
- Property subType: Single Family Residence
Interior
Appliances
- Appliances included: Disposal,Gas Oven,Tankless Water Heater
- Laundry features: Washer Hookup,Gas Dryer Hookup,In Garage
Bedroom
- Features: All Bedrooms Down
Bedroom
- Features: Bedroom on Main Level
Bedrooms & Bathrooms
- Bedrooms: 5
- Bathrooms: 3
- Full bathrooms: 3
- Main level bathrooms: 3
- Main level bedrooms: 4
Features
- All Bedrooms Down,Bedroom on Main Level,Main Level Primary,Primary Suite
- Fireplace features: Family Room
- Fireplace: Yes
- Common walls with other units/homes: No Common Walls
Heating & Cooling
- Heating features: Central
- Cooling features: Central Air
Interior Area
- Total interior livable area: 1,377 sqft
Master Bedroom
- Features: Main Level Primary
Master Bedroom
- Features: Primary Suite
Property
Details
- Parcel number: 191182023
- Special condition: Standard
Features
- Levels: One
- Stories: 1
- Entry location: Front Door
- Pool features: None
- Patio & porch: Patio
- Has spa: Yes
- Spa features: Above Ground
- Has view: Yes
- View description: None
Lot
- Lot size: 7,405 sqft
- Features: Corner Lot
Parking
- Total spaces: 2
- Parking features: Concrete,Direct Access,Driveway,Electric Vehicle Charging Station(s),Garage,RV Access/Parking
- Has garage: Yes
- Attached garage spaces: 2
- Covered spaces: 2
Climate Risk is Financial Risk
Every home has a financial story beyond the listing price. Below, you’ll see the climate risks that could affect this property — and in Bills & Affordability, how those risks may influence repairs, insurance, utilities, and long-term value.
Biggest Threats for This Home
- Inland Flooding

- Earthquake

- Heat Wave

- Wildfire

How This Home’s Risks Compare
FEMA Declared Disasters in Riverside County and California
Understanding the Costs
Financial advisors generally recommend spending no more than 30% of your gross household income on housing costs. In practice, many households stretch to 35% or beyond — especially in high-cost markets.
Estimated Costs Today
| Monthly | Annual | |
|---|---|---|
| Mortgage | $3,463 | $41,556 |
| Home Insurance * | $177 | $2,124 |
| Property Taxes | $943 | $11,316 |
| Electricity | $398 | $4,786 |
| Total | $4,981 | $59,772 |
Income You'd Need if You Spent...
California FAIR Plan Programs
How Costs Could Change Over Time
Climate risk is quickly impacting all of the major home ownership costs. Adjust the growth rates and percentage of income spent on housing below to see how your housing costs could change over the next 10 years — and what income you'd need to keep up.
Comparing Against the Market
Price Per Sq Ft
vs Other Active Listings
Avg $/sqft
vs Homes Sold Last Month
Median $/sqft
Current Market Trends
Median Price Per Square Foot
The median price per square foot of homes sold in this area each month. Compare this to this listing's price per square foot to gauge whether the home is priced in line with recent sales.
Historicals for This Listing
Zestimate History ($/sqft)
Price History
| Date | Event | Price |
|---|---|---|
| 2026-07-24 | Listed for sale | $685,000 |
| 2019-07-11 | Sold | $420,000 |
| 2019-05-23 | Pending sale | $419,000 |
| 2019-05-06 | Price change | $419,000 |
| 2019-04-18 | Listed for sale | $425,000 |
| 1994-09-16 | Sold | $135,500 |
 View on Zillow