

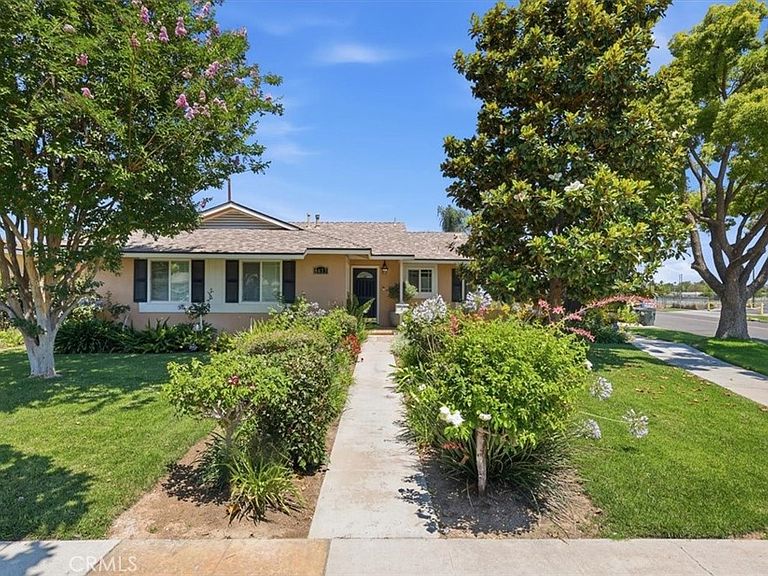


8633 Garfield St, Riverside, CA, 92504
About This Home
Welcome to 8633 Garfield Street, a beautifully maintained single-story California Ranch home situated on a desirable corner lot in Riverside. Lovingly cared for by its original owners, this 4-bedroom, 2-bath residence offers 1,635 square feet of thoughtfully designed living space on an expansive 8,276-square-foot lot. From the moment you arrive, the park-like landscaping, mature shade trees, and inviting curb appeal create a sense of warmth and pride of ownership. Inside, rich hardwood flooring, crown molding, decorative baseboards, custom lighting, raised-panel beadboard doors, and vinyl windows combine timeless character with modern comfort. The remodeled kitchen features granite countertops, custom beadboard cabinetry, a farmhouse sink, a pantry with a glass door, stainless steel appliances, and a charming breakfast area. The spacious living room features a wood-burning fireplace and French doors that open to the backyard, creating seamless indoor-outdoor living. The oversized primary suite offers open-beam ceilings, beadboard wainscoting, custom blackout window coverings, private spa access, and a beautifully appointed en-suite bath featuring an antique French Provincial-style vanity, a private toilet area, and a large walk-in travertine shower with bench seating. The hall bathroom is equally impressive, with a freestanding clawfoot tub-shower combination, a custom distressed vanity, and vintage-inspired finishes. A dedicated indoor laundry room includes custom cabinetry, mosaic tile flooring, and a washer and dryer. Step outside to your private backyard retreat, featuring a covered travertine patio, an elevated deck with a spa, a lush lawn, a mature avocado tree, an apple tree, four citrus trees, and abundant landscaping. Additional highlights include mounted televisions throughout the home, a detached two-car garage, and a security system with a backyard laser connected to the alarm. A rare opportunity to own a truly special Riverside home where craftsmanship, comfort, and timeless style come together. This is a must-see home! A detached garage may be the perfect opportunity for a potential ADU. Buyer to do due diligence and verify what is allowed.
Getting Around
 Car-Dependent
 Some Transit
 Bikeable
Schools
Construction
Condition
- Property condition: Updated/Remodeled,Turnkey
- Year built: 1957
Materials
- Foundation: Raised
- Roof: Composition,Shingle
- Construction materials: Frame,Plaster,Stucco,Copper Plumbing
Type & Style
- Home type: SingleFamily
- Architectural style: Ranch,Traditional
- Property subType: Single Family Residence
Interior
Appliances
- Appliances included: Dishwasher,Gas Cooktop,Disposal,Gas Oven,Gas Range,Gas Water Heater,Vented Exhaust Fan,Water To Refrigerator,Water Heater,Dryer,Washer
- Laundry features: Washer Hookup,Electric Dryer Hookup,Inside,Laundry Room
Bathroom
- Features: Bathroom Exhaust Fan,Bathtub,Enclosed Toilet,Full Bath on Main Level,Remodeled,Soaking Tub,Separate Shower,Tub Shower,Upgraded,Walk-In Shower
Bedroom
- Features: All Bedrooms Down
Bedroom
- Features: Bedroom on Main Level
Bedrooms & Bathrooms
- Bedrooms: 4
- Bathrooms: 2
- Full bathrooms: 1
- 3/4 bathrooms: 1
- Main level bathrooms: 2
- Main level bedrooms: 4
Features
- Beamed Ceilings,Breakfast Area,Crown Molding,Separate/Formal Dining Room,Granite Counters,Pantry,Paneling/Wainscoting,Unfurnished,All Bedrooms Down,Bedroom on Main Level,Main Level Primary
- Window features: Custom Covering(s),Double Pane Windows,Screens,Shutters
- Flooring: Tile,Wood
- Fireplace features: Living Room,Wood Burning
- Fireplace: Yes
- Common walls with other units/homes: No Common Walls
Heating & Cooling
- Heating features: Central,Forced Air,Natural Gas
- Cooling features: Central Air
Interior Area
- Total interior livable area: 1,635 sqft
Kitchen
- Features: Granite Counters,Remodeled,Self-closing Cabinet Doors,Self-closing Drawers,Updated Kitchen
Master Bedroom
- Features: Main Level Primary
Property
Accessibility
- Accessibility features: None
Details
- Parcel number: 193262026
- Special condition: Standard,Trust
- Other equipment: Satellite Dish
Features
- Levels: One
- Stories: 1
- Entry location: Ground with steps
- Pool features: None
- Patio & porch: Rear Porch,Concrete,Covered,Front Porch,Patio,Stone
- Has spa: Yes
- Spa features: Above Ground,Heated
- Fencing: Excellent Condition,Stucco Wall,Wood
- Has view: Yes
- View description: Neighborhood
Lot
- Lot size: 8,276 sqft
- Features: Back Yard,Corner Lot,Front Yard,Sprinklers In Rear,Sprinklers In Front,Lawn,Landscaped,Level,Sprinklers Timer,Sprinklers On Side,Sprinkler System,Yard
Parking
- Total spaces: 2
- Parking features: Concrete,Driveway,Garage,Garage Door Opener,Garage Faces Side
- Has garage: Yes
- Attached garage spaces: 2
- Covered spaces: 2
Climate Risk is Financial Risk
Every home has a financial story beyond the listing price. Below, you’ll see the climate risks that could affect this property — and in Bills & Affordability, how those risks may influence repairs, insurance, utilities, and long-term value.
Biggest Threats for This Home
- Earthquake

- Inland Flooding

- Heat Wave

- Wildfire

How This Home’s Risks Compare
FEMA Declared Disasters in Riverside County and California
Understanding the Costs
Financial advisors generally recommend spending no more than 30% of your gross household income on housing costs. In practice, many households stretch to 35% or beyond — especially in high-cost markets.
Estimated Costs Today
| Monthly | Annual | |
|---|---|---|
| Mortgage | $3,614 | $43,368 |
| Home Insurance * | $185 | $2,220 |
| Property Taxes | $671 | $8,052 |
| Electricity | $398 | $4,786 |
| Total | $4,868 | $58,416 |
Income You'd Need if You Spent...
California FAIR Plan Programs
How Costs Could Change Over Time
Climate risk is quickly impacting all of the major home ownership costs. Adjust the growth rates and percentage of income spent on housing below to see how your housing costs could change over the next 10 years — and what income you'd need to keep up.
Comparing Against the Market
Price Per Sq Ft
vs Other Active Listings
Avg $/sqft
vs Homes Sold Last Month
Median $/sqft
Current Market Trends
Median Price Per Square Foot
The median price per square foot of homes sold in this area each month. Compare this to this listing's price per square foot to gauge whether the home is priced in line with recent sales.
Historicals for This Listing
Zestimate History ($/sqft)
No zestimate history available
Price History
| Date | Event | Price |
|---|---|---|
| 2026-07-15 | Price change | $714,900 |
| 2026-06-16 | Listed for sale | $749,900 |
| 2021-01-03 | Listing removed | -- |
| 2020-11-02 | Listed for sale | $619,000 |
 View on Zillow