


3968 Elmwood Ct, Riverside, CA, 92506
About This Home
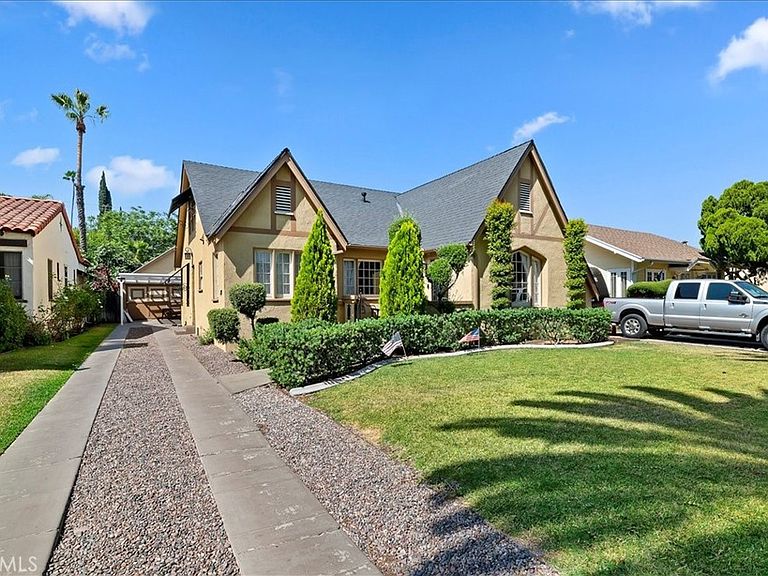
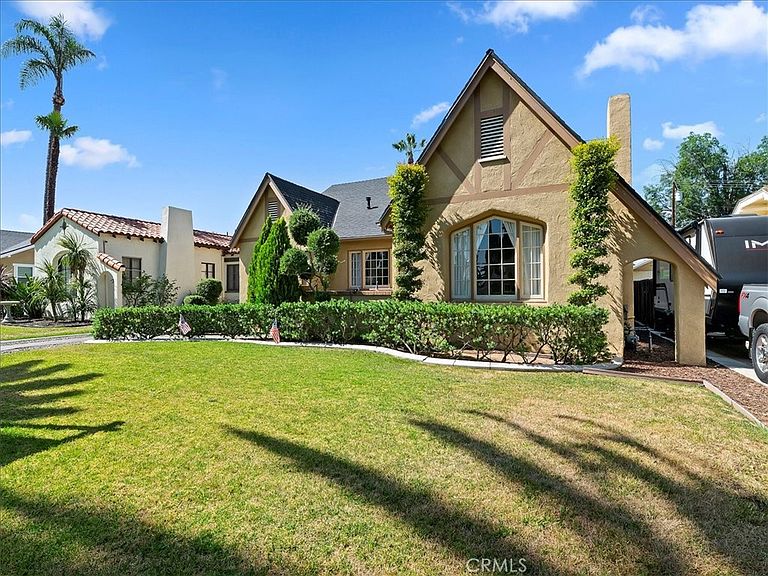
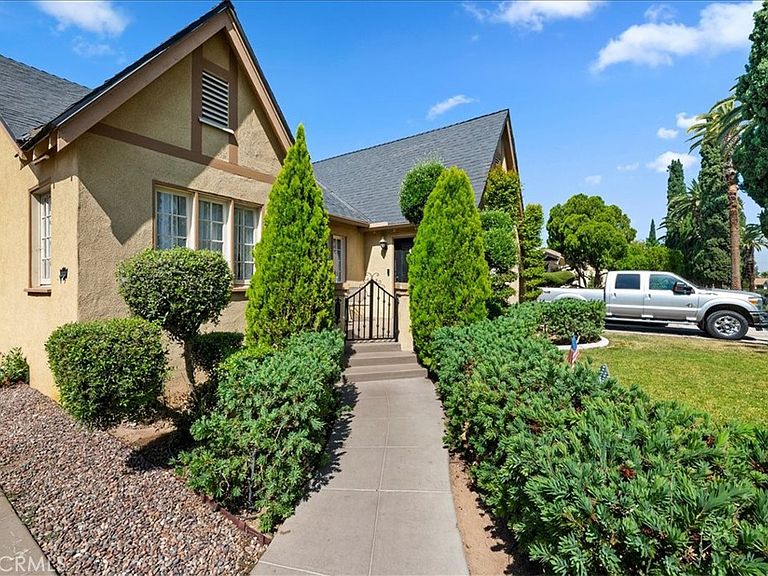
Huge Price Reduction-Seller Motivated!! Exquisite Harry Marsh-designed 1934 English Tudor in the heart of Riverside's coveted historic Wood Streets neighborhood, offering five bedrooms, two beautifully remodeled bathrooms, and over 2,000 square feet of timeless character and modern updates. The remodeled granite kitchen features a charming breakfast nook, while the spacious formal dining room, hardwood floors throughout, original built-ins, and inviting fireplace showcase the home's exceptional architectural charm. The flexible floor plan includes three bedrooms on the main level, including a true primary suite with a beautifully remodeled bathroom, plus two additional bedrooms upstairs. An indoor laundry room adds everyday convenience. Lovingly maintained and thoughtfully improved, the sellers have invested extensively in major upgrades, including the roof, HVAC system, marble flooring, and partial plumbing and electrical updates. The professionally landscaped grounds feature automatic sprinklers in both the front and rear yards, a classic Hollywood driveway, and a large backyard with saltwater pool/spa. A standout feature is the detached two-car garage, complete with durable epoxy floors and electrical upgrades. This space presents a blank canvas for customization and offers excellent potential for conversion into an ADU (Accessory Dwelling Unit), creating opportunities for multigenerational living, a guest house, home office, or rental income, subject to buyer verification and city approval. A rare and exceptional Wood Streets gem that perfectly blends historic elegance with modern comfort and future possibilities.
Getting Around
 Car-Dependent
 Some Transit
 Bikeable
Schools
Construction
Condition
- Year built: 1921
Type & Style
- Home type: SingleFamily
- Architectural style: Craftsman,Tudor
- Property subType: Single Family Residence
Interior
Appliances
- Appliances included: Dishwasher,Gas Oven,Tankless Water Heater
- Laundry features: Laundry Closet
Bathroom
- Features: Bathtub,Granite Counters,Remodeled,Separate Shower,Tub Shower,Upgraded
Bedroom
- Features: All Bedrooms Down
Bedrooms & Bathrooms
- Bedrooms: 5
- Bathrooms: 2
- Full bathrooms: 2
- Main level bathrooms: 2
- Main level bedrooms: 3
Features
- Granite Counters,Storage,All Bedrooms Down,Main Level Primary
- Fireplace features: Living Room
- Fireplace: Yes
- Common walls with other units/homes: No Common Walls
Heating & Cooling
- Heating features: Central
- Cooling features: Central Air
Interior Area
- Total interior livable area: 2,054 sqft
Kitchen
- Features: Granite Counters
Master Bedroom
- Features: Main Level Primary
Property
Details
- Parcel number: 217272011
- Special condition: Standard
Features
- Levels: One
- Stories: 1
- Entry location: 1
- Private pool: Yes
- Pool features: In Ground,Private
- Patio & porch: Rear Porch,Covered,Front Porch,Patio
- Has spa: Yes
- Spa features: Heated,In Ground,Private
- Has view: Yes
- View description: None
Lot
- Lot size: 0.26 Acres
- Features: 0-1 Unit/Acre
Parking
- Total spaces: 2
- Parking features: Garage
- Has garage: Yes
- Attached garage spaces: 2
- Covered spaces: 2
Climate Risk is Financial Risk
Every home has a financial story beyond the listing price. Below, you’ll see the climate risks that could affect this property — and in Bills & Affordability, how those risks may influence repairs, insurance, utilities, and long-term value.
Biggest Threats for This Home
- Earthquake

- Inland Flooding

- Heat Wave

- Wildfire

How This Home’s Risks Compare
FEMA Declared Disasters in Riverside County and California
Understanding the Costs
Financial advisors generally recommend spending no more than 30% of your gross household income on housing costs. In practice, many households stretch to 35% or beyond — especially in high-cost markets.
Estimated Costs Today
| Monthly | Annual | |
|---|---|---|
| Mortgage | $4,293 | $51,516 |
| Home Insurance * | $212 | $2,544 |
| Property Taxes | $795 | $9,540 |
| Electricity | $440 | $5,285 |
| Total | $5,740 | $68,880 |
Income You'd Need if You Spent...
California FAIR Plan Programs
How Costs Could Change Over Time
Climate risk is quickly impacting all of the major home ownership costs. Adjust the growth rates and percentage of income spent on housing below to see how your housing costs could change over the next 10 years — and what income you'd need to keep up.
Comparing Against the Market
Price Per Sq Ft
vs Other Active Listings
Avg $/sqft
vs Homes Sold Last Month
Median $/sqft
Current Market Trends
Median Price Per Square Foot
The median price per square foot of homes sold in this area each month. Compare this to this listing's price per square foot to gauge whether the home is priced in line with recent sales.
Historicals for This Listing
Zestimate History ($/sqft)
Price History
| Date | Event | Price |
|---|---|---|
| 2026-07-13 | Price change | $849,000 |
| 2026-06-16 | Price change | $899,000 |
| 2026-06-12 | Price change | $915,000 |
| 2026-06-11 | Price change | $955,000 |
| 2026-06-05 | Listed for sale | $975,000 |
| 2024-07-25 | Listing removed | -- |
| 2024-07-19 | Listed for rent | $4,200 |
| 2024-03-19 | Sold | $825,000 |
| 2024-02-27 | Pending sale | $795,000 |
| 2024-02-18 | Listed for sale | $795,000 |
| 2019-09-26 | Sold | $549,000 |
| 2019-08-21 | Pending sale | $549,000 |
| 2019-06-27 | Listed for sale | $549,000 |
| 2004-04-02 | Sold | $258,000 |
 View on Zillow