

7863 Railroad Ave, Riverside, CA, 92504
About This Home
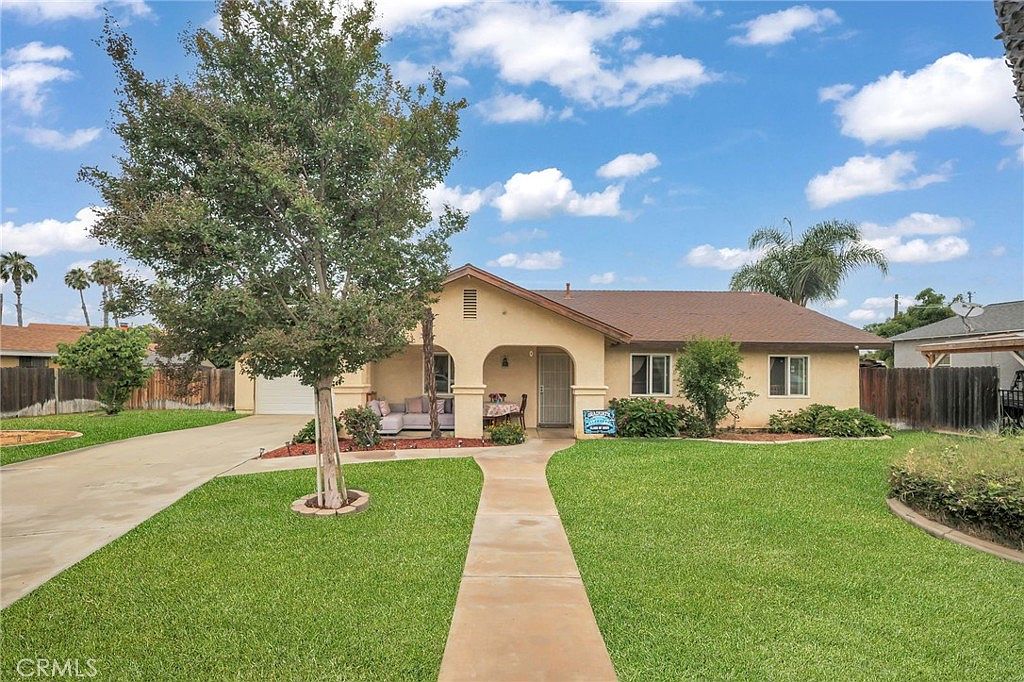
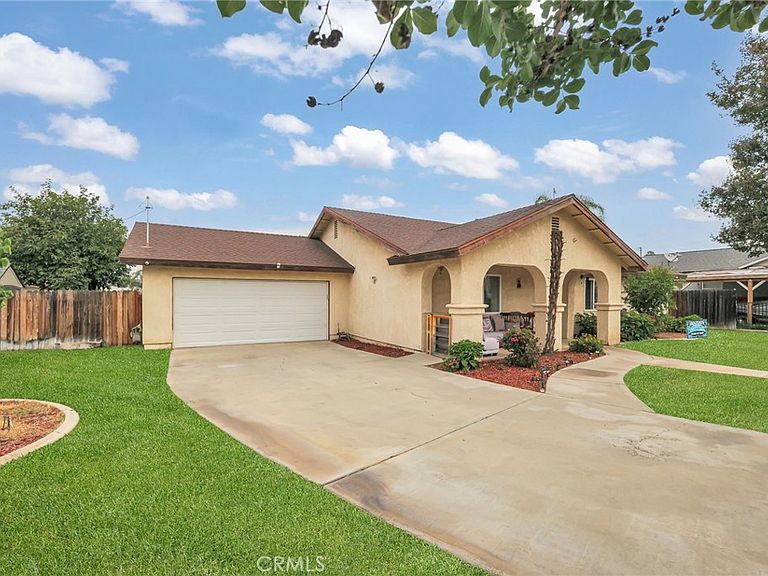
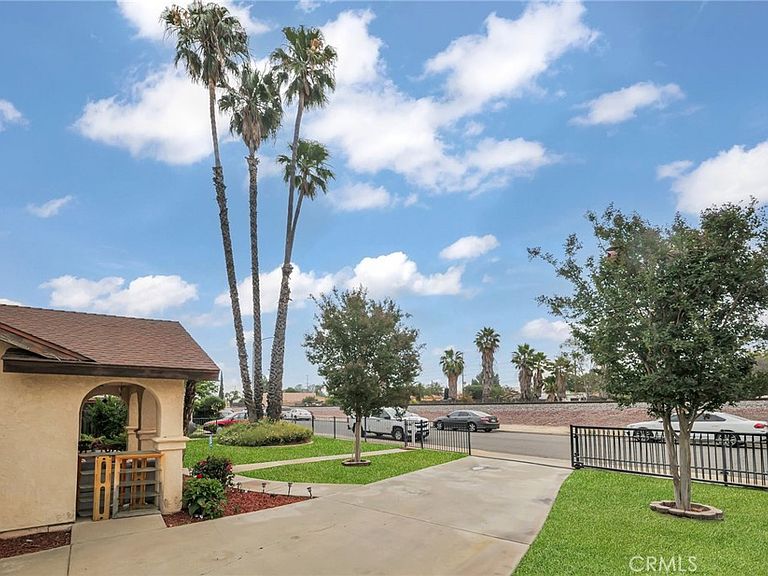
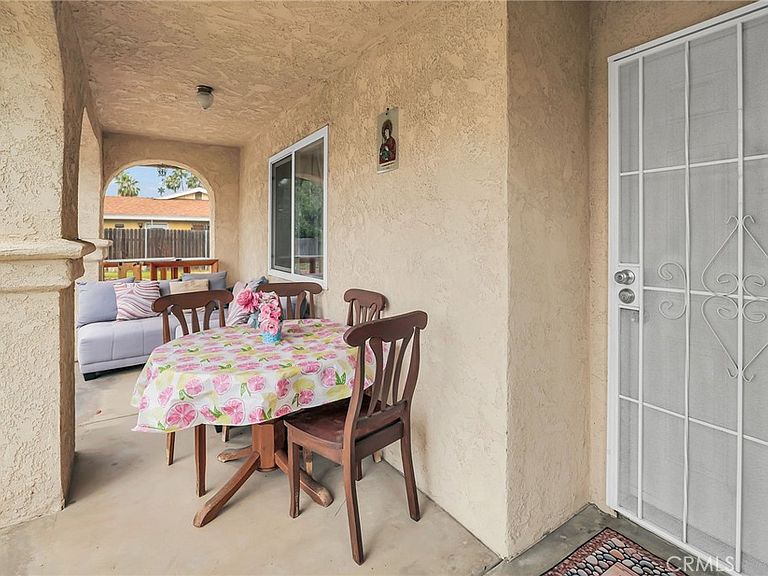
Yes — there's an active freight rail line directly across the street. Trains pass. The current owners have lived here for years and simply stopped noticing; it became part of the rhythm of home. We're disclosing it upfront, because the price already reflects it. What that means for you: BUILT-IN EQUITY from day one, before you even walk through the front door. Now — here's what you're actually getting. A true single-story layout with room to breathe, inside and out. NO HOA. NO MELLO-ROOS. No rules dictating how you live, park, or improve your property. The front yard is a showstopper: FOUR TOWERING PALM TREES frame the entrance with unmistakable curb appeal, and a charming private courtyard welcomes you before you even step inside. Front and back yards are fully landscaped with an automatic sprinkler system throughout — COMPLETELY TURNKEY, zero maintenance required on day one. Inside, a comfortable layout flows naturally through the living room, family room, kitchen, and dining room. Kitchen and bathrooms are spotless clean, well-maintained, and genuinely move-in ready, with fresh interior paint throughout that gives the home a bright, updated feel. A BRAND NEW FURNACE and an HVAC system only 9 years old mean the mechanicals are solid and already covered. Smart thermostat, and a FULL SECURITY CAMERA SYSTEM are already installed — real peace of mind, included. Step into the backyard and you'll find a large concrete slab perfect for outdoor dining and entertaining, 7 mature fruit trees offering natural shade and seasonal harvests, and a sizeable storage shed tucked along the side yard. The entire property is clean, cared for, and reflects genuine pride of ownership at every turn — a home that's been loved, not just lived in. Here's the real story: this property is ADU ELIGIBLE under CA state law, with a detached ADU up to 1,200 sq ft generally permitted BY RIGHT on R-1 lots. Build a guest house, a long-term rental, or a casita for extended family. TWO INCOME STREAMS on one parcel may be within reach. Buyer to independently verify ADU feasibility and permitting with the City of Riverside; no guarantee of approval is made or implied. Direct 91 Freeway access puts you minutes from UCR, shopping, dining, and the full Inland Empire freeway network. No spin. No surprises. A solid, well-maintained home in a connected location — priced with honesty for the buyer who recognizes real value the moment they see it. Schedule your private showing today.
Getting Around
 Car-Dependent
 Some Transit
 Bikeable
Schools
Construction
Condition
- Year built: 1985
Materials
- Roof: Composition
- Construction materials: Stucco
Type & Style
- Home type: SingleFamily
- Architectural style: Ranch
- Property subType: Single Family Residence
Interior
Appliances
- Appliances included: Dishwasher,Disposal,Gas Range,Microwave,Self Cleaning Oven
- Laundry features: Washer Hookup,Gas Dryer Hookup,In Garage
Bathroom
- Features: Bathroom Exhaust Fan,Bathtub,Full Bath on Main Level,Separate Shower
Bedroom
- Features: All Bedrooms Down
Bedroom
- Features: Bedroom on Main Level
Bedrooms & Bathrooms
- Bedrooms: 3
- Bathrooms: 2
- Full bathrooms: 2
- Main level bathrooms: 2
- Main level bedrooms: 3
Features
- Breakfast Bar,Ceiling Fan(s),Separate/Formal Dining Room,Laminate Counters,All Bedrooms Down,Bedroom on Main Level,Main Level Primary
- Window features: Double Pane Windows
- Flooring: Carpet,Tile
- Fireplace features: Family Room,Masonry,Raised Hearth,Wood Burning
- Fireplace: Yes
- Common walls with other units/homes: No Common Walls
Heating & Cooling
- Heating features: Central,Natural Gas
- Cooling features: Central Air
Interior Area
- Total interior livable area: 1,684 sqft
Kitchen
- Features: Laminate Counters
Master Bedroom
- Features: Main Level Primary
Property
Accessibility
- Accessibility features: Safe Emergency Egress from Home,Low Pile Carpet,No Stairs
Details
- Parcel number: 230223025
- Zoning: R-1
- Special condition: Standard
- Other equipment: Satellite Dish
- Exclusions: Kitchen refrigerator,Garage Refrigerator,Washer,Dryer,collapsible gazebo in backyard
Features
- Levels: One
- Stories: 1
- Entry location: Ground level
- Pool features: None
- Patio & porch: Concrete,Front Porch,Patio
- Exterior features: Lighting,Rain Gutters
- Spa features: None
- Fencing: Wood,Wrought Iron
- Has view: Yes
- View description: Courtyard
Lot
- Lot size: 0.26 Acres
- Features: Back Yard,Front Yard,Lawn,Landscaped,Sprinkler System,Street Level
Parking
- Total spaces: 2
- Parking features: Concrete,Direct Access,Door-Single,Driveway,Garage,Garage Door Opener
- Has garage: Yes
- Attached garage spaces: 2
- Covered spaces: 2
Climate Risk is Financial Risk
Every home has a financial story beyond the listing price. Below, you’ll see the climate risks that could affect this property — and in Bills & Affordability, how those risks may influence repairs, insurance, utilities, and long-term value.
Biggest Threats for This Home
- Earthquake

- Inland Flooding

- Heat Wave

- Wildfire

How This Home’s Risks Compare
FEMA Declared Disasters in Riverside County and California
Understanding the Costs
Financial advisors generally recommend spending no more than 30% of your gross household income on housing costs. In practice, many households stretch to 35% or beyond — especially in high-cost markets.
Estimated Costs Today
| Monthly | Annual | |
|---|---|---|
| Mortgage | $3,433 | $41,196 |
| Home Insurance * | $175 | $2,100 |
| Property Taxes | $652 | $7,824 |
| Electricity | $398 | $4,786 |
| Total | $4,658 | $55,896 |
Income You'd Need if You Spent...
California FAIR Plan Programs
How Costs Could Change Over Time
Climate risk is quickly impacting all of the major home ownership costs. Adjust the growth rates and percentage of income spent on housing below to see how your housing costs could change over the next 10 years — and what income you'd need to keep up.
Comparing Against the Market
Price Per Sq Ft
vs Other Active Listings
Avg $/sqft
vs Homes Sold Last Month
Median $/sqft
Current Market Trends
Median Price Per Square Foot
The median price per square foot of homes sold in this area each month. Compare this to this listing's price per square foot to gauge whether the home is priced in line with recent sales.
Historicals for This Listing
Zestimate History ($/sqft)
Price History
| Date | Event | Price |
|---|---|---|
| 2026-07-07 | Listed for sale | $679,000 |
| 2010-10-15 | Sold | $140,000 |
| 2010-07-25 | Listed for sale | $1,599,000 |
| 2009-04-30 | Listing removed | $132,800 |
| 2009-04-04 | Price change | $132,800 |
| 2009-03-15 | Price change | $139,800 |
| 2009-03-05 | Price change | $162,450 |
| 2009-01-24 | Price change | $171,500 |
| 2009-01-01 | Price change | $180,500 |
| 2008-12-13 | Price change | $190,000 |
| 2008-11-27 | Price change | $200,000 |
| 2008-11-05 | Listed for sale | $224,000 |
| 2008-05-09 | Sold | $244,000 |
 View on Zillow