




15091 Golden Star Ave, Riverside, CA, 92506
About This Home
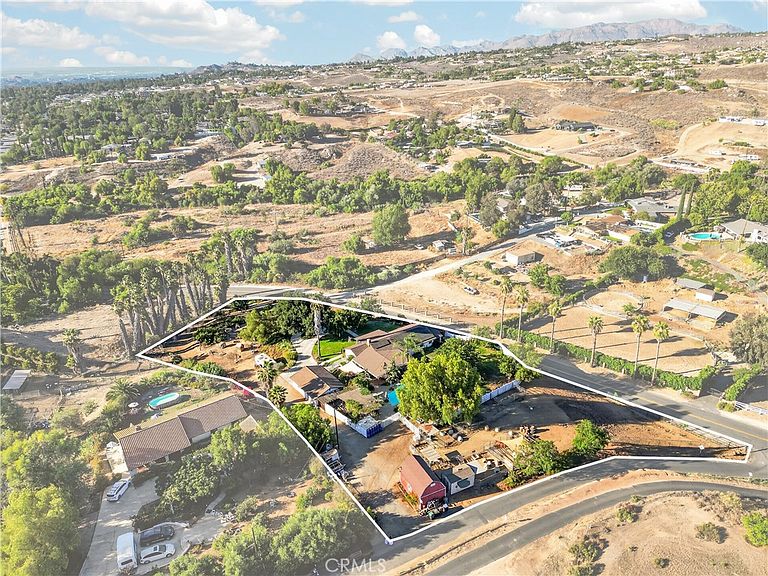
Offered for the first time since 1988, this extraordinary Riverside equestrian estate is more than a home—it's a legacy property. Lovingly maintained and thoughtfully upgraded over nearly four decades, this operating homestead offers the rare opportunity to enjoy luxury living, exceptional functionality, and a true ranch lifestyle. The residence features cherry hardwood flooring, spacious living areas, a climate-controlled 315-bottle wine cellar, and a chef's kitchen with granite countertops, a 36" Wolf gas range with griddle, matching hood, peninsula seating, and space for a 48" Sub-Zero refrigerator. The private primary suite includes French doors to a covered patio, an oversized walk-in closet, and a spa-inspired bath with soaking tub, walk-in shower, and dual vanities. Designed for entertaining, the backyard showcases a resurfaced fiberglass pool, mature landscaping, fruit trees, raised garden beds, and a stunning 1,000 sq. ft. covered patio completed in 2025 featuring a wet bar, misting system, deep sink, glass washer, and five remote-controlled ceiling fans. Equestrian enthusiasts will appreciate the 16' x 24' red barn with tack room, lofts, electricity, paved access throughout the property, trailer parking, and direct access to horseback riding trails—no trailering required. The property accommodates horses, cattle, goats, sheep, pigs, chickens, ducks, geese, rabbits, and more. Additional highlights include a three-car mechanics garage, 28 owned solar panels (2024), upgraded electrical panel (2025), whole-house water filtration, tankless water heater, dual-pane windows, QuietCool whole-house fan, insulated attic and exterior walls, Wi-Fi irrigation system, multiple automatic animal watering stations, and extensive outdoor lighting from the home to the barn. A property of this caliber rarely becomes available. Experience the privacy, versatility, and timeless appeal of a true Riverside estate that has been cherished by the same owners for nearly 40 years.
Getting Around
 Car-Dependent
 No Nearby Transit
 Somewhat Bikeable
Schools
Construction
Condition
- Year built: 1958
Type & Style
- Home type: SingleFamily
- Architectural style: Ranch,Traditional
- Property subType: Single Family Residence
Interior
Appliances
- Appliances included: Dishwasher,Gas Cooktop,Disposal,Microwave,Range Hood,Tankless Water Heater
- Laundry features: Laundry Room
Bathroom
- Features: Bathtub,Dual Sinks,Soaking Tub,Vanity
Bedroom
- Features: All Bedrooms Down
Bedrooms & Bathrooms
- Bedrooms: 3
- Bathrooms: 2
- Full bathrooms: 2
- Main level bathrooms: 2
- Main level bedrooms: 3
Features
- Breakfast Bar,Built-in Features,Breakfast Area,Ceiling Fan(s),Crown Molding,Granite Counters,Open Floorplan,Recessed Lighting,Tile Counters,All Bedrooms Down,Wine Cellar,Walk-In Closet(s),Workshop
- Door features: French Doors
- Flooring: Wood
- Fireplace features: Gas Starter,Living Room,Wood Burning
- Fireplace: Yes
- Common walls with other units/homes: No Common Walls
Heating & Cooling
- Heating features: Central
- Cooling features: Central Air,Whole House Fan
Interior Area
- Total interior livable area: 1,785 sqft
Other
- Features: Walk-In Closet(s)
Property
Accessibility
- Accessibility features: Parking
Details
- Parcel number: 245110027
- Special condition: Standard
- Exclusions: Potting bench,refrigerator,washer,and dryer do not convey with the property.
- Horse amenities: Riding Trail
Features
- Levels: One
- Stories: 1
- Entry location: Main
- Private pool: Yes
- Pool features: Fiberglass,In Ground,Private
- Patio & porch: Rear Porch,Concrete,Covered,Front Porch,Patio
- Fencing: Chain Link
- Has view: Yes
- View description: Hills,Mountain(s),Trees/Woods
- Horses can be raised: Yes
Lot
- Lot size: 1.72 Acres
- Features: 0-1 Unit/Acre,Agricultural,Back Yard,Drip Irrigation/Bubblers,Front Yard,Garden,Horse Property,Sprinklers In Rear,Sprinklers In Front,Lawn,Lot Over 40000 Sqft,Landscaped,Ranch,Sprinkler System,Sloped Up,Yard
Parking
- Total spaces: 3
- Parking features: Circular Driveway,Concrete,Driveway,Driveway Up Slope From Street,Garage,RV Access/Parking,One Space
- Has garage: Yes
- Attached garage spaces: 3
- Covered spaces: 3
Climate Risk is Financial Risk
Every home has a financial story beyond the listing price. Below, you’ll see the climate risks that could affect this property — and in Bills & Affordability, how those risks may influence repairs, insurance, utilities, and long-term value.
Biggest Threats for This Home
- Earthquake

- Heat Wave

- Inland Flooding

- Wildfire

How This Home’s Risks Compare
FEMA Declared Disasters in Riverside County and California
Understanding the Costs
Financial advisors generally recommend spending no more than 30% of your gross household income on housing costs. In practice, many households stretch to 35% or beyond — especially in high-cost markets.
Estimated Costs Today
| Monthly | Annual | |
|---|---|---|
| Mortgage | $6,067 | $72,804 |
| Home Insurance * | $300 | $3,600 |
| Property Taxes | $1,095 | $13,140 |
| Electricity | $398 | $4,786 |
| Total | $7,860 | $94,320 |
Income You'd Need if You Spent...
California FAIR Plan Programs
How Costs Could Change Over Time
Climate risk is quickly impacting all of the major home ownership costs. Adjust the growth rates and percentage of income spent on housing below to see how your housing costs could change over the next 10 years — and what income you'd need to keep up.
Comparing Against the Market
Price Per Sq Ft
vs Other Active Listings
Avg $/sqft
vs Homes Sold Last Month
Median $/sqft
Current Market Trends
Median Price Per Square Foot
The median price per square foot of homes sold in this area each month. Compare this to this listing's price per square foot to gauge whether the home is priced in line with recent sales.
Historicals for This Listing
Zestimate History ($/sqft)
Price History
| Date | Event | Price |
|---|---|---|
| 2026-08-10 | Price change | $1,124,999 |
| 2026-07-13 | Listed for sale | $1,199,999 |
| 2024-02-03 | Listing removed | -- |
| 2024-02-02 | Listed for rent | $600 |
| 1998-01-15 | Sold | $3,750 |
 View on Zillow