


1373 Wheaton Way, Riverside, CA, 92507
About This Home
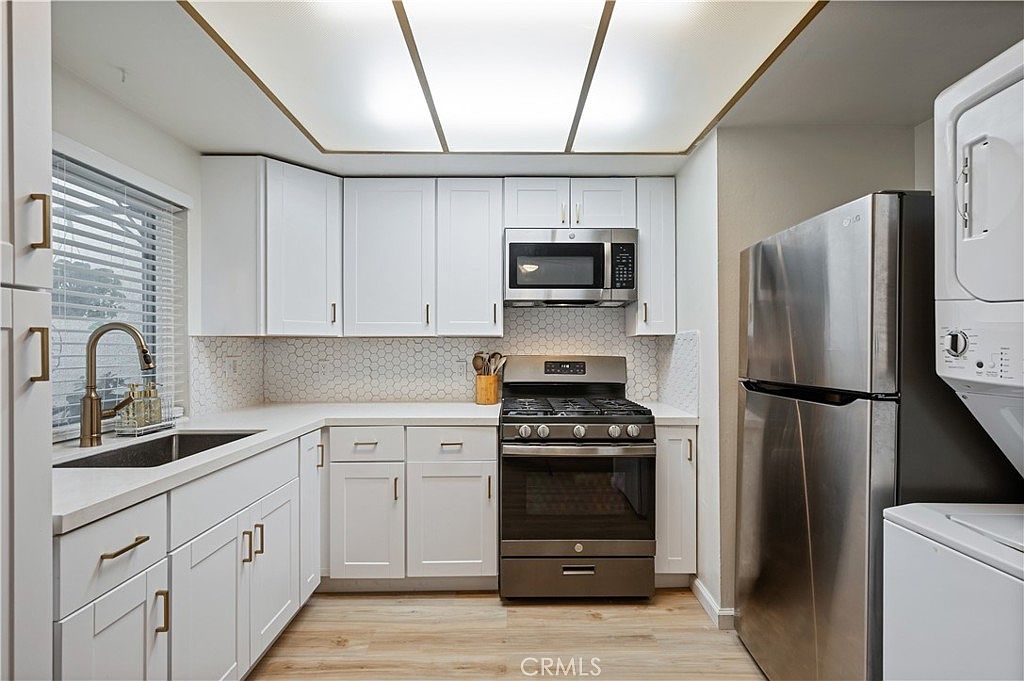
Step into this beautifully updated two-story condo in the gated University Greens community. This condo offers the perfect balance of comfort, style, and functionality. Move-in ready and beautifully refreshed, it's a place you'll be proud to call home. An open-concept floor plan gives this home a spacious welcoming feel and an effortless transition throughout living, dining, kitchen, and outdoor space. Every detail has been thoughtfully updated allowing you to settle in without the need for renovations or repairs. The kitchen has been tastefully renovated with crisp white cabinetry, quartz countertops, a classic tiled backsplash, and stainless steel appliances. Just beyond, the dining area opens directly to the private backyard through sliding glass doors, creating an effortless connection between indoor and outdoor living. A conveniently located laundry area sits just off the kitchen, while a stylish powder room on the main level makes entertaining easy. Central air conditioning and ceiling fans throughout the home provide year-round comfort. Upstairs, two generously sized bedrooms offer peaceful retreats, each featuring mirrored closet doors and ample storage. The updated bathroom showcases newly tiled walls, a warm wood vanity, and a fresh, timeless aesthetic. Additional hallway storage cabinets add practical organization. Outside, the private enclosed backyard is designed for relaxed California living, complete with a shaded gazebo and space for a garden, pets, or a future vegetable bed. Home includes 1 car garage space plus onsite parking permit adds everyday convenience. Residents of University Greens enjoy a gated setting with amenities, including a sparkling pool, spa, and clubhouse with a full kitchen—bringing comfort, community, and leisure together in one desirable location.
Getting Around
 Somewhat Walkable
 Some Transit
 Very Bikeable
Schools
Construction
Condition
- Year built: 1972
Type & Style
- Home type: Condo
- Property subType: Condominium
Interior
Appliances
- Appliances included: Gas Range,Microwave,Refrigerator,Washer
- Laundry features: Washer Hookup,Gas Dryer Hookup,Inside,In Kitchen,Stacked
Bathroom
- Features: Bathtub,Tub Shower
Bedroom
- Features: All Bedrooms Up
Bedrooms & Bathrooms
- Bedrooms: 2
- Bathrooms: 2
- Full bathrooms: 1
- 1/2 bathrooms: 1
Features
- Built-in Features,Ceiling Fan(s),Separate/Formal Dining Room,Quartz Counters,All Bedrooms Up
- Flooring: Laminate
- Fireplace features: None
- Common walls with other units/homes: 2+ Common Walls
Heating & Cooling
- Heating features: Central
- Cooling features: Central Air
Interior Area
- Total interior livable area: 1,024 sqft
Kitchen
- Features: Quartz Counters,Remodeled,Self-closing Cabinet Doors,Self-closing Drawers,Updated Kitchen
Property
Details
- Parcel number: 250040011
- Attached to another structure: Yes
- Special condition: Standard
Features
- Levels: Two
- Stories: 2
- Entry location: Front Door
- Pool features: Association
- Patio & porch: Enclosed,Patio
- Has spa: Yes
- Spa features: Association
- Has view: Yes
- View description: None
Parking
- Total spaces: 1
- Parking features: Garage
- Has garage: Yes
- Attached garage spaces: 1
- Covered spaces: 1
Climate Risk is Financial Risk
Every home has a financial story beyond the listing price. Below, you’ll see the climate risks that could affect this property — and in Bills & Affordability, how those risks may influence repairs, insurance, utilities, and long-term value.
Biggest Threats for This Home
- Earthquake

- Inland Flooding

- Heat Wave

- Wildfire

How This Home’s Risks Compare
FEMA Declared Disasters in Riverside County and California
Understanding the Costs
Financial advisors generally recommend spending no more than 30% of your gross household income on housing costs. In practice, many households stretch to 35% or beyond — especially in high-cost markets.
Estimated Costs Today
| Monthly | Annual | |
|---|---|---|
| Mortgage | $1,921 | $23,052 |
| Home Insurance * | $80 | $960 |
| Property Taxes | $359 | $4,308 |
| Electricity | $398 | $4,786 |
| Total | $2,758 | $33,096 |
Income You'd Need if You Spent...
California FAIR Plan Programs
How Costs Could Change Over Time
Climate risk is quickly impacting all of the major home ownership costs. Adjust the growth rates and percentage of income spent on housing below to see how your housing costs could change over the next 10 years — and what income you'd need to keep up.
Comparing Against the Market
Price Per Sq Ft
vs Other Active Listings
Avg $/sqft
vs Homes Sold Last Month
Median $/sqft
Current Market Trends
Median Price Per Square Foot
The median price per square foot of homes sold in this area each month. Compare this to this listing's price per square foot to gauge whether the home is priced in line with recent sales.
Historicals for This Listing
Zestimate History ($/sqft)
Price History
| Date | Event | Price |
|---|---|---|
| 2026-07-16 | Listed for sale | $379,999 |
| 2026-03-19 | Sold | $359,000 |
| 2026-02-13 | Pending sale | $359,000 |
| 2025-12-18 | Listed for sale | $359,000 |
| 2021-07-09 | Sold | $290,000 |
| 2021-07-02 | Pending sale | $289,900 |
| 2021-06-03 | Listed for sale | $289,900 |
| 2021-05-22 | Pending sale | $289,900 |
| 2021-05-20 | Listed for sale | $289,900 |
| 2021-05-13 | Listing removed | -- |
| 2021-05-12 | Listed for sale | $289,900 |
| 2012-03-30 | Sold | $85,000 |
| 2007-06-08 | Sold | $210,000 |
| 2004-06-28 | Sold | $160,000 |
| 1999-06-04 | Sold | $52,000 |
| 1996-11-08 | Sold | $43,000 |
 View on Zillow