


3924 Thompsons Bridge Rd, Wilmington, DE, 19803
About This Home
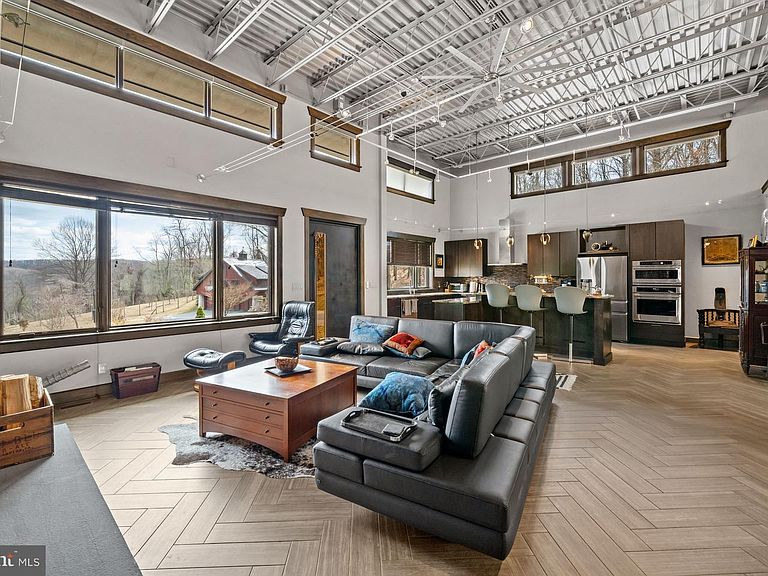
Truly a spectacular property nestled into the countryside of the Brandywine River. The property has just over 10 acres of privacy with a private gated drive to the custom Bancroft Built home with far reaching views over the Brandywine River to the wooded hillsides of the Brandywine Creek State Park. Upon entering this contemporary home, you will appreciate all the modern details married with industrial charm. The home has an open concept floor plan and radiant heated throughout with herringbone style floors on most of the main floor. The kitchen features unique man-made stone countertops, modern cabinets with hidden drawers within, gas cooktop, refrigerator, dishwasher, wine fridge and double ovens. The kitchen overlooks the main living room area with details such as floor to ceiling fireplace with woodstove, built in entertainment shelving and storage and cable overhead lighting. There is a dining room space that overlooks the courtyard garden and back of the home. Off the living room there is a separate office space. Down the hall you will find the first full bath and bedroom. Continue down the hall to the primary suite. This suite is a well sized retreat that offers beautiful views of the front yard, his and her closets and 2 linen closets. The attached primary bath is well thought out with separate vanities, free standing tub, separate toilet space and large freestanding shower. At the end of the hall is a screened in porch that is completely private and overlooks the side yard and woods. Back down the hall, down the steps to the basement you will see a built in safe, and additional finished room that is currently serving as a gym space and large unfinished walk out storage space. Back up the stairs past the kitchen there is a mud room with laundry and walk in pantry. The garage is heated with EV charger and additional storage space. The patio space is very private and has a saltwater infinity lap pool to enjoy. To the side of the attached 2 car garage is a recently built separately heated Hartley Botanic greenhouse. Down the driveway is a studio, built with Hardiboard, with a 2 car garage and workshop with half bath on the ground floor. Up the stairs you will enjoy a charming full living space with open features, cathedral ceiling, timber beams, pine hardwoods throughout, full kitchen, woodstove, 1 bedroom and 1 full bath. This space provides stunning views of the property throughout and a full trex deck for outdoor enjoyment. The last of the structures is a 2022 Dewson built Mid-Atlantic timber frame Monitor barn, also built with Hardiboard. This space has a large garage door as well as main door entry, timber frame, a shop towards the back, a half bath powder room and an old-style open elevator to the loft. There is also an antique iron staircase for access to the loft which can be used in a number of different ways. Under the barn there is covered parking for vehicles and a utility room.
Getting Around
 Car-Dependent
 No Nearby Transit
 Somewhat Bikeable
Schools
Construction
Condition
- Year built: 2016
Materials
- Foundation: Concrete Perimeter
- Construction materials: Masonry,Stucco
Type & Style
- Home type: SingleFamily
- Architectural style: Colonial
- Property subType: Single Family Residence
Interior
Appliances
- Appliances included: Water Heater
Basement
- Area: 1401
Basement
- Has basement: Yes
- Basement: Partially Finished
Bedrooms & Bathrooms
- Bedrooms: 2
- Bathrooms: 2
- Full bathrooms: 2
- Main level bathrooms: 2
- Main level bedrooms: 2
Features
- Finished area below ground: 1,401
- Finished area above ground: 2,194
Heating & Cooling
- Heating features: Forced Air,Propane
- Cooling features: Central Air,Electric
Interior Area
- Total structure area: 3,595
- Total interior livable area: 3,595 sqft
Property
Accessibility
- Accessibility features: Doors - Swing In
Details
- Parcel number: 07013.00069
- Zoning: RESIDENTIAL
- Special condition: Standard
Features
- Levels: Two
- Stories: 2
- Private pool: Yes
- Pool features: Private
- Exterior features: Extensive Hardscape
Lot
- Lot size: 10.34 Acres
Parking
- Total spaces: 3
- Parking features: Garage Faces Front,Attached,Driveway
- Has garage: Yes
- Attached garage spaces: 3
- Covered spaces: 3
- Has uncovered spaces: Yes
Climate Risk is Financial Risk
Every home has a financial story beyond the listing price. Below, you’ll see the climate risks that could affect this property — and in Bills & Affordability, how those risks may influence repairs, insurance, utilities, and long-term value.
Biggest Threats for This Home
- Inland Flooding

- Winter Weather

- Cold Wave

- Hurricane

- Heat Wave

- Ice Storm

- Landslide

- Strong Wind

- Tornado

- Tsunami

How This Home’s Risks Compare
FEMA Declared Disasters Across Delaware Counties
Understanding the Costs
Financial advisors generally recommend spending no more than 30% of your gross household income on housing costs. In practice, many households stretch to 35% or beyond — especially in high-cost markets.
Estimated Costs Today
| Monthly | Annual | |
|---|---|---|
| Mortgage | $20,226 | $242,712 |
| Home Insurance * | $1,246 | $14,952 |
| Property Taxes | $2,399 | $28,788 |
| Electricity | $397 | $4,771 |
| Total | $24,268 | $291,216 |
Income You'd Need if You Spent...
Delaware FAIR Plan Programs


How Costs Could Change Over Time
Climate risk is quickly impacting all of the major home ownership costs. Adjust the growth rates and percentage of income spent on housing below to see how your housing costs could change over the next 10 years — and what income you'd need to keep up.
Comparing Against the Market
Price Per Sq Ft
vs Other Active Listings
Avg $/sqft
vs Homes Sold Last Month
Median $/sqft
Current Market Trends
Median Price Per Square Foot
The median price per square foot of homes sold in this area each month. Compare this to this listing's price per square foot to gauge whether the home is priced in line with recent sales.
Historicals for This Listing
Zestimate History ($/sqft)
No zestimate history available
Price History
| Date | Event | Price |
|---|---|---|
| 2026-05-11 | Price change | $3,999,999 |
| 2025-11-03 | Listed for sale | $10,000,000 |
| 2010-05-14 | Sold | $1,150,000 |
 View on Zillow