



5967 Omega St, Riverside, CA, 92506
About This Home
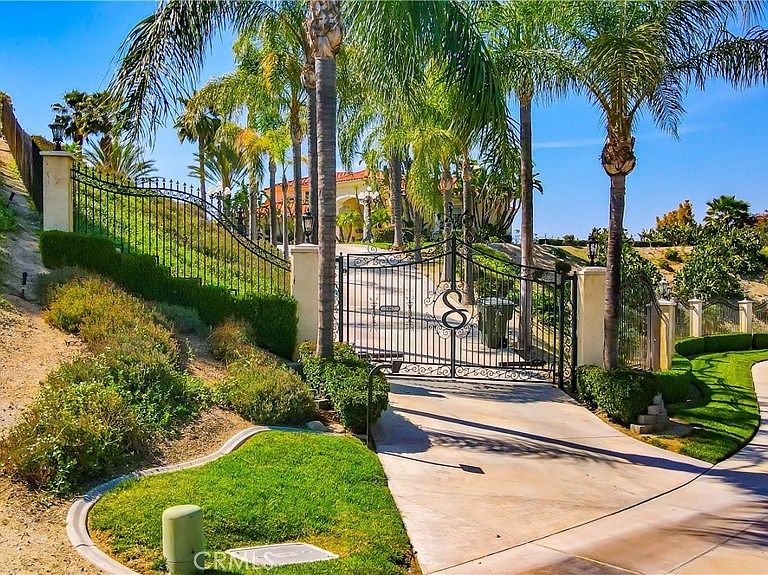
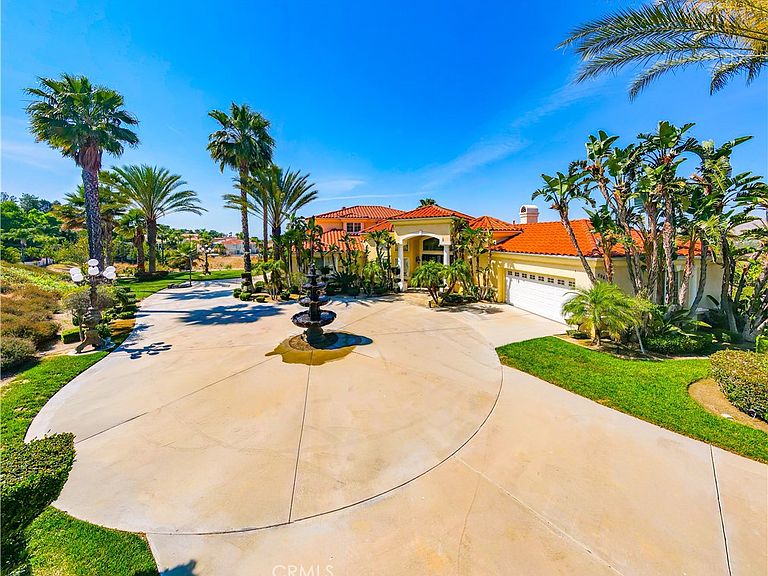
Welcome to this highly sought-after, exquisite Mediterranean home situated on 1.8 acres in the Canyon Crest Estates/Country Club area. Designed for those who appreciate both elegance and comfort, this property offers sweeping views of city lights, hills, and mountains from the kitchen, family room, dining room, living room, master bedroom, and the oversized balcony off the master suite—an ideal spot to enjoy panoramic scenery day or night. The thoughtfully crafted floor plan features soaring ceilings and abundant windows that flood the interior with natural sunlight and showcase breathtaking vistas. Two oversized 2-car garages feature ample built-in cabinetry for storage, providing both convenience and organization. The home has undergone a luxury remodel, boasting custom cherry wood cabinetry throughout, premium granite countertops, contemporary upscale lighting, and a state-of-the-art Bose stereo system integrated in every room. Included in the sale is a full set of premium furnishings: a formal dining set, plush living room seating, master suite furniture, high-end appliances, select artwork, and tasteful décor, ensuring a truly turnkey experience. Step outside to enjoy pristine, lush landscaping, complemented by custom-designed water fountains in both the front and rear yards. Strategically placed spotlights along the driveway and throughout the grounds create a captivating ambiance, transforming the property into a nighttime paradise. The entire estate is securely fenced and accessed via an automatic private gate for peace of mind and exclusivity. Ideally located just steps from Canyon Crest Country Club, residents enjoy access to premier golf facilities. The home is only five minutes from the University of California, Riverside, the Canyon Crest Shopping Center, and the 60 freeway, making everyday errands and commuting effortless. Don’t miss your chance to own this stunning, move-in-ready Mediterranean retreat—schedule your private tour today and experience the beauty this home has to offer.
Getting Around
 Car-Dependent
 Minimal Transit
 Somewhat Bikeable
Schools
Construction
Condition
- Property condition: Turnkey
- Year built: 2002
Materials
- Foundation: Slab
- Roof: Tile
Type & Style
- Home type: SingleFamily
- Architectural style: Mediterranean
- Property subType: Single Family Residence
Interior
Appliances
- Appliances included: 6 Burner Stove,Dishwasher,Electric Oven,Gas Cooktop,Gas Water Heater,Microwave,Water Softener,Trash Compactor,Vented Exhaust Fan,Dryer,Washer
- Laundry features: Washer Hookup,Gas Dryer Hookup,Laundry Room
Bathroom
- Features: Bathroom Exhaust Fan,Bathtub,Closet,Dual Sinks,Full Bath on Main Level,Tile Counters,Tub Shower,Walk-In Shower
Bedroom
- Features: Bedroom on Main Level
Bedrooms & Bathrooms
- Bedrooms: 5
- Bathrooms: 3
- Full bathrooms: 2
- 1/2 bathrooms: 1
- Main level bathrooms: 2
- Main level bedrooms: 4
Features
- Wet Bar,Balcony,Breakfast Area,Crown Molding,Separate/Formal Dining Room,Furnished,Granite Counters,High Ceilings,Open Floorplan,Pantry,Recessed Lighting,Trash Chute,Wired for Data,Wired for Sound,Bedroom on Main Level,Entrance Foyer,Loft,Walk-In Pantry,Wine Cellar,Walk-In Closet(s)
- Door features: Double Door Entry
- Window features: Custom Covering(s),Double Pane Windows,Drapes,Screens
- Flooring: Tile
- Fireplace features: Family Room,Living Room
- Fireplace: Yes
- Common walls with other units/homes: No Common Walls
Heating & Cooling
- Heating features: Central,Forced Air,Fireplace(s),Natural Gas
- Cooling features: Central Air,Dual,Electric
Interior Area
- Total interior livable area: 4,118 sqft
Kitchen
- Features: Butler's Pantry,Granite Counters,Kitchen Island,Kitchen/Family Room Combo,Remodeled,Updated Kitchen,Utility Sink,Walk-In Pantry
Pantry
- Features: Walk-In Pantry
Property
Accessibility
- Accessibility features: Parking,Accessible Hallway(s)
Details
- Parcel number: 252330007
- Special condition: Standard
- Exclusions: None
Features
- Levels: Two
- Stories: 2
- Entry location: front
- Pool features: None
- Patio & porch: Covered,Open,Patio
- Exterior features: Lighting,Rain Gutters
- Spa features: None
- Fencing: Masonry,Wrought Iron
- Has view: Yes
- View description: City Lights,Hills
Lot
- Lot size: 1.80 Acres
- Features: 0-1 Unit/Acre,Drip Irrigation/Bubblers,Sprinklers In Rear,Sprinklers In Front,Irregular Lot,Lawn,Lot Over 40000 Sqft,Landscaped,Sprinklers Timer,Sprinklers On Side,Sprinkler System
Parking
- Total spaces: 4
- Parking features: Controlled Entrance,Direct Access,Door-Single,Driveway,Driveway Up Slope From Street,Garage Faces Front,Garage,Garage Door Opener,Private,RV Potential
- Has garage: Yes
- Attached garage spaces: 4
- Covered spaces: 4
Climate Risk is Financial Risk
Every home has a financial story beyond the listing price. Below, you’ll see the climate risks that could affect this property — and in Bills & Affordability, how those risks may influence repairs, insurance, utilities, and long-term value.
Biggest Threats for This Home
- Earthquake

- Inland Flooding

- Heat Wave

- Wildfire

How This Home’s Risks Compare
FEMA Declared Disasters in Riverside County and California
Understanding the Costs
Financial advisors generally recommend spending no more than 30% of your gross household income on housing costs. In practice, many households stretch to 35% or beyond — especially in high-cost markets.
Estimated Costs Today
| Monthly | Annual | |
|---|---|---|
| Mortgage | $8,848 | $106,176 |
| Home Insurance * | $438 | $5,256 |
| Property Taxes | $1,615 | $19,380 |
| Electricity | $883 | $10,596 |
| Total | $11,784 | $141,408 |
Income You'd Need if You Spent...
California FAIR Plan Programs
How Costs Could Change Over Time
Climate risk is quickly impacting all of the major home ownership costs. Adjust the growth rates and percentage of income spent on housing below to see how your housing costs could change over the next 10 years — and what income you'd need to keep up.
Comparing Against the Market
Price Per Sq Ft
vs Other Active Listings
Avg $/sqft
vs Homes Sold Last Month
Median $/sqft
Current Market Trends
Median Price Per Square Foot
The median price per square foot of homes sold in this area each month. Compare this to this listing's price per square foot to gauge whether the home is priced in line with recent sales.
Historicals for This Listing
Zestimate History ($/sqft)
Price History
| Date | Event | Price |
|---|---|---|
| 2026-04-24 | Listed for sale | $1,750,000 |
| 2013-02-28 | Sold | $800,000 |
| 2013-01-21 | Pending sale | $1,198,700 |
| 2012-10-24 | Listed for sale | $1,198,700 |
| 2011-07-22 | Sold | $565,000 |
| 2001-08-27 | Sold | $265,000 |
 View on Zillow