

2504 Cedar Ave, Wilmington, DE, 19808
About This Home
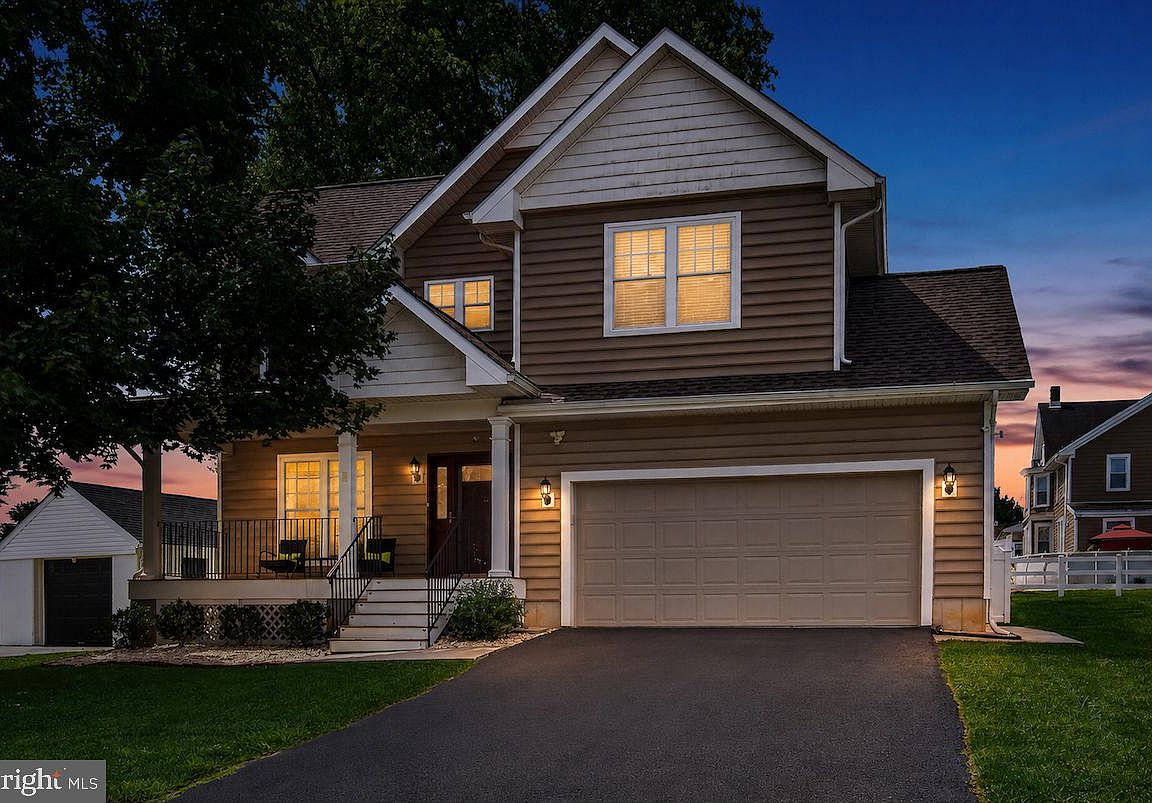
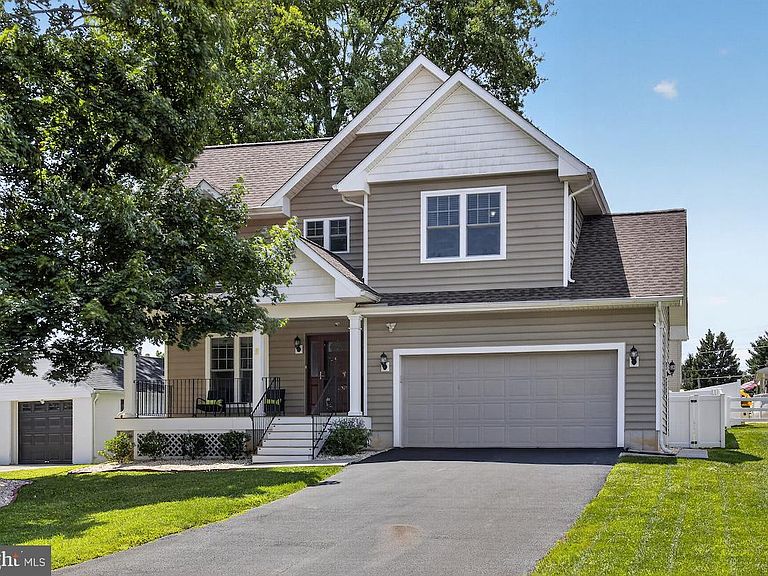
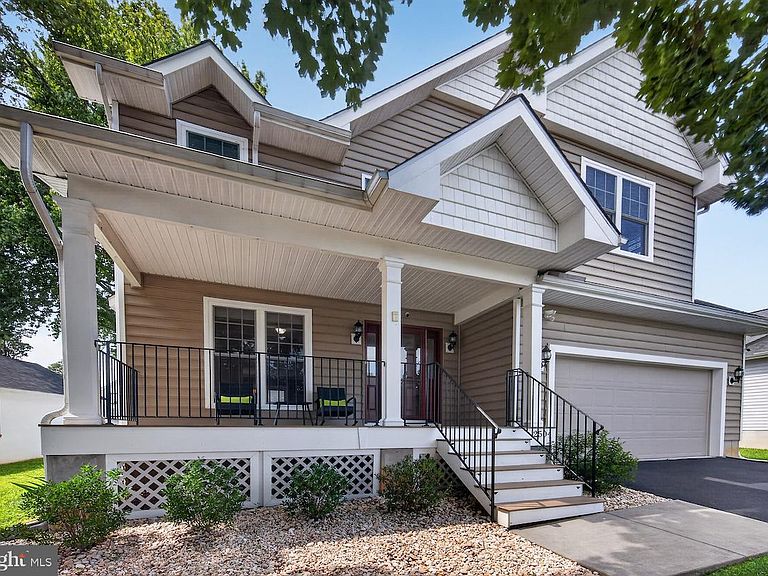
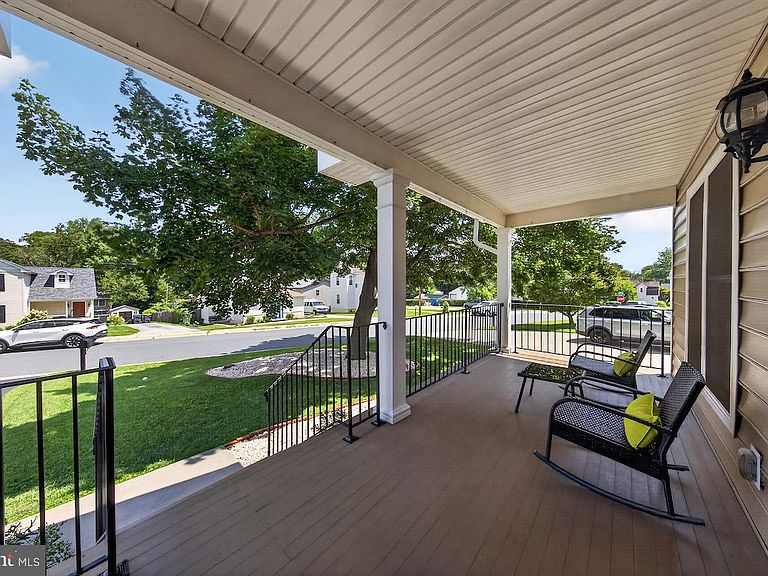
Prepare to fall in love with this beautifully updated, move-in ready home that perfectly blends timeless character with modern convenience. From the moment you arrive, the exceptional curb appeal and welcoming front porch invite you to slow down, relax, and imagine yourself at home. Step inside to a warm and inviting living room, where a cozy gas fireplace is framed by charming built-in shelving—perfect for displaying treasured keepsakes, books, or décor. Continue through the home to a versatile dining area that can easily adapt to your lifestyle, whether hosting holiday gatherings or enjoying everyday meals. The true showstopper is the stunning kitchen, completely remodeled in 2023. Thoughtfully designed with both style and function in mind, it's a space you'll love spending time in. Just beyond, step onto the spacious maintenance-free deck overlooking the fully fenced backyard—ideal for entertaining, grilling, or simply unwinding outdoors. The fully finished lower level, completed in 2025, offers incredible flexibility and exceptional attention to detail. This level features a comfortable living area, a generously sized bedroom, an updated closet, a full bathroom, and walk-out access to the backyard, making it perfect for guests, multigenerational living, or a private retreat. Upstairs, you'll find a spacious primary suite complete with an ensuite bath and ample closet space. Two additional bedrooms feature brand-new carpeting and share a beautifully remodeled Jack-and-Jill bathroom, updated in 2024. Throughout the home, thoughtful upgrades include custom shelving, enhanced closet systems, and custom motorized shades on the main level, adding both style and everyday convenience. Beautifully updated from top to bottom and ideally located, this rare gem offers the perfect combination of comfort, functionality, and designer finishes. Cedars Park is approximately a block away and the community hosts special events periodically. Homes like this don't come along often—be sure to add it to your must-see list and schedule your tour before it's gone!
Getting Around
 Car-Dependent
 Some Transit
 Somewhat Bikeable
Schools
Construction
Condition
- Property condition: Excellent,Very Good
- Year built: 2014
Materials
- Foundation: Concrete Perimeter
- Roof: Shingle
- Construction materials: Vinyl Siding
Type & Style
- Home type: SingleFamily
- Architectural style: Colonial
- Property subType: Single Family Residence
Interior
Appliances
- Appliances included: Dishwasher,Water Heater,Washer,Range Hood,Oven/Range - Electric,Oven,Microwave,Dryer,Gas Water Heater
- Laundry features: Upper Level,Laundry Room
Basement
- Has basement: Yes
- Basement: Finished
Bedroom2
- Features: Flooring - Carpet,Jack and Jill Bathroom
- Level: Upper
- Area: 165
- Dimensions: 11 X 15
Bedroom3
- Features: Jack and Jill Bathroom,Flooring - Carpet
- Level: Upper
- Area: 135
- Dimensions: 9 X 15
Bedroom4
- Level: Lower
- Area: 120
- Dimensions: 10 X 12
Bedrooms & Bathrooms
- Bedrooms: 4
- Bathrooms: 4
- Full bathrooms: 3
- 1/2 bathrooms: 1
- Main level bathrooms: 1
Bonus Room
- Level: Lower
- Area: 280
- Dimensions: 14 X 20
Features
- Open Floorplan,Bathroom - Stall Shower,Kitchen Island,Dining Area,Family Room Off Kitchen,Primary Bath(s),Recessed Lighting,Dry Wall
- Door features: Six Panel,Storm Door(s),Sliding Glass
- Window features: Window Treatments
- Flooring: Luxury Vinyl,Hardwood,Carpet
- Number of fireplaces: 1
- Fireplace features: Gas/Propane
- Fireplace: Yes
- Finished area below ground: 0
- Finished area above ground: 3,100
Great Room
- Level: Main
- Area: 300
- Dimensions: 15 X 20
Heating & Cooling
- Heating features: Forced Air,Heat Pump,Electric
- Cooling features: Central Air,Air Purification System,Electric
Interior Area
- Total structure area: 3,100
- Total interior livable area: 3,100 sqft
Kitchen
- Features: Kitchen Island,Flooring - Luxury Vinyl Plank
- Level: Main
- Area: 168
- Dimensions: 12 X 14
Laundry
- Level: Upper
- Area: 36
- Dimensions: 6 X 6
Living Room
- Features: Fireplace - Gas
- Level: Main
- Area: 195
- Dimensions: 13 X 15
Primary Bedroom
- Features: Attached Bathroom,Bathroom - Stall Shower,Double Sink,Flooring - Luxury Vinyl Plank
- Level: Upper
- Area: 294
- Dimensions: 14 X 21
Property
Accessibility
- Accessibility features: 2+ Access Exits,Accessible Doors,Stair Lift
Details
- Parcel number: 08033.30166
- Zoning: NC5
- Special condition: Standard
- Exclusions: Seller Personal Property
Features
- Levels: Two
- Stories: 2
- Pool features: None
- Patio & porch: Deck,Porch
- Fencing: Privacy,Back Yard
Lot
- Lot size: 6,970 sqft
- Lot size dimensions: 0.00 x 0.00
Parking
- Total spaces: 6
- Parking features: Inside Entrance,Garage Faces Front,Asphalt,Electric Vehicle Charging Station(s),Attached,Driveway
- Has garage: Yes
- Attached garage spaces: 2
- Covered spaces: 2
- Has uncovered spaces: Yes
- Uncovered spaces: 4
Climate Risk is Financial Risk
Every home has a financial story beyond the listing price. Below, you’ll see the climate risks that could affect this property — and in Bills & Affordability, how those risks may influence repairs, insurance, utilities, and long-term value.
Biggest Threats for This Home
- Inland Flooding

- Winter Weather

- Cold Wave

- Heat Wave

- Ice Storm

- Landslide

- Lightning

- Strong Wind

- Tornado

- Tsunami

How This Home’s Risks Compare
FEMA Declared Disasters Across Delaware Counties
Understanding the Costs
Financial advisors generally recommend spending no more than 30% of your gross household income on housing costs. In practice, many households stretch to 35% or beyond — especially in high-cost markets.
Estimated Costs Today
| Monthly | Annual | |
|---|---|---|
| Mortgage | $2,957 | $35,484 |
| Home Insurance * | $160 | $1,920 |
| Property Taxes | $1,192 | $14,304 |
| Electricity | $342 | $4,114 |
| Total | $4,651 | $55,812 |
Income You'd Need if You Spent...
Delaware FAIR Plan Programs


How Costs Could Change Over Time
Climate risk is quickly impacting all of the major home ownership costs. Adjust the growth rates and percentage of income spent on housing below to see how your housing costs could change over the next 10 years — and what income you'd need to keep up.
Comparing Against the Market
Price Per Sq Ft
vs Other Active Listings
Avg $/sqft
vs Homes Sold Last Month
Median $/sqft
Current Market Trends
Median Price Per Square Foot
The median price per square foot of homes sold in this area each month. Compare this to this listing's price per square foot to gauge whether the home is priced in line with recent sales.
Historicals for This Listing
Zestimate History ($/sqft)
No zestimate history available
Price History
| Date | Event | Price |
|---|---|---|
| 2026-08-12 | Pending sale | $584,900 |
| 2026-08-11 | Contingent | $584,900 |
| 2026-08-07 | Listed for sale | $584,900 |
| 2025-09-22 | Sold | $550,000 |
| 2025-08-22 | Pending sale | $549,900 |
| 2025-08-18 | Price change | $549,900 |
| 2025-08-05 | Listed for sale | $599,900 |
| 2023-01-20 | Sold | $469,900 |
| 2023-01-03 | Pending sale | $469,900 |
| 2022-12-22 | Contingent | $469,900 |
| 2022-12-16 | Listed for sale | $469,900 |
| 2015-01-21 | Sold | $335,594 |
 View on Zillow