


11517 Tulane Ave, Riverside, CA, 92507
About This Home
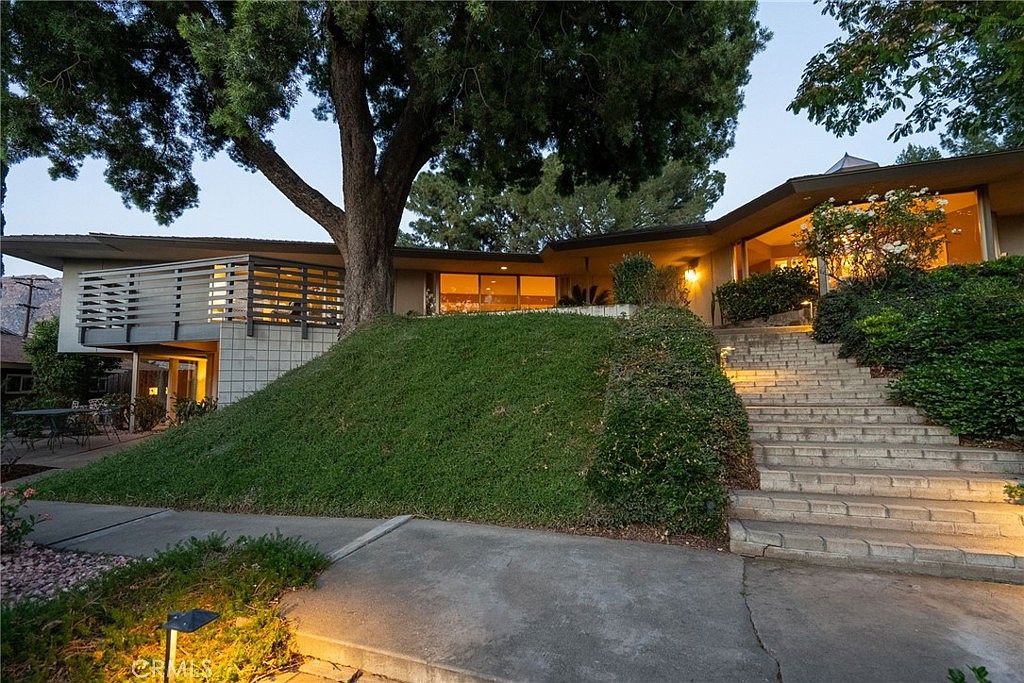
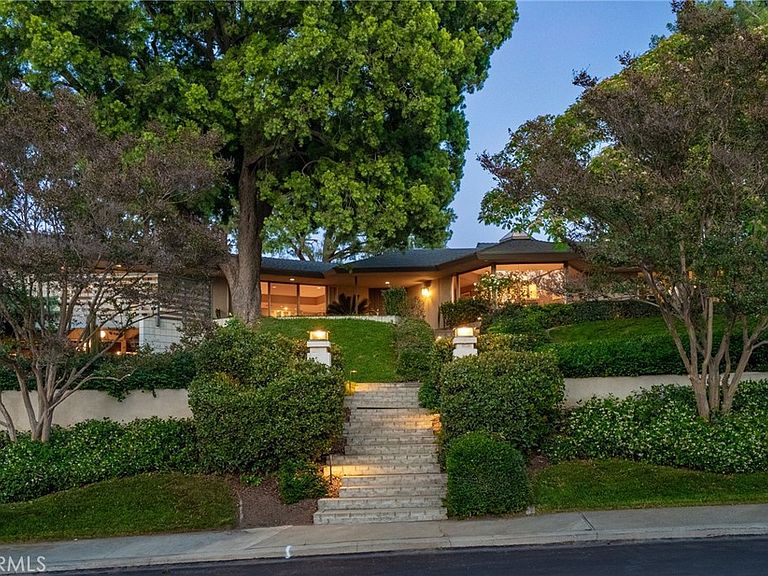
SYCAMORE CANYON-Your chance to own this incredible home at an unbelievable price improvement! Elevated atop the picturesque hillside of University City, adjacent to Sycamore Canyon Park and Canyon Crest, this architectural gem is a true crown jewel. Designed to be his personal residence by the renowned Arthur Leonard Jacobson—a celebrated Southern California architect and UC Berkeley alumnus—this home embodies the spirit of mid-century modern design while offering a lifestyle of elevated sophistication and timeless appeal. Jacobson was among the pioneers in post-WWII architecture. Among his most recognizable accomplishments is the Riverside Plaza, being the first major shopping center anchored by a large department store in Southern California plus Farrell's Ice Cream Parlors and Cheif Auto Parts stores. This MCM home is enhanced by Prairie Style elements with its deep eaves and a horizontal ground-hugging design. Walls of glass invite breathtaking views from nearly every angle, immersing the 4/5 bedroom & 5 bath home in natural light. The living spaces are thoughtfully designed for both intimate gatherings & grand entertaining, from the striking fireplace anchoring the loggia to the expansive rumpus room below—an easy transformation into a junior ADU w/minimal modification. The large master wing includes a corridor of closets, personal balcony, remarkable soaking tub+shower adjacent to a custom spa room/green house and a private courtyard. The kitchen is equipped with the finest of elements to include, warming drawers, customized cooking appliances & unique chef stations. Outside, the newer pool beckons, set against a backdrop of towering pines and lush layered gardens that create enchanting private vignettes, perfect for hosting unforgettable soirées under the stars. Back inside, imagine sipping beverages in the walnut-paneled, grass-paper accented home theater-library! The lower-level rumpus room is equipped with a Preway-style cone fireplace, magnificent cork ceiling, kegerator, and walls of glass that lead to a private stone patio, plus a private bath/shower & connecting storage room (previously used as a bomb shelter & wine cellar). Visionary design, luxurious details, and an undeniable sense of history converge to make this home a rare masterpiece. Here, every moment feels like a celebration of style & comfort- California living at its finest.
Getting Around
 Car-Dependent
 Some Transit
 Somewhat Bikeable
Schools
Construction
Condition
- Property condition: Turnkey
- Year built: 1964
Materials
- Roof: Asphalt,Shingle
- Construction materials: Brick,Drywall,Concrete,Stucco
Type & Style
- Home type: SingleFamily
- Architectural style: Custom,Mid-Century Modern
- Property subType: Single Family Residence
Interior
Appliances
- Appliances included: Double Oven,Dishwasher,Electric Cooktop,Gas Cooktop,Disposal,Gas Oven,Gas Water Heater,Microwave,Refrigerator,Self Cleaning Oven,Trash Compactor,Vented Exhaust Fan,Water Heater,Warming Drawer,Dryer,Washer
- Laundry features: Washer Hookup,Electric Dryer Hookup,Gas Dryer Hookup,Inside,Laundry Room,Stacked
Basement
- Has basement: Yes
- Basement: Finished
Bathroom
- Features: Bathtub,Full Bath on Main Level,Laminate Counters,Linen Closet,Remodeled,Separate Shower,Upgraded,Vanity
Bedrooms & Bathrooms
- Bedrooms: 5
- Bathrooms: 5
- Full bathrooms: 4
- 1/2 bathrooms: 1
- Main level bathrooms: 4
- Main level bedrooms: 4
Features
- Beamed Ceilings,Wet Bar,Built-in Features,Balcony,Ceiling Fan(s),Separate/Formal Dining Room,Eat-in Kitchen,Intercom,Living Room Deck Attached,Pantry,Storage,Wired for Data,Bar,Wood Product Walls,Attic,Bedroom on Main Level,Dressing Area,Main Level Primary,Multiple Primary Suites,Primary Suite,Utility Room
- Door features: Mirrored Closet Door(s),Sliding Doors
- Window features: Blinds,Custom Covering(s)
- Flooring: Carpet,Tile,Wood
- Fireplace features: Bonus Room,Living Room,Raised Hearth,Wood Burning
- Fireplace: Yes
- Common walls with other units/homes: No Common Walls
Heating & Cooling
- Heating features: Central,Fireplace(s),Wood
- Cooling features: Central Air
Interior Area
- Total interior livable area: 4,394 sqft
Kitchen
- Features: Built-in Trash/Recycling,Butler's Pantry,Kitchen Island,Remodeled,Solid Surface Counters,Updated Kitchen,Utility Sink
Master Bedroom
- Features: Main Level Primary
Master Bedroom
- Features: Primary Suite
Property
Details
- Parcel number: 256103007
- Special condition: Standard
- Other equipment: Intercom
- Exclusions: See private remarks section
Features
- Levels: One
- Stories: 1
- Entry location: Front
- Private pool: Yes
- Pool features: In Ground,Private,Tile
- Patio & porch: Rear Porch,Concrete,Covered,Deck,Front Porch,Open,Patio,Porch,Stone
- Exterior features: Lighting,Rain Gutters
- Has spa: Yes
- Spa features: Above Ground
- Fencing: Wood
- Has view: Yes
- View description: City Lights,Courtyard,Hills,Mountain(s),Neighborhood,Panoramic,Valley,Trees/Woods
Lot
- Lot size: 0.65 Acres
- Features: 0-1 Unit/Acre,Back Yard,Drip Irrigation/Bubblers,Front Yard,Garden,Sprinklers In Rear,Sprinklers In Front,Lawn,Lot Over 40000 Sqft,Landscaped,Sprinklers On Side,Sprinkler System,Sloped Up,Yard
Parking
- Total spaces: 2
- Parking features: Attached Carport,Concrete,Covered,Driveway,Garage Faces Front,One Space,Workshop in Garage
- Covered spaces: 2
- Carport: Yes
- Carport spaces: 2
Climate Risk is Financial Risk
Every home has a financial story beyond the listing price. Below, you’ll see the climate risks that could affect this property — and in Bills & Affordability, how those risks may influence repairs, insurance, utilities, and long-term value.
Biggest Threats for This Home
- Earthquake

- Heat Wave

- Wildfire

How This Home’s Risks Compare
FEMA Declared Disasters in Riverside County and California
Understanding the Costs
Financial advisors generally recommend spending no more than 30% of your gross household income on housing costs. In practice, many households stretch to 35% or beyond — especially in high-cost markets.
Estimated Costs Today
| Monthly | Annual | |
|---|---|---|
| Mortgage | $6,270 | $75,240 |
| Home Insurance * | $261 | $3,132 |
| Property Taxes | $1,166 | $13,992 |
| Electricity | $942 | $11,306 |
| Total | $8,639 | $103,668 |
Income You'd Need if You Spent...
California FAIR Plan Programs
How Costs Could Change Over Time
Climate risk is quickly impacting all of the major home ownership costs. Adjust the growth rates and percentage of income spent on housing below to see how your housing costs could change over the next 10 years — and what income you'd need to keep up.
Comparing Against the Market
Price Per Sq Ft
vs Other Active Listings
Avg $/sqft
vs Homes Sold Last Month
Median $/sqft
Current Market Trends
Median Price Per Square Foot
The median price per square foot of homes sold in this area each month. Compare this to this listing's price per square foot to gauge whether the home is priced in line with recent sales.
Historicals for This Listing
Zestimate History ($/sqft)
Price History
| Date | Event | Price |
|---|---|---|
| 2026-07-22 | Price change | $1,240,000 |
| 2026-07-09 | Price change | $1,270,000 |
| 2026-05-20 | Listed for sale | $1,299,000 |
| 2002-12-13 | Sold | $449,000 |
| 1998-04-30 | Sold | $250,000 |
 View on Zillow