


1030 Matthew Way, New Castle, DE, 19720
About This Home
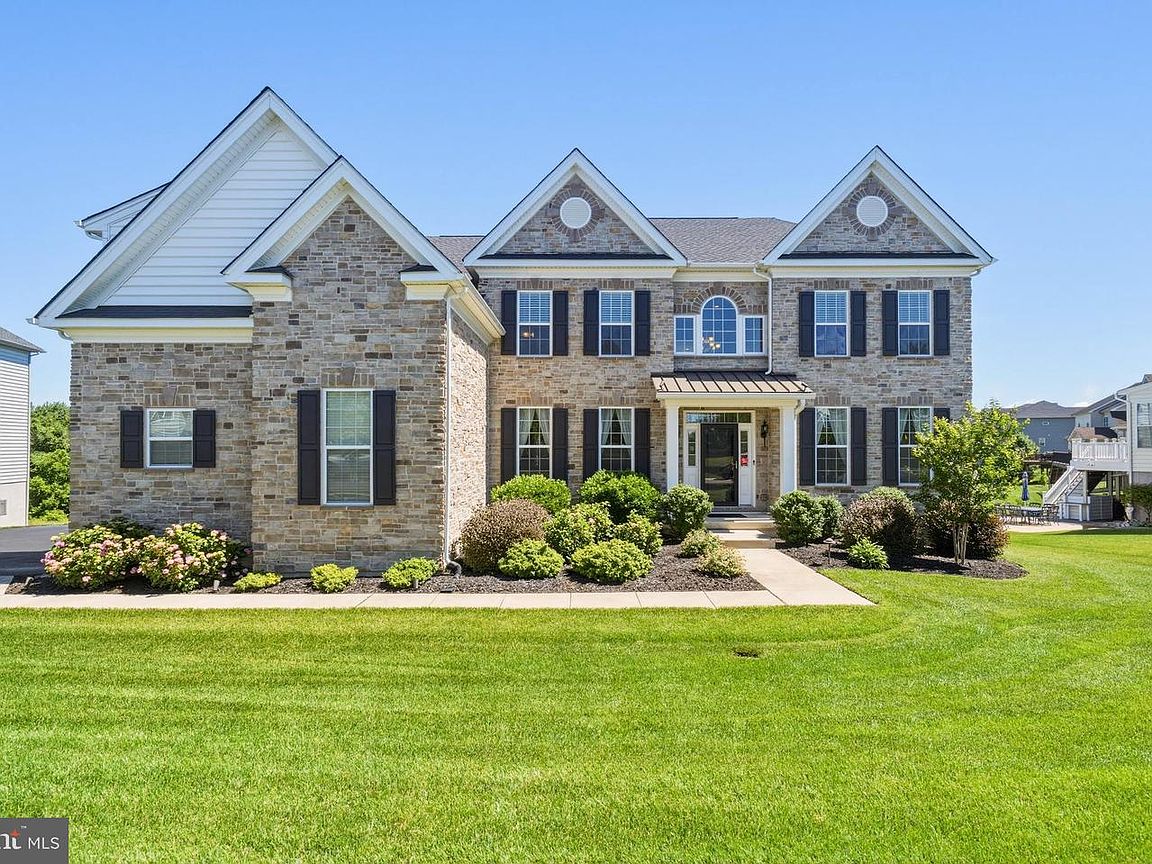
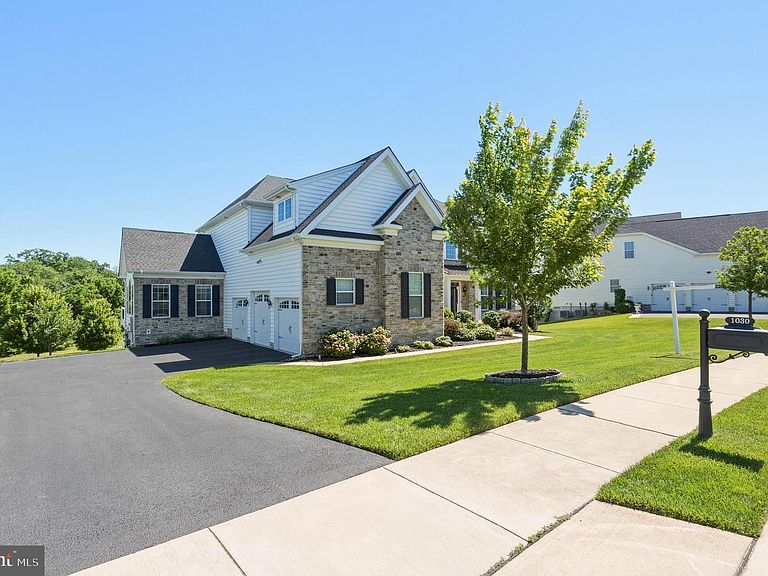
Welcome to 1030 Matthew Way, an extraordinary Toll Brothers Langley II estate nestled on a premium third-acre lot in the upscale Highpointe at St. Georges community. Spanning approximately 6,600 square feet across three finished levels, this architectural masterpiece offers an unmatched blend of luxury, thoughtful design, and everyday functionality. From the moment you arrive, the side-entry three-car garage with an electric vehicle charger and sweeping curb appeal set the tone for what awaits inside. Step through the grand two-story entrance foyer to soaring ceilings, gleaming engineered hardwood floors throughout most of the main level, and a stunning two-story family room anchored by a magnificent Palladium window that floods the space with natural light. Triple and double shadow box millwork frames the formal living and dining rooms with timeless elegance. The oak staircase and Colonial trim package, complete with crown molding throughout speak to the craftsmanship that defines every corner of this home. The thoughtfully designed kitchen is a chef's dream, appointed with granite countertops, 42-inch wall cabinetry, stainless steel appliances, a ceramic tile backsplash, and two pantries for exceptional storage. A back staircase off the kitchen provides seamless access to the upper level, ideal for busy household flow. The breathtaking solarium retreat is a true showstopper, offering 180 degrees of panoramic tree views through walls of windows on three sides beneath a soaring vaulted ceiling with recessed lighting. Currently enjoyed as a game room, this one-of-a-kind space is tucked adjacent to the garage. Just a few steps away from the deck on the main level, this space seamlessly blends indoor luxury with the beauty of the natural surroundings. There is simply nothing else like it on the market. The main level also features a full bedroom and bath, perfect for guests or multigenerational living. Upstairs, the sprawling primary suite is a private resort unto itself, boasting three closets, a dedicated dressing area, and a sitting room. The spa-caliber primary bath features radiant heated floors, an oversized Jacuzzi whirlpool soaking tub, and a water closet, delivering the ultimate luxury experience. Two additional bedrooms share a well-appointed hall bath, while the princess suite has its own private ensuite and walk-in closet. The walk-out lower level is equally impressive, offering approximately 2000 finished square feet that includes a library and study, a full fifth bathroom, a workshop, and abundant storage, all illuminated by full-size windows that bring in natural light. This space was partially finished during original construction and completed to the same high standard in 2023. Additional highlights include a 15 by 21 rear deck, a second deck, and a patio for seamless outdoor entertaining, complemented by a full irrigation system on the approximately one-third acre lot. The home is equipped with 400-amp electrical service, three HVAC systems across four zones for precision climate control, and all the quality assurance and energy efficiency features Toll Brothers is renowned for. This is Delaware luxury living at its absolute finest.
Getting Around
 Car-Dependent
 Very Limited Transit
 Somewhat Bikeable
Schools
Construction
Condition
- Property condition: Very Good
- Year built: 2019
Materials
- Foundation: Other
- Roof: Shingle
- Construction materials: Vinyl Siding,Stone
Type & Style
- Home type: SingleFamily
- Architectural style: Colonial
- Property subType: Single Family Residence
Interior
Appliances
- Appliances included: Refrigerator,Oven/Range - Gas,Microwave,Dishwasher,Stainless Steel Appliance(s),Washer,Dryer,Water Heater,Gas Water Heater
- Laundry features: Main Level
Basement
- Has basement: Yes
- Basement: Finished,Walk-Out Access
Bedroom1
- Level: Main
- Area: 143
- Dimensions: 11 X 13
Bedroom2
- Level: Upper
- Area: 140
- Dimensions: 10 X 14
Bedroom3
- Level: Upper
- Area: 120
- Dimensions: 10 X 12
Bedroom4
- Level: Upper
- Area: 132
- Dimensions: 11 X 12
Bedrooms & Bathrooms
- Bedrooms: 5
- Bathrooms: 5
- Full bathrooms: 5
- Main level bathrooms: 1
- Main level bedrooms: 1
Dining Room
- Level: Main
- Area: 210
- Dimensions: 14 X 15
Family Room
- Level: Main
- Area: 336
- Dimensions: 16 X 21
Features
- Bathroom - Stall Shower,Bathroom - Walk-In Shower,Breakfast Area,Dining Area,Double/Dual Staircase,Entry Level Bedroom,Family Room Off Kitchen,Open Floorplan,Eat-in Kitchen,Kitchen Island,Pantry,Primary Bath(s),Recessed Lighting,Walk-In Closet(s),Ceiling Fan(s),9'+ Ceilings,Tray Ceiling(s),Vaulted Ceiling(s)
- Window features: Palladian,Window Treatments
- Flooring: Engineered Wood,Carpet,Ceramic Tile
- Number of fireplaces: 1
- Fireplace features: Stone,Mantel(s)
- Fireplace: Yes
- Finished area below ground: 2,000
- Finished area above ground: 4,600
Heating & Cooling
- Heating features: Forced Air,Natural Gas
- Cooling features: Central Air,Natural Gas
Interior Area
- Total structure area: 6,600
- Total interior livable area: 6,600 sqft
Kitchen
- Level: Main
- Area: 336
- Dimensions: 14 X 24
Living Room
- Level: Main
- Area: 210
- Dimensions: 14 X 15
Other
- Level: Main
- Area: 189
- Dimensions: 9 X 21
Primary Bedroom
- Level: Upper
- Area: 280
- Dimensions: 14 X 20
Sitting Room
- Level: Upper
- Area: 140
- Dimensions: 10 X 14
Property
Accessibility
- Accessibility features: None
Details
- Parcel number: 12027.10004
- Zoning: S
- Special condition: Standard
Features
- Levels: Two
- Stories: 2
- Pool features: Community
- Exterior features: Lighting,Underground Lawn Sprinkler
Lot
- Lot size: 0.36 Acres
- Lot size dimensions: 0.00 x 0.00
Parking
- Total spaces: 3
- Parking features: Garage Faces Side,Attached
- Has garage: Yes
- Attached garage spaces: 3
- Covered spaces: 3
Climate Risk is Financial Risk
Every home has a financial story beyond the listing price. Below, you’ll see the climate risks that could affect this property — and in Bills & Affordability, how those risks may influence repairs, insurance, utilities, and long-term value.
Biggest Threats for This Home
- Inland Flooding

- Winter Weather

- Cold Wave

- Heat Wave

- Tsunami

How This Home’s Risks Compare
FEMA Declared Disasters Across Delaware Counties
Understanding the Costs
Financial advisors generally recommend spending no more than 30% of your gross household income on housing costs. In practice, many households stretch to 35% or beyond — especially in high-cost markets.
Estimated Costs Today
| Monthly | Annual | |
|---|---|---|
| Mortgage | $5,815 | $69,780 |
| Home Insurance * | $404 | $4,848 |
| Property Taxes | $690 | $8,280 |
| Electricity | $729 | $8,759 |
| Total | $7,638 | $91,656 |
Income You'd Need if You Spent...
Delaware FAIR Plan Programs



How Costs Could Change Over Time
Climate risk is quickly impacting all of the major home ownership costs. Adjust the growth rates and percentage of income spent on housing below to see how your housing costs could change over the next 10 years — and what income you'd need to keep up.
Comparing Against the Market
Price Per Sq Ft
vs Other Active Listings
Avg $/sqft
vs Homes Sold Last Month
Median $/sqft
Current Market Trends
Median Price Per Square Foot
The median price per square foot of homes sold in this area each month. Compare this to this listing's price per square foot to gauge whether the home is priced in line with recent sales.
Historicals for This Listing
Zestimate History ($/sqft)
No zestimate history available
Price History
| Date | Event | Price |
|---|---|---|
| 2026-08-09 | Price change | $1,050,000 |
| 2026-06-16 | Listed for sale | $1,150,000 |
 View on Zillow