



1036 Matthew Way, New Castle, DE, 19720
About This Home
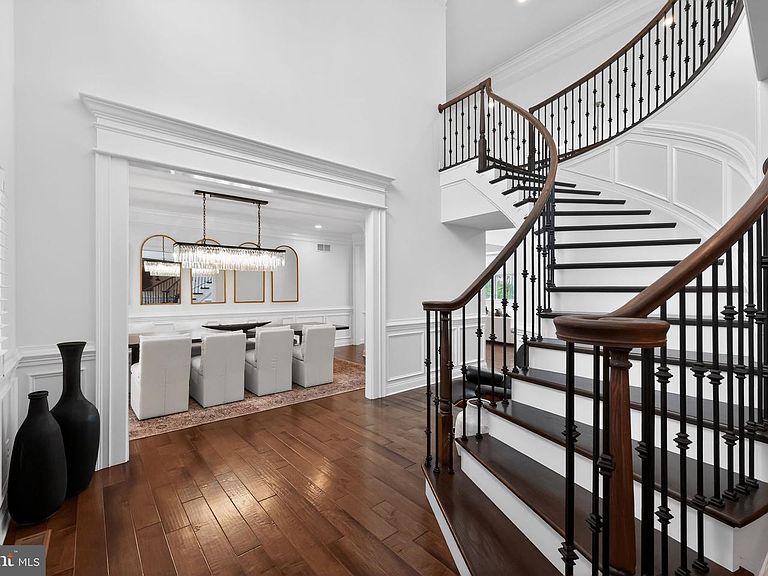
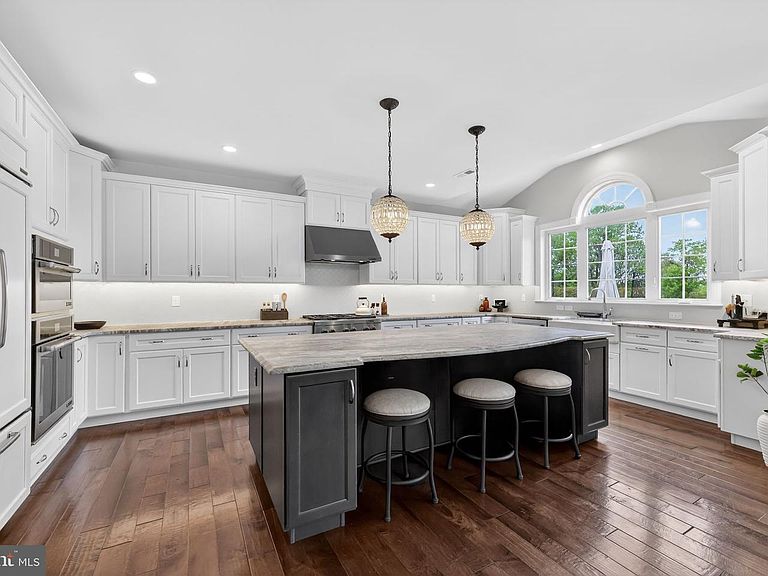
Welcome to 1036 Matthew Way in the prestigious High Pointe at St. Georges—an exceptional residence that blends timeless elegance with modern luxury on a premium private wooded half-acre lot. One of the few properties in the neighborhood offering no rear neighbors, this home delivers a rare level of privacy that is increasingly hard to find. From the moment you enter, you’re greeted by dramatic 19-foot ceilings, rich maple hardwood flooring, and an abundance of natural light that enhances the home’s sophisticated design. Refined Heritage trim details elevate the formal living and dining rooms, creating the perfect setting for entertaining. The thoughtfully designed open floor plan flows effortlessly into the impressive two-story family room, anchored by a gas fireplace, and continues into the heart of the home—a stunning, expanded Palladian kitchen. Designed for both everyday living and upscale entertaining, this space features leathered marble countertops, a large center island, walk-in pantry, Jenn Air appliances, Sub-Zero refrigerator, under-cabinet lighting, and an extended breakfast area with an additional Palladian window that fills the space with sunlight. A desirable first-floor bedroom with a full bath provides ideal flexibility for guests, in-laws, or a private office. Upstairs, an elegant oak curved staircase leads to a balcony overlook and four generously sized bedrooms, including a princess suite and a luxurious owner’s retreat. The owner’s suite is a true sanctuary, showcasing a coffered ceiling, private sitting area/den, and an expansive dressing area with three walk-in closets and granite vanity. The spa-inspired bath offers dual vanities, a soaking tub, walk-in shower, and radiant tiled heated floors for ultimate comfort. Additional highlights include second-floor laundry, an upgraded 400-amp electrical system, wet bar, upgraded carpet and padding, irrigation system, and a 3-car side-entry extended garage. The full walk-out basement offers endless possibilities and opens to the beautifully maintained backyard .Step outside to enjoy the huge new deck, perfect for entertaining, relaxing, or taking in the peaceful wooded setting. The sellers have thoughtfully planted trees along the perimeter, which will continue to enhance the already exceptional privacy over time.This is a rare opportunity to own a meticulously upgraded home with unmatched privacy in one of the area’s most sought-after communities—schedule your private tour today.
Getting Around
 Car-Dependent
 Very Limited Transit
 Somewhat Bikeable
Schools
Construction
Condition
- Property condition: Excellent
- Year built: 2018
Materials
- Foundation: Concrete Perimeter
- Roof: Architectural Shingle
- Construction materials: Brick,Vinyl Siding,Aluminum Siding
Other
- Builder model: Duke
- Builder name: Toll Brothers
Type & Style
- Home type: SingleFamily
- Architectural style: Colonial
- Property subType: Single Family Residence
Interior
Appliances
- Appliances included: Microwave,Built-In Range,Dishwasher,Dryer,Refrigerator,Water Heater,Gas Water Heater
- Laundry features: Upper Level
Basement
- Has basement: Yes
- Basement: Full
Bedroom1
- Level: Main
- Area: 132
- Dimensions: 11 X 12
Bedroom3
- Level: Upper
- Area: 156
- Dimensions: 12 X 13
Bedroom4
- Level: Upper
- Area: 156
- Dimensions: 12 X 13
Bedroom5
- Level: Upper
- Area: 132
- Dimensions: 11 X 12
Bedrooms & Bathrooms
- Bedrooms: 5
- Bathrooms: 5
- Full bathrooms: 4
- 1/2 bathrooms: 1
- Main level bathrooms: 2
- Main level bedrooms: 1
Breakfast Room
- Level: Main
- Area: 165
- Dimensions: 11 X 15
Dining Room
- Level: Main
- Area: 216
- Dimensions: 12 X 18
Family Room
- Level: Main
- Area: 414
- Dimensions: 18 X 23
Features
- Eat-in Kitchen,Kitchen - Gourmet,Kitchen Island,Open Floorplan,Dining Area,Combination Kitchen/Dining,Soaking Tub,Bathroom - Stall Shower,Bathroom - Walk-In Shower,Entry Level Bedroom,Family Room Off Kitchen,Formal/Separate Dining Room,Primary Bath(s),Walk-In Closet(s),Crown Molding,Curved Staircase,Wainscotting,Ceiling Fan(s),Bar
- Window features: Window Treatments
- Flooring: Wood,Ceramic Tile
- Number of fireplaces: 1
- Fireplace: Yes
- Finished area below ground: 0
- Finished area above ground: 4,025
Heating & Cooling
- Heating features: Forced Air,Natural Gas
- Cooling features: Central Air,Electric
Interior Area
- Total structure area: 4,025
- Total interior livable area: 4,025 sqft
Kitchen
- Level: Main
- Area: 294
- Dimensions: 14 X 21
Living Room
- Level: Main
- Area: 168
- Dimensions: 12 X 14
Primary Bedroom
- Level: Upper
- Area: 374
- Dimensions: 17 X 22
Property
Accessibility
- Accessibility features: None
Details
- Parcel number: 12027.10007
- Zoning: S
- Special condition: Standard
- Exclusions: All Personal Property
Features
- Levels: Two
- Stories: 2
- Pool features: Community
- Patio & porch: Deck
- Exterior features: Sidewalks
Lot
- Lot size: 0.34 Acres
- Lot size dimensions: 0.00 x 0.00
Parking
- Total spaces: 3
- Parking features: Garage Door Opener,Garage Faces Side,Inside Entrance,Driveway,Attached
- Has garage: Yes
- Attached garage spaces: 3
- Covered spaces: 3
- Has uncovered spaces: Yes
Climate Risk is Financial Risk
Every home has a financial story beyond the listing price. Below, you’ll see the climate risks that could affect this property — and in Bills & Affordability, how those risks may influence repairs, insurance, utilities, and long-term value.
Biggest Threats for This Home
- Inland Flooding

- Winter Weather

- Cold Wave

- Heat Wave

- Tsunami

How This Home’s Risks Compare
FEMA Declared Disasters Across Delaware Counties
Understanding the Costs
Financial advisors generally recommend spending no more than 30% of your gross household income on housing costs. In practice, many households stretch to 35% or beyond — especially in high-cost markets.
Estimated Costs Today
| Monthly | Annual | |
|---|---|---|
| Mortgage | $4,955 | $59,460 |
| Home Insurance * | $345 | $4,140 |
| Property Taxes | $588 | $7,056 |
| Electricity | $445 | $5,341 |
| Total | $6,333 | $75,996 |
Income You'd Need if You Spent...
Delaware FAIR Plan Programs



How Costs Could Change Over Time
Climate risk is quickly impacting all of the major home ownership costs. Adjust the growth rates and percentage of income spent on housing below to see how your housing costs could change over the next 10 years — and what income you'd need to keep up.
Comparing Against the Market
Price Per Sq Ft
vs Other Active Listings
Avg $/sqft
vs Homes Sold Last Month
Median $/sqft
Current Market Trends
Median Price Per Square Foot
The median price per square foot of homes sold in this area each month. Compare this to this listing's price per square foot to gauge whether the home is priced in line with recent sales.
Historicals for This Listing
Zestimate History ($/sqft)
Price History
| Date | Event | Price |
|---|---|---|
| 2026-05-01 | Listed for sale | $980,000 |
| 2022-06-16 | Sold | $900,000 |
| 2022-05-20 | Pending sale | $899,900 |
| 2022-05-13 | Listed for sale | $899,900 |
| 2018-06-22 | Sold | $460,267 |
 View on Zillow