
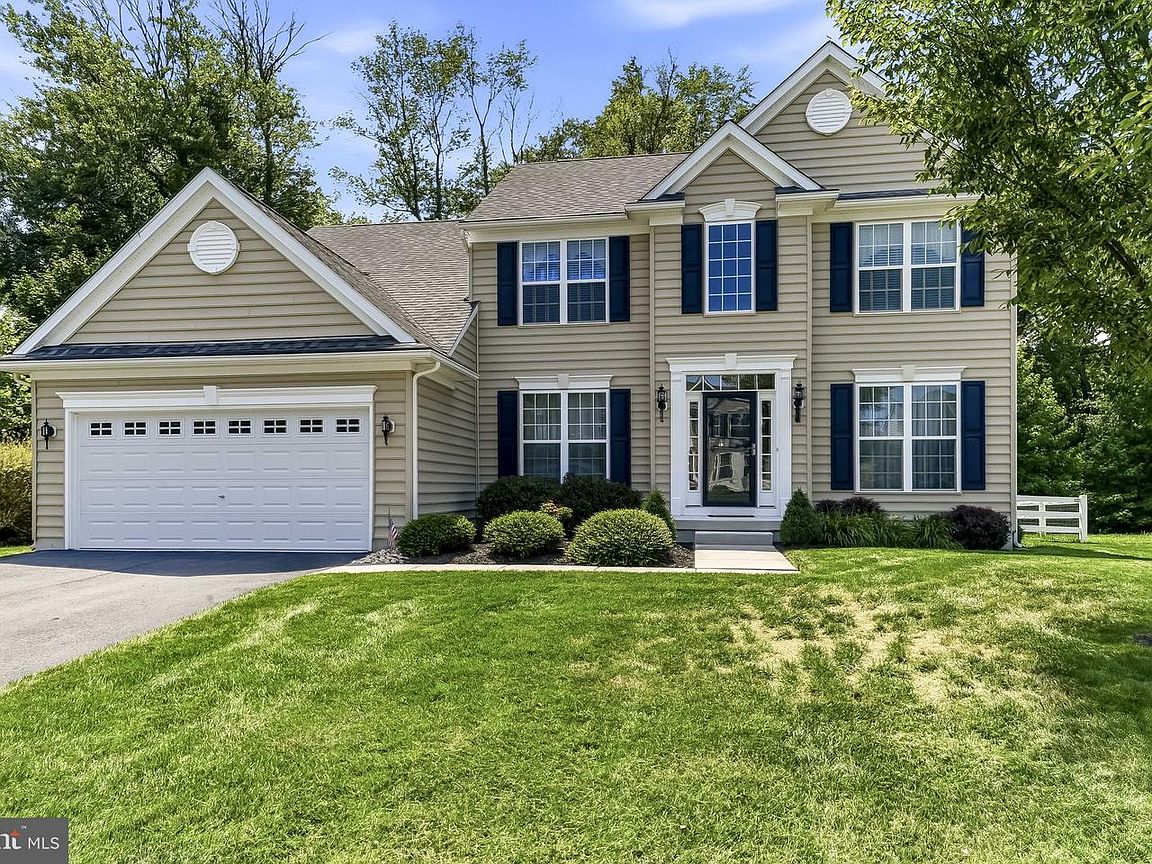


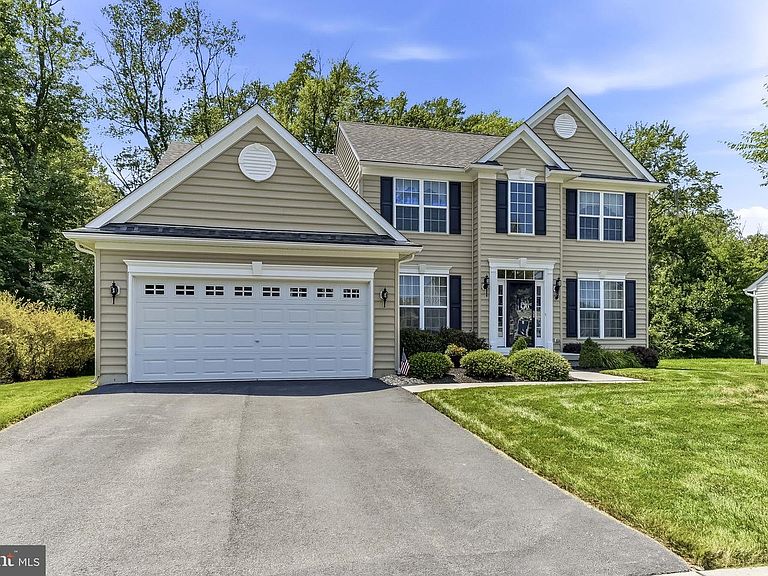
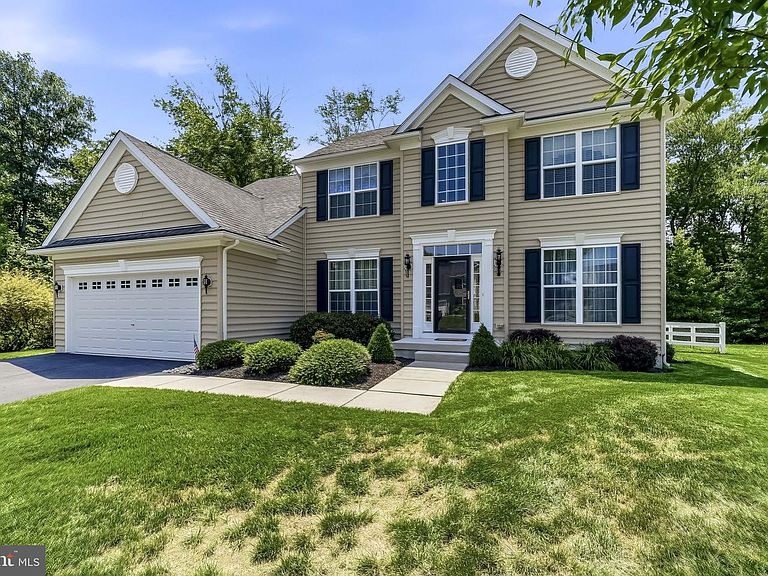
483 South St, Townsend, DE, 19734
About This Home
Welcome home to timeless elegance and modern comfort! Built in 2017 and meticulously maintained by its original owner, this exceptional home shows like a model, enhanced by tens of thousands of dollars in builder upgrades, custom features, and thoughtful owner improvements. Set on a premium homesite backing to protected open space and mature woodlands, it offers privacy, luxury, and convenience. Builder upgrades include lifetime architectural shingles, 9-foot first-floor ceilings, brass hinges and lever door hardware, 6-inch bead siding, luxury vinyl plank flooring, custom lighting, Low-E energy-efficient windows, added insulation/energy package, programmable thermostat, 200-amp electrical service, natural gas heating and cooking, and high-efficiency HVAC and hot water systems. A dramatic two-story foyer features an open staircase and balcony overlook. The gourmet kitchen boasts premium quartz countertops, a large center island, stainless appliances including a new gas range (June 2026), single-bowl sink, rich coffee-finished maple cabinetry, 42-inch wall cabinets with crown molding, built-in refrigerator enclosure, under-cabinet, recessed, and pendant lighting, and an oversized walk-in pantry. The adjoining sunroom is bathed in natural light, accented by plantation shutters, and opens directly to the expansive paver patio and fenced rear yard. Outdoor enhancements include premium metal Gutter Helmet protection, extended and buried gutter drains with a drain box, maintenance-free vinyl split-rail fencing with green wire mesh and two gates, fully automatic Rain Bird irrigation, and mature landscaping. The homesite backs to protected open space and HOA common area. A private first-floor office overlooks the rear yard. The spacious laundry/mudroom provides storage potential and access to the oversized two-car garage, drywalled and painted with attic access and automatic openers/remotes. Privately situated at the rear and separated from the secondary bedrooms, the owner's suite offers wooded views, a ceiling fan, twin walk-in closets, and upgraded high-pile carpet and padding. The en-suite bath features a 60-inch custom tiled walk-in shower, tile flooring, raised dual vanity, private water closet, and linen closet. Upstairs, an upgraded railing system with white spindles, oak handrails, and newel posts complements the open design. Three generously sized secondary bedrooms—never occupied—offer large closets and abundant natural light. The hall bath features tile flooring, an extended-height vanity, a fiberglass tub/shower surround, and a transom window providing natural light to the bath, hallway, and foyer. The expansive lower level offers ample ceiling height and 1,500+ sq. ft. of potential living space, with insulated walls, dual sump pumps, and a builder-installed egress window—ideal for future recreation, guest, or bedroom space (subject to local code). Major systems and appliances have been professionally serviced twice annually, and a comprehensive one-year home warranty is included. Enjoy the nearby community pond for fishing and wildlife. Located in the highly sought-after Appoquinimink School District, this quiet end-of-street setting is within walking distance of parks, schools, shopping, dining, and town amenities. Routes 1, 301, and I-95 offer convenient access to Wilmington, Philadelphia, Baltimore, and Delaware beaches. MIRACLE HOME! Proudly designated a RE/MAX Miracle Home, with a portion of the seller's proceeds benefiting Children's Hospital of Philadelphia through the RE/MAX partnership with Children's Miracle Network Hospitals. Move-in ready, beautifully upgraded, and impeccably maintained—an exceptional place to call home!
Getting Around
 Car-Dependent
 Very Limited Transit
 Somewhat Bikeable
Schools
Construction
Condition
- Property condition: Very Good,Excellent
- Year built: 2017
Materials
- Foundation: Concrete Perimeter
- Roof: Architectural Shingle,Asphalt,Pitched
- Construction materials: Advanced Framing,Asphalt,Batts Insulation,Blown-In Insulation,Concrete,Glass,Spray Foam Insulation,Tile,Vinyl Siding,Stick Built
Other
- Builder model: Wakefield-B
- Builder name: Handler Homes
Type & Style
- Home type: SingleFamily
- Architectural style: Contemporary
- Property subType: Single Family Residence
Interior
Appliances
- Appliances included: Microwave,Built-In Range,Dishwasher,Dryer,Energy Efficient Appliances,ENERGY STAR Qualified Washer,ENERGY STAR Qualified Dishwasher,ENERGY STAR Qualified Refrigerator,Exhaust Fan,Ice Maker,Self Cleaning Oven,Oven/Range - Gas,Refrigerator,Stainless Steel Appliance(s),Washer,Water Conditioner - Owned,Water Heater,Water Treat System,Gas Water Heater
- Laundry features: Laundry Room
Basement
- Has basement: Yes
- Basement: Connecting Stairway,Drainage System,Full,Interior Entry,Space For Rooms,Sump Pump,Other
Bedroom2
- Level: Upper
Bedroom3
- Level: Upper
Bedroom4
- Level: Upper
Bedrooms & Bathrooms
- Bedrooms: 4
- Bathrooms: 3
- Full bathrooms: 2
- 1/2 bathrooms: 1
- Main level bathrooms: 1
Dining Room
- Level: Main
Family Room
- Level: Main
Features
- Soaking Tub,Bathroom - Stall Shower,Bathroom - Tub Shower,Bathroom - Walk-In Shower,Breakfast Area,Ceiling Fan(s),Dining Area,Family Room Off Kitchen,Open Floorplan,Kitchen - Gourmet,Kitchen Island,Kitchen - Table Space,Pantry,Primary Bath(s),Recessed Lighting,Upgraded Countertops,Walk-In Closet(s),Other,9'+ Ceilings,2 Story Ceilings,Cathedral Ceiling(s),Dry Wall
- Door features: ENERGY STAR Qualified Doors,Six Panel,Storm Door(s),Insulated
- Window features: Casement,Double Pane Windows,Energy Efficient,Insulated Windows,Low Emissivity Windows,Screens,Window Treatments
- Flooring: Ceramic Tile,Luxury Vinyl,Carpet
- Number of fireplaces: 1
- Fireplace features: Gas/Propane,Marble,Mantel(s)
- Fireplace: Yes
- Finished area below ground: 0
- Finished area above ground: 2,725
Foyer
- Level: Main
Half Bath
- Level: Main
Heating & Cooling
- Heating features: ENERGY STAR Qualified Equipment,Forced Air,Programmable Thermostat,Central,Natural Gas
- Cooling features: Central Air,Electric
Interior Area
- Total structure area: 4,227
- Total interior livable area: 2,725 sqft
Kitchen
- Level: Main
Laundry
- Level: Main
Living Room
- Level: Main
Office
- Level: Main
Other
- Level: Upper
Other
- Level: Main
Primary Bathroom
- Level: Upper
Primary Bedroom
- Level: Upper
Utility Room
- Level: Lower
Property
Accessibility
- Accessibility features: Accessible Electrical and Environmental Controls,Doors - Lever Handle(s),Low Pile Carpeting
Details
- Parcel number: 25001.00201
- Zoning: 25R1A
- Special condition: Standard
Features
- Levels: Two
- Stories: 2
- Pool features: None
- Exterior features: Barbecue,Extensive Hardscape,Flood Lights,Rain Gutters,Sidewalks,Street Lights,Underground Lawn Sprinkler,Other
- Fencing: Decorative,Partial,Back Yard,Split Rail,Vinyl,Wire
- Has view: Yes
- View description: Pond,Scenic Vista,Trees/Woods
- Has water view: Yes
- Water view: Pond
- Waterfront features: Pond
Lot
- Lot size: 0.25 Acres
- Features: Adjoins - Open Space,Backs - Open Common Area,Backs to Trees,Fishing Available,Front Yard,Landscaped,Level,Open Lot,Wooded,Premium,Rear Yard,SideYard(s)
- Lot size dimensions: 90 x 125
Parking
- Total spaces: 4
- Parking features: Garage Faces Front,Garage Door Opener,Inside Entrance,Asphalt,Lighted,Driveway,Attached,On Street
- Has garage: Yes
- Attached garage spaces: 2
- Covered spaces: 2
- Has uncovered spaces: Yes
- Uncovered spaces: 2
Climate Risk is Financial Risk
Every home has a financial story beyond the listing price. Below, you’ll see the climate risks that could affect this property — and in Bills & Affordability, how those risks may influence repairs, insurance, utilities, and long-term value.
Biggest Threats for This Home
- Winter Weather

- Cold Wave

- Drought

- Heat Wave

- Inland Flooding

- Tsunami

How This Home’s Risks Compare
FEMA Declared Disasters Across Delaware Counties
Understanding the Costs
Financial advisors generally recommend spending no more than 30% of your gross household income on housing costs. In practice, many households stretch to 35% or beyond — especially in high-cost markets.
Estimated Costs Today
| Monthly | Annual | |
|---|---|---|
| Mortgage | $2,917 | $35,004 |
| Home Insurance * | $171 | $2,052 |
| Property Taxes | $346 | $4,152 |
| Electricity | $301 | $3,616 |
| Total | $3,735 | $44,820 |
Income You'd Need if You Spent...
Delaware FAIR Plan Programs



How Costs Could Change Over Time
Climate risk is quickly impacting all of the major home ownership costs. Adjust the growth rates and percentage of income spent on housing below to see how your housing costs could change over the next 10 years — and what income you'd need to keep up.
Comparing Against the Market
Price Per Sq Ft
vs Other Active Listings
Avg $/sqft
vs Homes Sold Last Month
Median $/sqft
Current Market Trends
Median Price Per Square Foot
The median price per square foot of homes sold in this area each month. Compare this to this listing's price per square foot to gauge whether the home is priced in line with recent sales.
Historicals for This Listing
Zestimate History ($/sqft)
No zestimate history available
Price History
| Date | Event | Price |
|---|---|---|
| 2026-08-07 | Pending sale | $577,000 |
| 2026-07-23 | Listed for sale | $577,000 |
 View on Zillow