

901 Clearwood Ave, Riverside, CA, 92506
About This Home
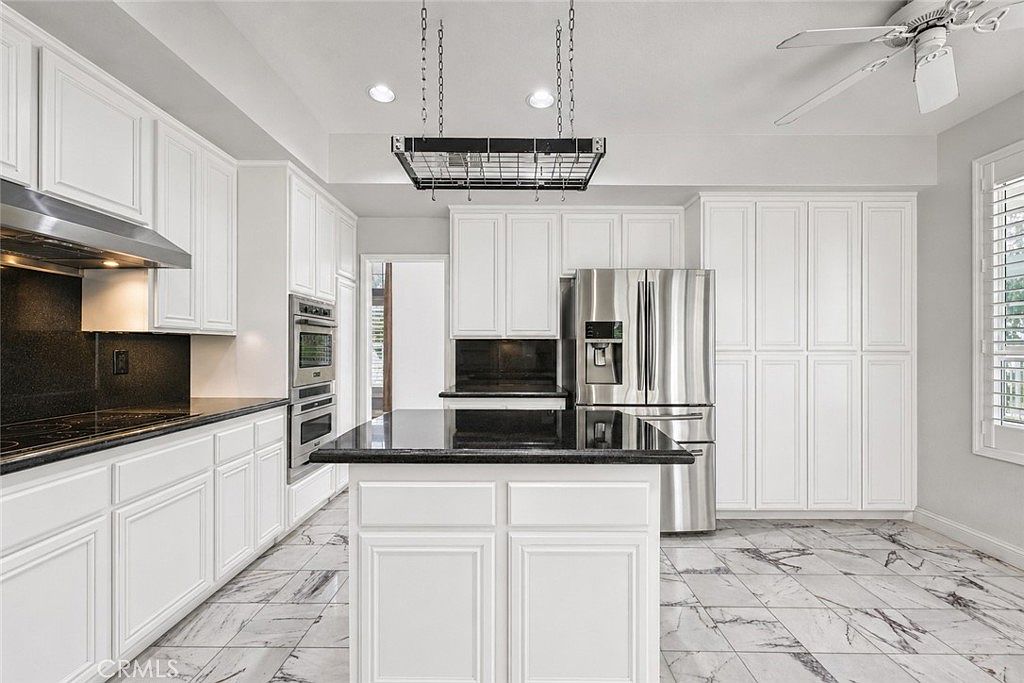
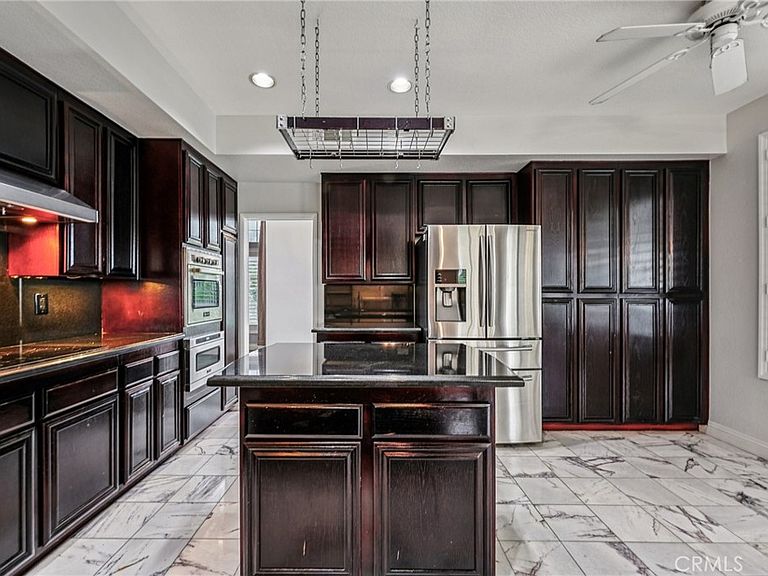
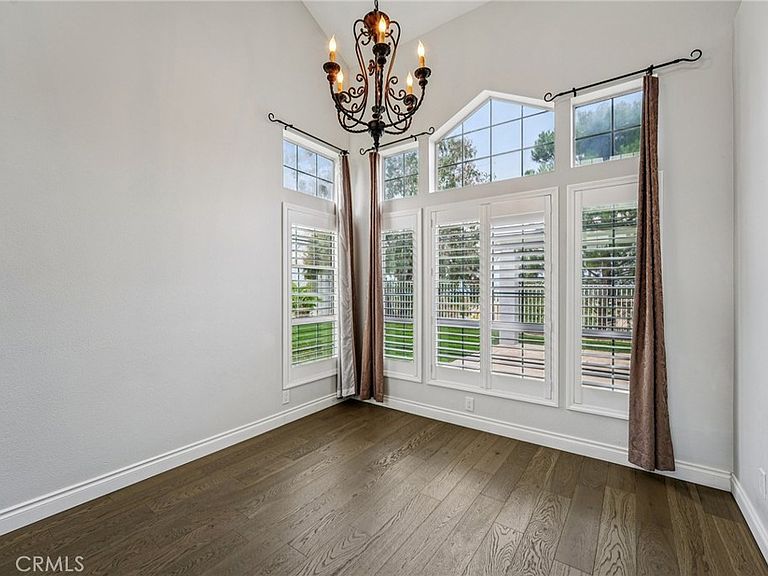
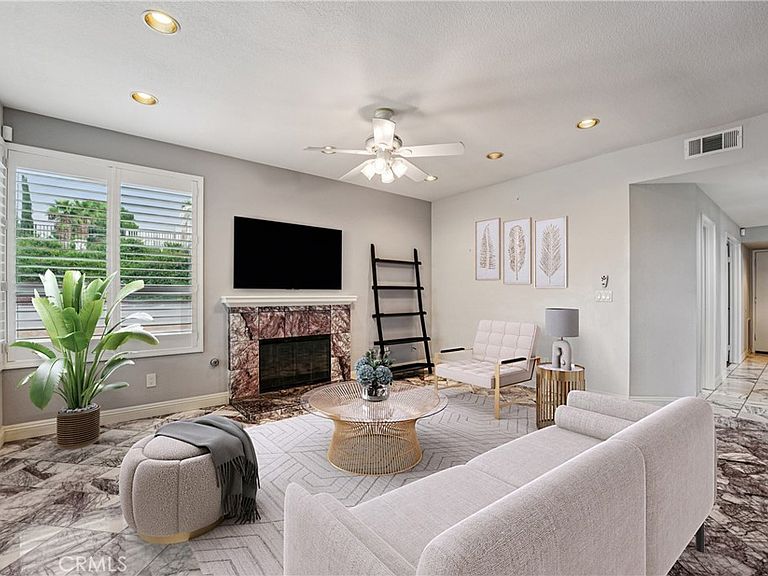
Recent appraisal available! Exquisitely upgraded 5-bedroom, 3-bath executive residence, gracefully positioned on an expansive approximately 1/3-acre homesite with owned solar, gated RV access, no HOA, and breathtaking city light views. Offering an exceptional blend of elegance, comfort, and resort-inspired amenities, this remarkable home is designed for those who appreciate both luxury and functionality. From the moment you arrive, the home's impressive curb appeal sets the tone. Enhanced by recent exterior paint and freshly painted fencing, the property welcomes you with a charming front courtyard featuring a tranquil decorative fountain, creating an unforgettable first impression. Inside, soaring ceilings, abundant natural light, newly added plantation shutters, LED lighting, and sophisticated finishes create an atmosphere of timeless elegance. A grand foyer with stunning marble tile flooring and a dramatic staircase opens to expansive formal living and dining spaces, beautifully appointed for both intimate gatherings and large-scale entertaining. At the heart of the home, the beautifully appointed chef's kitchen showcases rich wood cabinetry, granite countertops, stainless steel appliances, a brand-new cooktop, and a spacious center island overlooking the inviting family room with a cozy fireplace—creating the perfect space for everyday living and effortless entertaining. A main-level bedroom and full bath provide ideal accommodations for guests or multigenerational living. Downstairs laundry room adds everyday convenience. Upstairs, the luxurious primary suite serves as a private retreat, complete with an expansive spa-inspired bath featuring a soaking tub, separate walk-in shower, dual vanities, and a generous walk-in closet. Three additional spacious bedrooms and a full bath complete the thoughtfully designed upper level. Step outside into your private resort. The beautifully designed backyard offers an inviting pool and spa with auto-fill, a covered patio, built-in BBQ bar, and expansive entertaining areas surrounded by low-maintenance turf. You'll appreciate the panoramic city light views. This home has also been thoughtfully updated for modern comfort and efficiency. Recent improvements include newer luxury flooring installed within the past few years, recent exterior paint, freshly painted fencing, a newly installed furnace with an energy-efficient electric heat pump, and one recently replaced air condenser, providing peace of mind comfort.
Getting Around
 Car-Dependent
 Some Transit
 Somewhat Bikeable
Schools
Construction
Condition
- Property condition: Turnkey
- Year built: 1989
Materials
- Roof: Clay,Concrete
Type & Style
- Home type: SingleFamily
- Property subType: Single Family Residence
Interior
Appliances
- Appliances included: Barbecue,Convection Oven,Gas Cooktop,Microwave,Refrigerator,Water Softener,Water Heater,Water Purifier
- Laundry features: Inside,Laundry Room
Bathroom
- Features: Bathtub,Dual Sinks,Granite Counters,Separate Shower
Bedrooms & Bathrooms
- Bedrooms: 5
- Bathrooms: 3
- Full bathrooms: 3
- Main level bathrooms: 1
- Main level bedrooms: 1
Family Room
- Features: Separate Family Room
Features
- Separate/Formal Dining Room,Granite Counters,High Ceilings,Open Floorplan,Track Lighting,Two Story Ceilings,Bedroom on Main Level,Entrance Foyer,Main Level Primary,Multiple Primary Suites,Walk-In Closet(s)
- Window features: Plantation Shutters
- Flooring: Stone,Wood
- Fireplace features: Family Room
- Fireplace: Yes
- Common walls with other units/homes: No Common Walls
Heating & Cooling
- Heating features: Central,Natural Gas
- Cooling features: Central Air
Interior Area
- Total interior livable area: 2,650 sqft
Kitchen
- Features: Granite Counters,Kitchen Island,Kitchen/Family Room Combo
Master Bedroom
- Features: Main Level Primary
Master Bedroom
- Features: Multiple Primary Suites
Other
- Features: Walk-In Closet(s)
Property
Accessibility
- Accessibility features: Safe Emergency Egress from Home
Details
- Parcel number: 268091001
- Special condition: Standard
Features
- Levels: Two
- Stories: 2
- Entry location: 1
- Private pool: Yes
- Pool features: Gas Heat,In Ground,Private
- Patio & porch: Patio,Porch
- Exterior features: Barbecue,Lighting
- Has spa: Yes
- Spa features: Heated,In Ground,Private
- Fencing: Good Condition,Privacy,Wrought Iron
- Has view: Yes
- View description: City Lights,Park/Greenbelt,Panoramic
Lot
- Lot size: 0.33 Acres
- Features: Back Yard,Lawn,Landscaped,Near Park,Near Public Transit,Paved
Parking
- Total spaces: 8
- Parking features: Garage - Attached
- Has garage: Yes
- Attached garage spaces: 3
- Covered spaces: 3
- Uncovered spaces: 5
Climate Risk is Financial Risk
Every home has a financial story beyond the listing price. Below, you’ll see the climate risks that could affect this property — and in Bills & Affordability, how those risks may influence repairs, insurance, utilities, and long-term value.
Biggest Threats for This Home
- Earthquake

- Inland Flooding

- Wildfire

- Heat Wave

How This Home’s Risks Compare
FEMA Declared Disasters in Riverside County and California
Understanding the Costs
Financial advisors generally recommend spending no more than 30% of your gross household income on housing costs. In practice, many households stretch to 35% or beyond — especially in high-cost markets.
Estimated Costs Today
| Monthly | Annual | |
|---|---|---|
| Mortgage | $4,892 | $58,704 |
| Home Insurance * | $242 | $2,904 |
| Property Taxes | $903 | $10,836 |
| Electricity | $568 | $6,819 |
| Total | $6,605 | $79,260 |
Income You'd Need if You Spent...
California FAIR Plan Programs
How Costs Could Change Over Time
Climate risk is quickly impacting all of the major home ownership costs. Adjust the growth rates and percentage of income spent on housing below to see how your housing costs could change over the next 10 years — and what income you'd need to keep up.
Comparing Against the Market
Price Per Sq Ft
vs Other Active Listings
Avg $/sqft
vs Homes Sold Last Month
Median $/sqft
Current Market Trends
Median Price Per Square Foot
The median price per square foot of homes sold in this area each month. Compare this to this listing's price per square foot to gauge whether the home is priced in line with recent sales.
Historicals for This Listing
Zestimate History ($/sqft)
Price History
| Date | Event | Price |
|---|---|---|
| 2026-07-17 | Price change | $967,500 |
| 2026-06-20 | Price change | $987,500 |
| 2026-06-10 | Price change | $995,000 |
| 2026-05-11 | Listed for sale | $999,900 |
| 2026-01-02 | Listing removed | $4,900 |
| 2025-10-23 | Listed for rent | $4,900 |
| 2023-05-28 | Listing removed | $875,000 |
| 2022-12-24 | Listing removed | -- |
| 2022-12-20 | Price change | $4,500 |
| 2022-12-14 | Listed for rent | $4,200 |
| 2022-04-20 | Contingent | $875,000 |
| 2022-04-13 | Listed for sale | $875,000 |
| 2002-03-20 | Sold | $345,000 |
| 2001-05-09 | Sold | $616,000 |
| 1998-04-13 | Sold | $430,000 |
| 1998-02-20 | Sold | $188,512 |
 View on Zillow