


16796 Katie Dr, Riverside, CA, 92504
About This Home
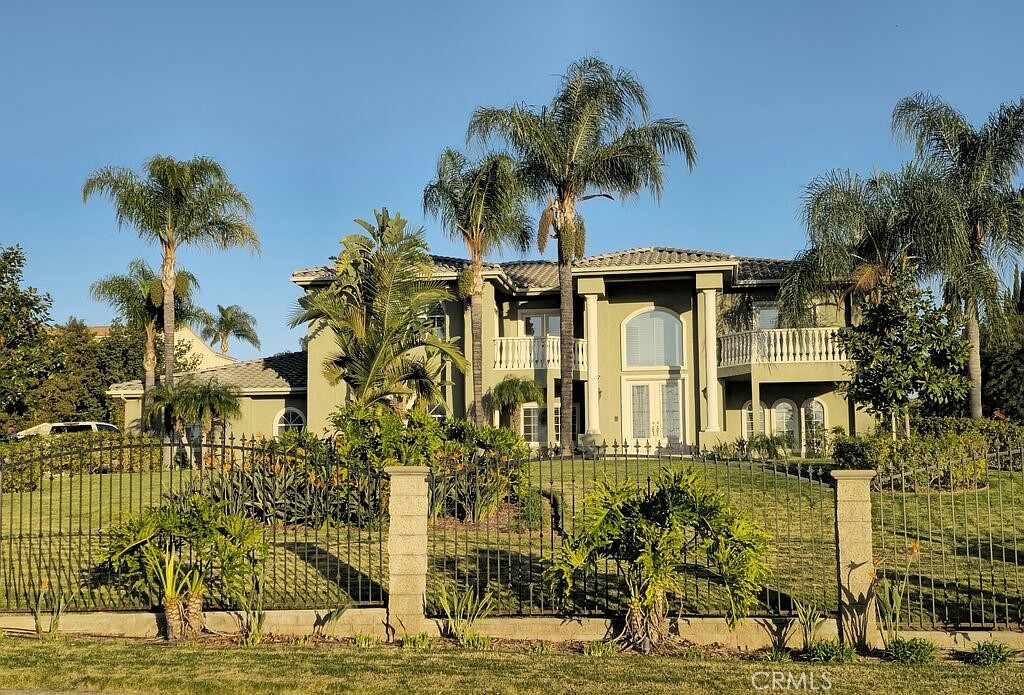
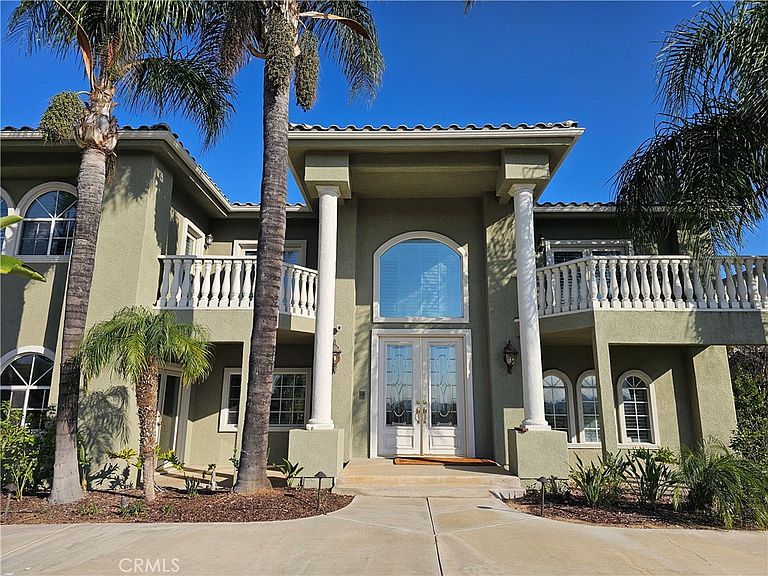
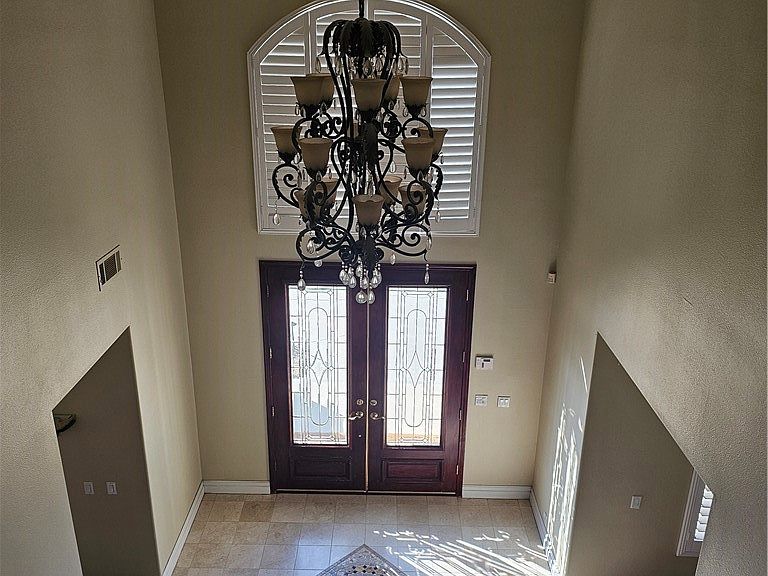
REDUCED FOR QUICK SALE - Welcome to this exceptional custom estate nestled in one of Riverside's most prestigious neighborhoods. Situated on an expansive 39,000 sq. ft. lot, this impressive 3,945 sq. ft. single-story residence offers 4 spacious bedrooms, 4 bathrooms, and the perfect blend of luxury, comfort, and privacy. From the moment you arrive, you'll be captivated by the grand circular driveway with two gated entrances, providing outstanding curb appeal, privacy, and ample parking. In addition to the attached 4-car garage, the oversized driveway easily accommodates multiple vehicles, RVs, trucks, or recreational toys. Step through the impressive grand foyer featuring soaring high ceilings that create an elegant and welcoming first impression. The spacious floor plan is designed for both everyday living and entertaining, offering generous living spaces filled with natural light. The luxurious primary suite serves as a private retreat, complete with its own balcony overlooking scenic views. The recently remodeled spa-inspired primary bathroom features premium finishes, a separate sauna room, and an atmosphere designed for relaxation and rejuvenation. The resort-style backyard is truly an entertainer's dream. Enjoy the custom saltwater swimming pool and spa surrounded by mature landscaping and a variety of fruit trees, including delicious passion fruit. The expansive grounds provide endless possibilities for outdoor entertaining, gardening, sports courts, or even the addition of an ADU. Whether you're hosting large gatherings or simply enjoying peaceful evenings at home, this remarkable property offers the space, amenities, and setting to accommodate every lifestyle. Combining luxury living with exceptional outdoor space, breathtaking views, and an unbeatable location, this Riverside estate presents a rare opportunity to own a truly one-of-a-kind home.
Getting Around
 Car-Dependent
 No Nearby Transit
 Somewhat Bikeable
Schools
Construction
Condition
- Year built: 1999
Type & Style
- Home type: SingleFamily
- Property subType: Single Family Residence
Interior
Appliances
- Appliances included: Dishwasher,Gas Cooktop,Disposal,Microwave,Range Hood,Water Heater
- Laundry features: Electric Dryer Hookup,Gas Dryer Hookup,Laundry Room
Bathroom
- Features: Bathtub,Granite Counters,Separate Shower
Bedrooms & Bathrooms
- Bedrooms: 4
- Bathrooms: 4
- Full bathrooms: 4
- Main level bathrooms: 1
Features
- Balcony,Block Walls,Ceiling Fan(s),Cathedral Ceiling(s),Granite Counters,Entrance Foyer,Walk-In Closet(s)
- Fireplace features: Gas
- Fireplace: Yes
- Common walls with other units/homes: 2+ Common Walls
Heating & Cooling
- Heating features: Central
- Cooling features: Central Air
Interior Area
- Total interior livable area: 3,945 sqft
Other
- Features: Walk-In Closet(s)
Property
Details
- Parcel number: 273173002
- Attached to another structure: Yes
- Special condition: Standard
Features
- Levels: Two
- Stories: 2
- Entry location: Ground
- Private pool: Yes
- Pool features: In Ground,Private,Salt Water
- Has spa: Yes
- Spa features: In Ground
- Has view: Yes
- View description: None
Lot
- Lot size: 0.90 Acres
- Features: 0-1 Unit/Acre,Lawn,Landscaped
Parking
- Total spaces: 4
- Parking features: Door-Multi,Garage,Garage Door Opener,Gated,RV Access/Parking,Garage Faces Side,See Remarks
- Has garage: Yes
- Attached garage spaces: 4
- Covered spaces: 4
Climate Risk is Financial Risk
Every home has a financial story beyond the listing price. Below, you’ll see the climate risks that could affect this property — and in Bills & Affordability, how those risks may influence repairs, insurance, utilities, and long-term value.
Biggest Threats for This Home
- Wildfire

- Earthquake

- Inland Flooding

- Heat Wave

How This Home’s Risks Compare
FEMA Declared Disasters in Riverside County and California
Understanding the Costs
Financial advisors generally recommend spending no more than 30% of your gross household income on housing costs. In practice, many households stretch to 35% or beyond — especially in high-cost markets.
Estimated Costs Today
| Monthly | Annual | |
|---|---|---|
| Mortgage | $7,964 | $95,568 |
| Home Insurance * | $407 | $4,884 |
| Property Taxes | $1,455 | $17,460 |
| Electricity | $845 | $10,151 |
| Total | $10,671 | $128,052 |
Income You'd Need if You Spent...
California FAIR Plan Programs
How Costs Could Change Over Time
Climate risk is quickly impacting all of the major home ownership costs. Adjust the growth rates and percentage of income spent on housing below to see how your housing costs could change over the next 10 years — and what income you'd need to keep up.
Comparing Against the Market
Price Per Sq Ft
vs Other Active Listings
Avg $/sqft
vs Homes Sold Last Month
Median $/sqft
Current Market Trends
Median Price Per Square Foot
The median price per square foot of homes sold in this area each month. Compare this to this listing's price per square foot to gauge whether the home is priced in line with recent sales.
Historicals for This Listing
Zestimate History ($/sqft)
Price History
| Date | Event | Price |
|---|---|---|
| 2026-07-01 | Listed for sale | $1,575,000 |
| 2023-08-31 | Sold | $1,450,000 |
| 2023-08-27 | Pending sale | $1,400,000 |
| 2023-07-29 | Contingent | $1,400,000 |
| 2023-07-11 | Price change | $1,400,000 |
| 2023-06-26 | Price change | $1,500,000 |
| 2023-06-13 | Listed for sale | $1,600,000 |
| 2005-05-31 | Sold | $940,000 |
| 1998-07-02 | Sold | $48,000 |
| 1997-10-07 | Sold | $19,000 |
Pre-Foreclosure - For Sale by Agent
 View on Zillow