

1910 Georgetown Dr, Corona, CA, 92881
About This Home
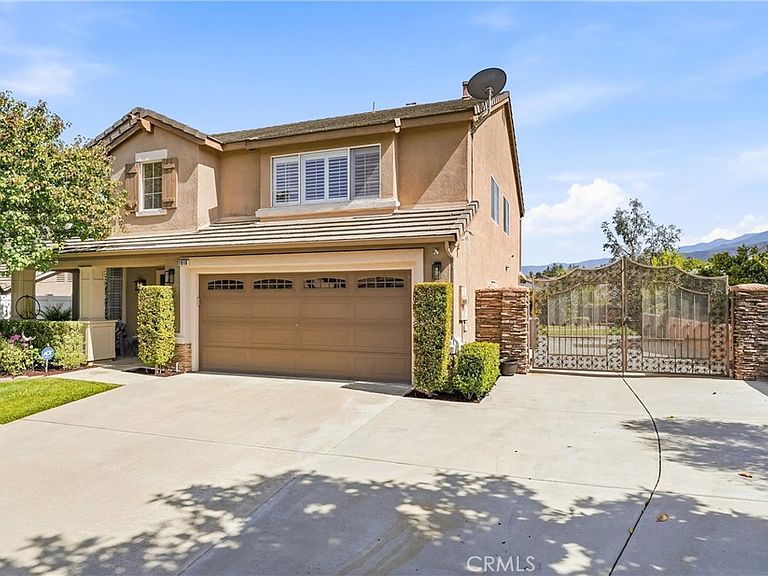
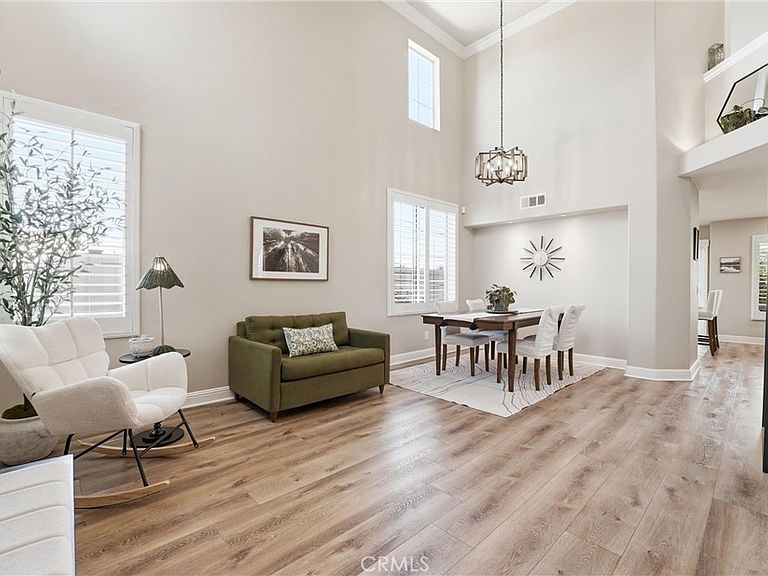
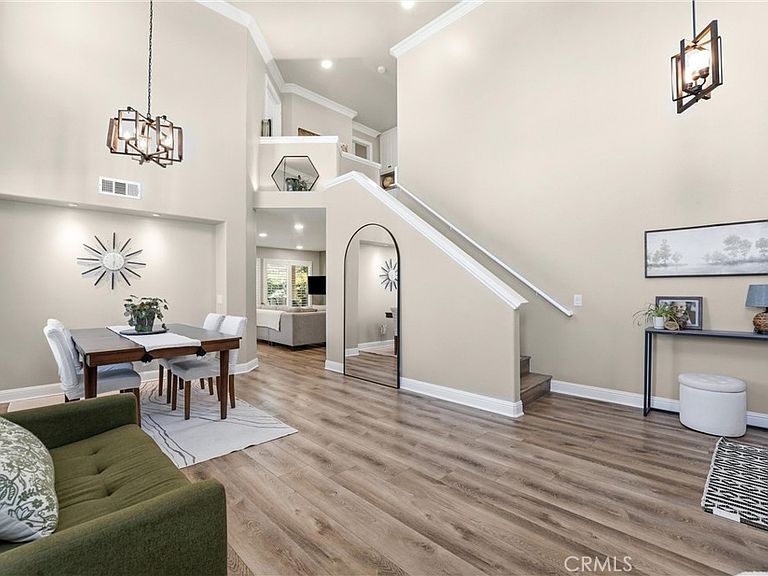
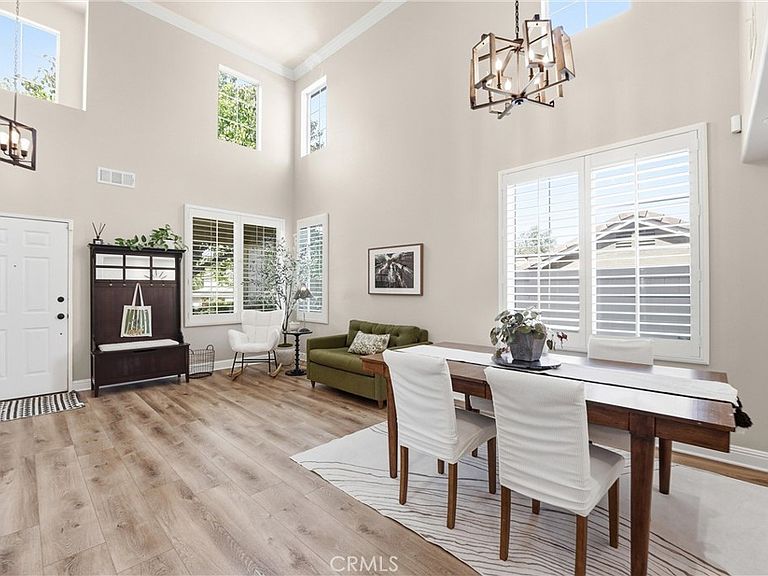
Welcome to 1910 Georgetown Drive. Perched on a private and expansive 12,000+ square foot parcel, this beautiful residence is perfectly positioned on a charming tree-lined street with the most alluring and welcoming curb appeal. Encompassing nearly 2,100 square feet of generous living space, this warm and inviting 4 bedroom, 3 bath residence offers an open and spacious floor plan and boasts upgrades and quality finishes in every room. Featuring a chef's kitchen with granite countertops, full granite backsplash, stainless-steel appliances, and upgraded white cabinetry. Adjacent to the kitchen, the family room showcases a cozy stacked-stone fireplace, creating a warm focal point for relaxing evenings at home. Formal living and dining rooms are enhanced by cathedral ceilings and an abundance of windows creating a bright and sunny ambiance throughout this wonderful space. The thoughtfully designed floor plan also includes a convenient downstairs bedroom with a full bathroom, ideal for guests or that much needed home office. You will also find the inside laundry room on your way to a spacious 2-car garage with epoxy floors. Upstairs boasts an impressive primary suite with walk-in closet and primary bath with dual vanities, walk in shower, and granite countertops. Additionally, two more well-appointed secondary bedrooms and a ”Jack n Jill” bathroom with dual vanities complete the second-floor accommodations. The main event of the second floor is the oversized BONUS ROOM complete with built-in surround sound speakers for a true theater experience. This versatile space is ideal for movie nights, home gym, or convert it into a fifth bedroom if needed. A glass patio sliding door off the kitchen opens up to a resort-style backyard and is a true private retreat with complete privacy and mountain views. A full-length Alumawood patio cover with ceiling fans and lighting extends your living space outdoors, complemented by meticulously landscaped grounds, tranquil fountains, two cabanas, and a secluded covered spa—perfect for relaxing or entertaining. Additional highlights include PAID SOLAR, gated RV parking, a two-car garage with epoxy flooring with built-in cabinetry and ceiling racks, timeless LVP flooring, plantation shutters, and an indoor laundry room. Prime South Corona location near shopping and dining at Dos Lagos and The Crossings, Eagle Glen Park, easy access to the 15 and 91 freeways, and just minutes from the beautiful Eagle Glen championship golf course.
Getting Around
 Car-Dependent
 Minimal Transit
 Somewhat Bikeable
Schools
Construction
Condition
- Property condition: Turnkey
- Year built: 1996
Materials
- Foundation: Slab
- Roof: Concrete
- Construction materials: Stone,Stucco
Type & Style
- Home type: SingleFamily
- Property subType: Single Family Residence
Interior
Appliances
- Appliances included: 6 Burner Stove,Dishwasher,Electric Range,Disposal,Gas Range,Gas Water Heater,Microwave,Water Heater
- Laundry features: Inside,Laundry Room
Bathroom
- Features: Jack and Jill Bath
Bathroom
- Features: Bathroom Exhaust Fan,Bathtub,Dual Sinks,Full Bath on Main Level,Granite Counters,Hollywood Bath,Linen Closet,Remodeled,Soaking Tub,Separate Shower
Bedroom
- Features: Bedroom on Main Level
Bedrooms & Bathrooms
- Bedrooms: 4
- Bathrooms: 3
- Full bathrooms: 3
- Main level bathrooms: 1
- Main level bedrooms: 1
Features
- Built-in Features,Ceiling Fan(s),Cathedral Ceiling(s),Separate/Formal Dining Room,Eat-in Kitchen,Granite Counters,High Ceilings,Open Floorplan,Pantry,Recessed Lighting,Wired for Data,Bedroom on Main Level,Jack and Jill Bath,Primary Suite,Walk-In Closet(s)
- Window features: Plantation Shutters,Screens
- Flooring: Laminate
- Fireplace features: Family Room
- Fireplace: Yes
- Common walls with other units/homes: No Common Walls
Heating & Cooling
- Heating features: Central
- Cooling features: Central Air
Interior Area
- Total interior livable area: 2,023 sqft
Kitchen
- Features: Granite Counters,Kitchen Island,Kitchen/Family Room Combo,Remodeled,Updated Kitchen
Other
- Features: Walk-In Closet(s)
Property
Accessibility
- Accessibility features: None
Details
- Parcel number: 279261015
- Special condition: Standard
- Exclusions: Ceiling fan in nursery,TV mount in bonus room,Hanging light fixture in bonus room
Features
- Levels: Two
- Stories: 2
- Entry location: 1
- Pool features: None
- Patio & porch: Rear Porch,Concrete,Covered,Front Porch,Open,Patio,Porch
- Exterior features: Lighting,Rain Gutters
- Has spa: Yes
- Spa features: Above Ground,Heated,Private
- Fencing: Vinyl
- Has view: Yes
- View description: Canyon,Hills,Mountain(s),Neighborhood
Lot
- Lot size: 0.29 Acres
- Features: Back Yard,Cul-De-Sac,Front Yard,Lawn,Landscaped,Sprinkler System,Yard
Parking
- Total spaces: 2
- Parking features: Garage
- Has garage: Yes
- Attached garage spaces: 2
- Covered spaces: 2
Climate Risk is Financial Risk
Every home has a financial story beyond the listing price. Below, you’ll see the climate risks that could affect this property — and in Bills & Affordability, how those risks may influence repairs, insurance, utilities, and long-term value.
Biggest Threats for This Home
- Wildfire

- Earthquake

- Inland Flooding

- Heat Wave

- Landslide

How This Home’s Risks Compare
FEMA Declared Disasters in Riverside County and California
Understanding the Costs
Financial advisors generally recommend spending no more than 30% of your gross household income on housing costs. In practice, many households stretch to 35% or beyond — especially in high-cost markets.
Estimated Costs Today
| Monthly | Annual | |
|---|---|---|
| Mortgage | $4,697 | $56,364 |
| Home Insurance * | $233 | $2,796 |
| Property Taxes | $856 | $10,272 |
| Electricity | $433 | $5,205 |
| Total | $6,219 | $74,628 |
Income You'd Need if You Spent...
California FAIR Plan Programs
How Costs Could Change Over Time
Climate risk is quickly impacting all of the major home ownership costs. Adjust the growth rates and percentage of income spent on housing below to see how your housing costs could change over the next 10 years — and what income you'd need to keep up.
Comparing Against the Market
Price Per Sq Ft
vs Other Active Listings
Avg $/sqft
vs Homes Sold Last Month
Median $/sqft
Current Market Trends
Median Price Per Square Foot
The median price per square foot of homes sold in this area each month. Compare this to this listing's price per square foot to gauge whether the home is priced in line with recent sales.
Historicals for This Listing
Zestimate History ($/sqft)
Price History
| Date | Event | Price |
|---|---|---|
| 2026-07-12 | Price change | $929,000 |
| 2026-06-10 | Listed for sale | $949,000 |
| 2024-11-04 | Sold | $870,000 |
| 2024-10-11 | Pending sale | $883,000 |
| 2024-09-28 | Listed for sale | $840,000 |
| 2007-12-27 | Sold | $406,000 |
| 2007-05-16 | Sold | $435,362 |
| 2005-05-26 | Sold | $520,000 |
| 2002-02-27 | Sold | $258,000 |
| 1997-04-30 | Sold | $155,500 |
 View on Zillow