




4809 Neyrey Dr, Metairie, LA, 70002
About This Home
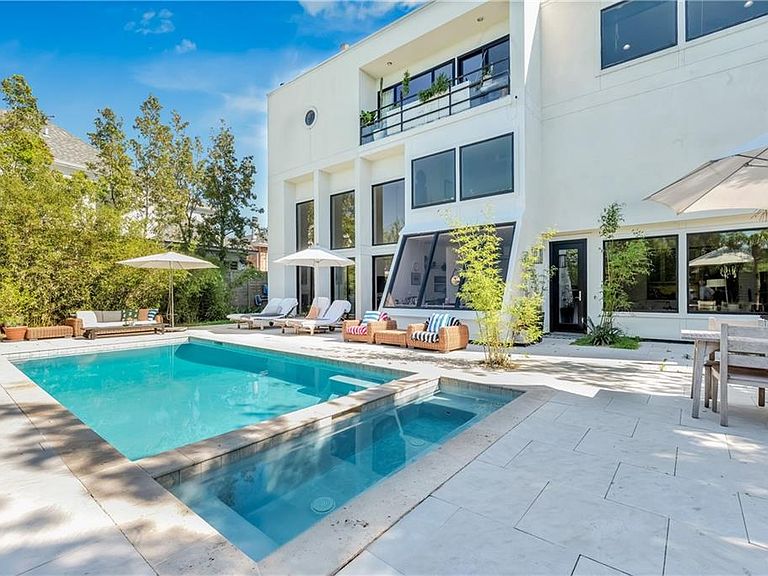
Rare Lakefront Estate on Lake Pontchartrain — Resort-Style Living in the Heart of Metro New Orleans Few addresses in the entire Metro New Orleans market offer true, unobstructed Lake Pontchartrain frontage — and this is one of them. Positioned in Metairie's most coveted lakefront corridor, this extraordinary three-level contemporary estate delivers panoramic water views from nearly every room, wrapped in floor-to-ceiling glass, timeless architecture, and elevated finishes throughout. This is not simply a home — it is an irreplaceable waterfront position that cannot be built, moved, or recreated. Entertain at resort scale with a private saltwater pool, heated spa, and multiple wraparound balconies and terraces that extend the living experience from the water's edge across three dramatic stories. An in-residence heated sauna, gas fireplace, granite counters, wine cooler, stainless appliances, lush tropical landscaping, and multi-zone climate control complete a property built for the buyer who demands both beauty and performance. Floor-to-ceiling windows frame spectacular sunrise and sunset vistas that change with every season. Owner financing available via Bond for Deed — negotiable down payment and competitive terms for qualified buyers. Furniture included (exception list provided). Ideally situated minutes from Lakeside Mall, Louis Armstrong International Airport, I-10, downtown New Orleans, the Northshore, and Ochsner and Tulane medical centers. For the relocating professional or discerning local buyer, this is one of the most compelling luxury waterfront values anywhere on the Gulf Coast. Schedule your private showing today.
Getting Around
 Car-Dependent
 Very Limited Transit
 Bikeable
Schools
Construction
Condition
- Property condition: Excellent
- Year built: 1986
Materials
- Foundation: Slab
- Roof: Flat,Other
- Construction materials: Glass,Stucco
Type & Style
- Home type: SingleFamily
- Architectural style: Contemporary
- Property subType: Single Family Residence
Interior
Appliances
- Appliances included: Dryer,Dishwasher,Disposal,Microwave,Range,Refrigerator,Wine Cooler,Washer
Bathroom
- Level: Second
- Dimensions: 7'10" x 8'5"
Bathroom
- Level: Second
- Dimensions: 7'11" x 8'5"
Bedroom
- Level: Second
- Dimensions: 11'1" x 18'0"
Bedroom
- Level: Second
- Dimensions: 11'7" x 15'4"
Bedroom
- Level: Third
- Dimensions: 38'5" x 13'3"
Bedrooms & Bathrooms
- Bedrooms: 4
- Bathrooms: 4
- Full bathrooms: 3
- 1/2 bathrooms: 1
Dining Room
- Level: First
- Dimensions: 11'1" x 9'6"
Features
- Ceiling Fan(s),Granite Counters,Stainless Steel Appliances,Cable TV
- Fireplace features: Gas
- Fireplace: Yes
Foyer
- Level: First
- Dimensions: 4'6" x 9'2"
Garage
- Level: First
- Dimensions: 11'8" x 23'7"
Half Bath
- Level: First
- Dimensions: 4'6" x 5'4"
Heating & Cooling
- Heating features: Heat Pump,Multiple Heating Units
- Cooling features: Central Air,3+ Units
Interior Area
- Total structure area: 5,203
- Total interior livable area: 4,431 sqft
Kitchen
- Level: First
- Dimensions: 27'6" x 12'3"
Laundry
- Level: Second
- Dimensions: 11'7" x 8'0"
Living Room
- Level: First
- Dimensions: 21'4" x 35'9"
Master Bathroom
- Level: Third
- Dimensions: 21'7" x 14'5"
Master Bedroom
- Level: Third
- Dimensions: 38'5" x 13'3"
Office
- Level: Second
- Dimensions: 16'5" x 18'4"
Other
- Level: First
- Dimensions: 7'1" x 4'5"
Other
- Level: Third
- Dimensions: 8'9" x 3'0"
Other
- Level: Third
- Dimensions: 7'11" x 11'10"
Property
Details
- Parcel number: 0820013840
- Special condition: None
Features
- Levels: Three Or More
- Stories: 3
- Pool features: In Ground,Salt Water
- Patio & porch: Concrete,Balcony,Patio
- Exterior features: Balcony,Fence,Sprinkler/Irrigation,Permeable Paving,Patio
- Has spa: Yes
- On waterfront: Yes
- Waterfront features: Waterfront,Lake
Lot
- Lot size: 8,712 sqft
- Features: Cul-De-Sac,City Lot,Levee
- Lot size dimensions: 19 x 76 x 25 x 40
Parking
- Total spaces: 1
- Parking features: Attached,One Space,Driveway
- Has uncovered spaces: Yes
Climate Risk is Financial Risk
Every home has a financial story beyond the listing price. Below, you’ll see the climate risks that could affect this property — and in Bills & Affordability, how those risks may influence repairs, insurance, utilities, and long-term value.
Biggest Threats for This Home
- Hurricane

- Inland Flooding

- Cold Wave

- Hail

- Heat Wave

- Ice Storm

- Lightning

- Tsunami

How This Home’s Risks Compare
FEMA Declared Disasters Across Louisiana Counties
Understanding the Costs
Financial advisors generally recommend spending no more than 30% of your gross household income on housing costs. In practice, many households stretch to 35% or beyond — especially in high-cost markets.
Estimated Costs Today
| Monthly | Annual | |
|---|---|---|
| Mortgage | $10,006 | $120,072 |
| Home Insurance * | $3,101 | $37,212 |
| Property Taxes | $940 | $11,280 |
| Electricity | $335 | $4,020 |
| Total | $14,382 | $172,584 |
Income You'd Need if You Spent...
Louisiana FAIR Plan Programs

How Costs Could Change Over Time
Climate risk is quickly impacting all of the major home ownership costs. Adjust the growth rates and percentage of income spent on housing below to see how your housing costs could change over the next 10 years — and what income you'd need to keep up.
Comparing Against the Market
Price Per Sq Ft
vs Other Active Listings
Avg $/sqft
vs Homes Sold Last Month
Median $/sqft
Current Market Trends
Median Price Per Square Foot
The median price per square foot of homes sold in this area each month. Compare this to this listing's price per square foot to gauge whether the home is priced in line with recent sales.
Historicals for This Listing
Zestimate History ($/sqft)
Price History
| Date | Event | Price |
|---|---|---|
| 2026-04-10 | Price change | $1,979,000 |
| 2025-10-30 | Price change | $2,145,000 |
| 2025-09-23 | Price change | $2,195,000 |
| 2025-06-27 | Price change | $2,395,000 |
| 2025-04-21 | Listed for sale | $2,545,000 |
| 2018-07-31 | Sold | -- |
| 2018-07-20 | Pending sale | $799,000 |
| 2018-05-31 | Listed for sale | $799,000 |
 View on Zillow