




28132 Winged Foot Dr, Menifee, CA, 92586
About This Home
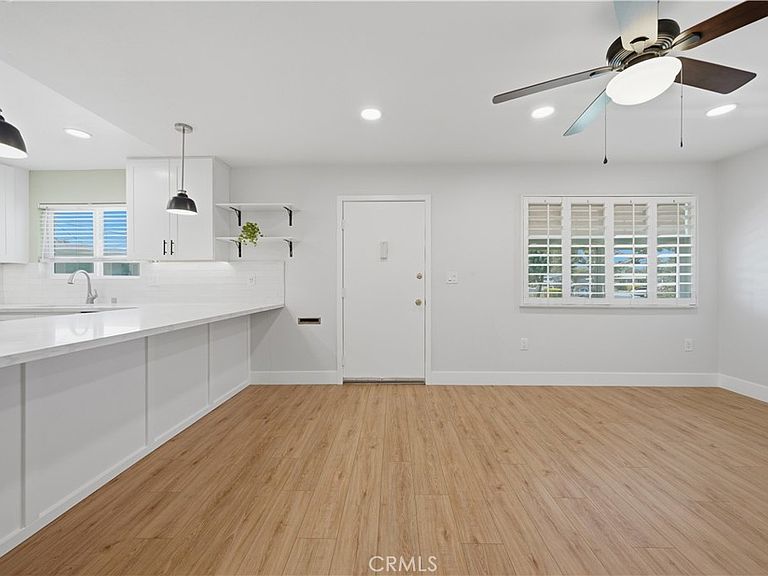
Welcome to 28132 Winged Foot Drive, a beautifully renovated condo in the desirable 55+ community of Sun City. Completely remodeled from top to bottom with nearly $50,000 in high-quality upgrades, this move-in-ready home offers the perfect blend of modern style, comfort, and convenience. Ideally located in the heart of the community, you'll enjoy being just a short walk from the Sun City Civic Association clubhouse, shopping, dining, and grocery stores. Step inside to discover a bright, open floor plan featuring brand-new waterproof oak laminate flooring throughout. The stunning kitchen has been thoughtfully redesigned with white shaker cabinetry featuring soft-close doors and drawers, elegant waterfall quartz countertops, and an oversized subway tile backsplash that creates a clean, upscale look. The spacious living room is filled with natural light from a large picture window overlooking the peaceful community greenbelt, creating a relaxing space to unwind. The generous primary bedroom easily accommodates a king-sized bed and features a large sliding glass door that opens to your own private patio—perfect for enjoying your morning coffee or evening breeze. The beautifully updated bathroom showcases a floor-to-ceiling tiled walk-in shower with a built-in niche, white shaker vanity, and modern finishes throughout. Additional major upgrades provide peace of mind and improved energy efficiency. The HVAC system was replaced in 2020 and has been professionally serviced on a regular basis, helping ensure reliable year-round comfort. The home also features energy-efficient Low-E dual-pane windows throughout, enhancing insulation, reducing outside noise, and improving overall energy performance while allowing an abundance of natural light to fill the home. The attached carport has been enclosed to create a garage, providing secure parking along with a spacious lockable storage closet for added convenience. Residents of the Sun City Civic Association enjoy access to an impressive clubhouse offering multiple pools, fitness facilities, social clubs, and countless activities designed for an active lifestyle. With luxury finishes, an unbeatable location, and exceptional community amenities, this turnkey home truly has it all. Schedule your private showing today before this incredible opportunity is gone!
Getting Around
 Somewhat Walkable
 Very Limited Transit
 Somewhat Bikeable
Schools
Construction
Condition
- Property condition: Updated/Remodeled
- Year built: 1964
Materials
- Foundation: Slab
- Roof: Shingle
- Construction materials: Stucco
Type & Style
- Home type: Condo
- Architectural style: Craftsman
- Property subType: Condominium
Interior
Appliances
- Appliances included: Dishwasher,ENERGY STAR Qualified Appliances,Electric Range,Disposal,Water To Refrigerator
- Laundry features: Inside
Bathroom
- Features: Bathroom Exhaust Fan,Quartz Counters,Remodeled,Separate Shower,Upgraded
Bedroom
- Features: Bedroom on Main Level
Bedroom
- Features: All Bedrooms Down
Bedrooms & Bathrooms
- Bedrooms: 1
- Bathrooms: 1
- Full bathrooms: 1
- Main level bathrooms: 1
- Main level bedrooms: 1
Features
- Breakfast Bar,Ceiling Fan(s),Eat-in Kitchen,Open Floorplan,Quartz Counters,Recessed Lighting,Storage,All Bedrooms Down,Bedroom on Main Level,Main Level Primary
- Door features: Sliding Doors
- Window features: Blinds,Double Pane Windows,ENERGY STAR Qualified Windows,Shutters
- Flooring: Laminate
- Fireplace features: None
- Common walls with other units/homes: 2+ Common Walls
Heating & Cooling
- Heating features: Central
- Cooling features: Central Air
Interior Area
- Total interior livable area: 729 sqft
Kitchen
- Features: Built-in Trash/Recycling,Quartz Counters,Remodeled,Self-closing Cabinet Doors,Self-closing Drawers,Updated Kitchen
Master Bedroom
- Features: Main Level Primary
Property
Accessibility
- Accessibility features: Grab Bars
Details
- Parcel number: 337262003
- Attached to another structure: Yes
- Special condition: Standard
Features
- Levels: One
- Stories: 1
- Entry location: front door
- Pool features: Community,Association
- Patio & porch: Rear Porch
- Has spa: Yes
- Spa features: Association,Community
- Fencing: Wood
- Has view: Yes
- View description: Hills
Lot
- Features: 0-1 Unit/Acre
Parking
- Total spaces: 1
- Parking features: Direct Access,Garage,Oversized,Garage Faces Rear
- Has garage: Yes
- Attached garage spaces: 1
- Covered spaces: 1
Climate Risk is Financial Risk
Every home has a financial story beyond the listing price. Below, you’ll see the climate risks that could affect this property — and in Bills & Affordability, how those risks may influence repairs, insurance, utilities, and long-term value.
Biggest Threats for This Home
- Inland Flooding

- Earthquake

- Heat Wave

- Wildfire

How This Home’s Risks Compare
FEMA Declared Disasters in Riverside County and California
Understanding the Costs
Financial advisors generally recommend spending no more than 30% of your gross household income on housing costs. In practice, many households stretch to 35% or beyond — especially in high-cost markets.
Estimated Costs Today
| Monthly | Annual | |
|---|---|---|
| Mortgage | $1,339 | $16,068 |
| Home Insurance * | $79 | $948 |
| Property Taxes | $260 | $3,120 |
| Electricity | $398 | $4,786 |
| Total | $2,076 | $24,912 |
Income You'd Need if You Spent...
California FAIR Plan Programs
How Costs Could Change Over Time
Climate risk is quickly impacting all of the major home ownership costs. Adjust the growth rates and percentage of income spent on housing below to see how your housing costs could change over the next 10 years — and what income you'd need to keep up.
Comparing Against the Market
Price Per Sq Ft
vs Other Active Listings
Avg $/sqft
vs Homes Sold Last Month
Median $/sqft
Current Market Trends
Median Price Per Square Foot
The median price per square foot of homes sold in this area each month. Compare this to this listing's price per square foot to gauge whether the home is priced in line with recent sales.
Historicals for This Listing
Zestimate History ($/sqft)
Price History
| Date | Event | Price |
|---|---|---|
| 2026-06-29 | Listed for sale | $265,000 |
| 2014-11-07 | Sold | $83,500 |
| 2014-09-27 | Pending sale | $78,887 |
| 2014-09-10 | Listed for sale | $78,887 |
| 2012-05-27 | Listing removed | $775 |
| 2012-04-01 | Listed for rent | $775 |
 View on Zillow