



28740 Williams Dr, Canyon Lake, CA, 92587
About This Home
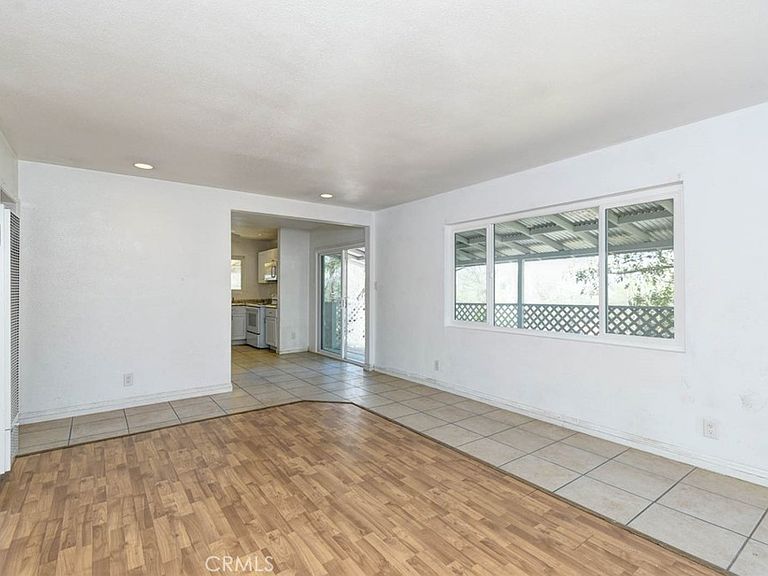
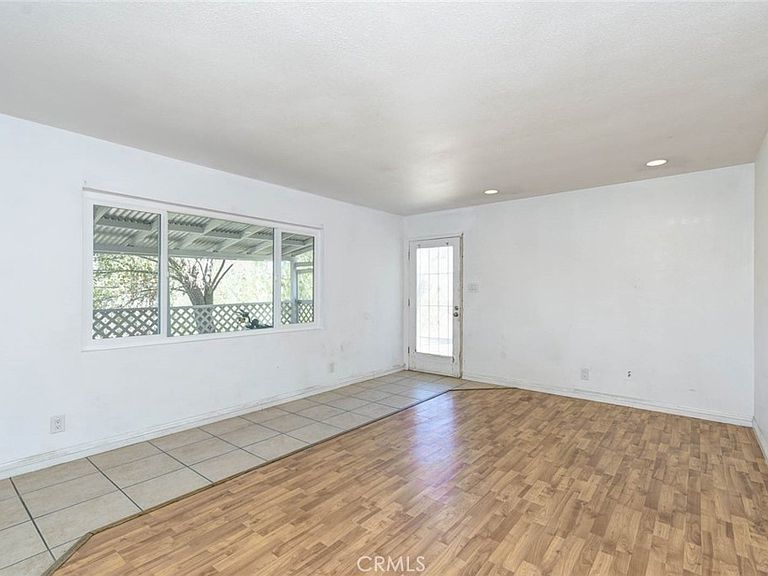
Welcome to this beautifully refreshed 2-bedroom, 1-bathroom home offering 884 square feet of thoughtfully designed living space. From the moment you arrive, you'll notice the care and attention that has gone into preparing this home. Throughout the property, numerous touch-ups and updates have been completed, creating a clean, inviting, and move-in-ready environment. Inside, you'll find a bright and functional floor plan featuring two spacious bedrooms with comfortable layouts and abundant natural light. The updated bathroom showcases modern finishes and a fresh, contemporary feel, while the kitchen is equipped with quality appliances, generous cabinet storage, and ample counter space to make everyday cooking and entertaining a breeze. A private indoor laundry area adds an extra level of convenience, making daily living both practical and comfortable. Every room has been thoughtfully refreshed to maximize the home's appeal, allowing the next owner to move in and immediately begin enjoying the space. The neutral finishes throughout provide a versatile backdrop for a variety of design styles, making it easy to personalize and truly make the home your own. Step outside to a generously sized backyard offering endless possibilities. Whether you envision creating an outdoor entertaining area, planting a garden, adding a play space, or designing your own private retreat, this expansive yard provides the flexibility to bring your vision to life. The home is currently vacant, allowing for immediate occupancy and a seamless transition for its next owner. Situated in a desirable Menifee neighborhood, you'll enjoy beautiful surrounding views while being conveniently located near shopping, restaurants, parks, schools, and major commuter routes. The combination of location, thoughtful updates, and outdoor potential makes this property an exceptional opportunity. With refreshed finishes throughout, comfortable living spaces, and a spacious backyard ready for your personal touch, this home is ready for its next chapter. Schedule your private showing today and experience everything this Menifee property has to offer.
Getting Around
 Car-Dependent
 Very Limited Transit
 Somewhat Bikeable
Schools
Construction
Condition
- Property condition: Additions/Alterations,Updated/Remodeled
- Year built: 1961
Materials
- Foundation: None
- Roof: Composition
Type & Style
- Home type: SingleFamily
- Architectural style: Traditional
- Property subType: Single Family Residence
Interior
Appliances
- Appliances included: Gas Cooktop,Gas Oven,Microwave,Vented Exhaust Fan
- Laundry features: Washer Hookup,Inside,In Kitchen
Bathroom
- Features: Bathroom Exhaust Fan,Bathtub,Full Bath on Main Level,Remodeled,Separate Shower,Tub Shower,Upgraded,Vanity
Bedroom
- Features: All Bedrooms Down
Bedroom
- Features: Bedroom on Main Level
Bedrooms & Bathrooms
- Bedrooms: 2
- Bathrooms: 1
- Full bathrooms: 1
- Main level bathrooms: 1
- Main level bedrooms: 2
Features
- Ceiling Fan(s),Granite Counters,Open Floorplan,Storage,Unfurnished,All Bedrooms Down,Bedroom on Main Level,Main Level Primary
- Door features: French Doors
- Window features: Blinds,Shutters
- Flooring: Tile,Wood
- Fireplace features: None
- Common walls with other units/homes: No Common Walls
Heating & Cooling
- Heating features: Propane,Wall Furnace
- Cooling features: Wall/Window Unit(s)
Interior Area
- Total interior livable area: 884 sqft
Kitchen
- Features: Granite Counters,Kitchen/Family Room Combo,Laminate Counters,Pots & Pan Drawers
Master Bedroom
- Features: Main Level Primary
Property
Accessibility
- Accessibility features: Safe Emergency Egress from Home,No Stairs,Parking,Accessible Doors
Details
- Parcel number: 350245011
- Special condition: Standard
Features
- Levels: One
- Stories: 1
- Entry location: Front
- Pool features: None
- Patio & porch: Rear Porch,Concrete
- Exterior features: TV Antenna
- Spa features: None
- Fencing: Wood
- Has view: Yes
- View description: Hills,Neighborhood,Trees/Woods
Lot
- Lot size: 4,792 sqft
- Features: 0-1 Unit/Acre,Yard
Parking
- Total spaces: 4
- Parking features: Attached Carport,Concrete,Covered,Carport,Driveway,One Space
- Covered spaces: 2
- Uncovered spaces: 2
- Carport: Yes
- Carport spaces: 2
Climate Risk is Financial Risk
Every home has a financial story beyond the listing price. Below, you’ll see the climate risks that could affect this property — and in Bills & Affordability, how those risks may influence repairs, insurance, utilities, and long-term value.
Biggest Threats for This Home
- Wildfire

- Earthquake

- Heat Wave

- Inland Flooding

How This Home’s Risks Compare
FEMA Declared Disasters in Riverside County and California
Understanding the Costs
Financial advisors generally recommend spending no more than 30% of your gross household income on housing costs. In practice, many households stretch to 35% or beyond — especially in high-cost markets.
Estimated Costs Today
| Monthly | Annual | |
|---|---|---|
| Mortgage | $1,769 | $21,228 |
| Home Insurance * | $93 | $1,116 |
| Property Taxes | $345 | $4,140 |
| Electricity | $398 | $4,786 |
| Total | $2,605 | $31,260 |
Income You'd Need if You Spent...
California FAIR Plan Programs
How Costs Could Change Over Time
Climate risk is quickly impacting all of the major home ownership costs. Adjust the growth rates and percentage of income spent on housing below to see how your housing costs could change over the next 10 years — and what income you'd need to keep up.
Comparing Against the Market
Price Per Sq Ft
vs Other Active Listings
Avg $/sqft
vs Homes Sold Last Month
Median $/sqft
Current Market Trends
Median Price Per Square Foot
The median price per square foot of homes sold in this area each month. Compare this to this listing's price per square foot to gauge whether the home is priced in line with recent sales.
Historicals for This Listing
Zestimate History ($/sqft)
Price History
| Date | Event | Price |
|---|---|---|
| 2026-08-15 | Contingent | $350,000 |
| 2026-07-16 | Listed for sale | $350,000 |
| 2021-06-29 | Sold | $239,500 |
| 2021-05-30 | Pending sale | $239,500 |
| 2021-03-24 | Listing removed | -- |
| 2019-09-11 | Listing removed | $1,375 |
| 2019-08-11 | Listed for rent | $1,375 |
| 2019-08-10 | Listing removed | $258,900 |
| 2019-07-25 | Price change | $258,900 |
| 2019-07-24 | Price change | $245,000 |
| 2019-07-15 | Listed for sale | $258,900 |
| 2019-06-17 | Listing removed | $1,375 |
| 2019-04-30 | Listed for rent | $1,375 |
| 2017-03-12 | Listing removed | $199,900 |
| 2017-01-17 | Listed for sale | $199,900 |
| 2012-12-20 | Listing removed | $925 |
| 2012-11-12 | Price change | $925 |
| 2012-10-05 | Price change | $999 |
| 2012-08-13 | Listed for rent | $1,050 |
| 2005-03-25 | Sold | $174,000 |
 View on Zillow