



22896 San Joaquin Dr E, Canyon Lake, CA, 92587
About This Home
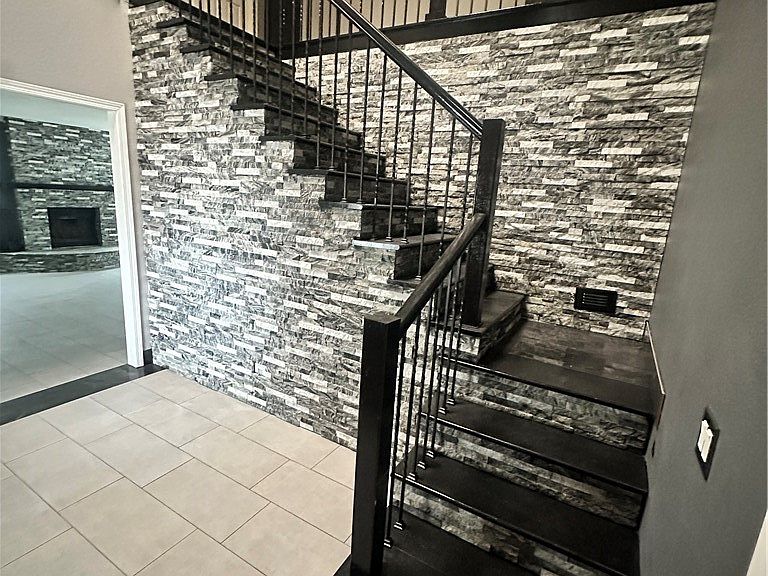
Exquisite modern living in the private, gated Canyon Lake community. Situated at the end of a quiet premier cul-de-sac, this turnkey 5-bedroom, 3-bath home with office sits on a spacious 9,148 sq ft lot and offers RV/boat parking, a side-facing 2-car garage, and extended driveway space. Soaring foyer with skylight, contemporary color palette, and upgraded staircase featuring designer tile and sleek black railings. The heart of the home is a stunning, fully upgraded chef’s kitchen featuring seamless concrete countertops with custom design detail, matte black cabinetry, white subway tile backsplash, and a brand-new stainless steel appliance suite including oven, cooktop, dishwasher, and microwave. A recessed black tray ceiling with integrated LED lighting creates dramatic depth, while the oversized peninsula bar, massive walk-in pantry/bar area, and designer sink make the space ideal for cooking and entertaining. Large windows bring in abundant natural light, and durable large-format tile flooring ensures everyday practicality. The main level includes a guest bedroom plus a flexible bonus room perfect for an office, gym, or den with private outdoor access. Wood stairs lead to the upper level with modern laminate flooring throughout high-traffic areas. The primary suite is a true retreat, complete with a private balcony, dual closets with added storage, and a breathtaking new en-suite bath with designer fixtures and lighting. Major system upgrades provide comfort and efficiency, including full insulation and new 8-inch AC ducting for optimal airflow, a brand-new 5-ton AC unit, lifetime tile roof, new door hardware throughout, updated electrical outlets, and an indoor laundry room with Samsung washer and dryer included. Step outside to your resort-style backyard featuring a sparkling pool powered by premium Pentair equipment, mature landscaping, lawn areas, and both front and rear private yard spaces ideal for relaxing or entertaining. Canyon Lake residents enjoy exceptional amenities including golf, tennis, pickleball, pool, spa, parks, and community events. Conveniently located near schools, shopping, dining, and freeway access. Don’t miss this rare opportunity to own one of the most extensively upgraded homes in the community.
Getting Around
 Car-Dependent
 Very Limited Transit
 Somewhat Bikeable
Schools
Construction
Condition
- Year built: 1987
Materials
- Foundation: Slab
- Roof: Spanish Tile,See Remarks
Type & Style
- Home type: SingleFamily
- Architectural style: English
- Property subType: Single Family Residence
Interior
Appliances
- Appliances included: 6 Burner Stove,Built-In Range,Convection Oven,Double Oven,Dishwasher,ENERGY STAR Qualified Appliances,Electric Cooktop,Electric Oven,Electric Range,Electric Water Heater,Microwave,Refrigerator,Washer
- Laundry features: Electric Dryer Hookup,Inside,Laundry Room
Bathroom
- Features: Bathroom Exhaust Fan,Bathtub,Jetted Tub,Remodeled,Soaking Tub,Separate Shower,Walk-In Shower
Bedroom
- Features: Bedroom on Main Level
Bedrooms & Bathrooms
- Bedrooms: 5
- Bathrooms: 3
- Full bathrooms: 2
- 1/2 bathrooms: 1
- Main level bathrooms: 1
- Main level bedrooms: 1
Features
- Brick Walls,Balcony,Block Walls,Ceiling Fan(s),Cathedral Ceiling(s),Dry Bar,Pantry,Recessed Lighting,Unfurnished,Bedroom on Main Level,French Door(s)/Atrium Door(s),Primary Suite,Walk-In Pantry
- Door features: Atrium Doors
- Window features: Blinds,Double Pane Windows
- Fireplace features: Electric,Family Room
- Fireplace: Yes
- Common walls with other units/homes: No Common Walls
Heating & Cooling
- Heating features: Central,Fireplace(s),Propane
- Cooling features: Central Air,High Efficiency,Attic Fan
Interior Area
- Total interior livable area: 2,428 sqft
Kitchen
- Features: Butler's Pantry
Master Bedroom
- Features: Primary Suite
Pantry
- Features: Walk-In Pantry
Property
Details
- Parcel number: 353171038
- Special condition: Standard
- Exclusions: Refrigerator
Features
- Levels: Two
- Stories: 2
- Entry location: Front
- Private pool: Yes
- Pool features: Private,Association
- Patio & porch: Concrete
- Exterior features: Lighting,Rain Gutters
- Fencing: Block,Chain Link,Stucco Wall
- Has view: Yes
- View description: Hills,Mountain(s),Neighborhood
Lot
- Lot size: 9,148 sqft
- Features: 0-1 Unit/Acre,Back Yard,Cul-De-Sac
Parking
- Total spaces: 2
- Parking features: Asphalt,Boat,Concrete,Door-Multi,Direct Access,Driveway,Garage,Garage Door Opener,Paved,RV Access/Parking,One Space,Garage Faces Side
- Has garage: Yes
- Attached garage spaces: 2
- Covered spaces: 2
Climate Risk is Financial Risk
Every home has a financial story beyond the listing price. Below, you’ll see the climate risks that could affect this property — and in Bills & Affordability, how those risks may influence repairs, insurance, utilities, and long-term value.
Biggest Threats for This Home
- Wildfire

- Earthquake

- Heat Wave

- Inland Flooding

How This Home’s Risks Compare
FEMA Declared Disasters in Riverside County and California
Understanding the Costs
Financial advisors generally recommend spending no more than 30% of your gross household income on housing costs. In practice, many households stretch to 35% or beyond — especially in high-cost markets.
Estimated Costs Today
| Monthly | Annual | |
|---|---|---|
| Mortgage | $4,646 | $55,752 |
| Home Insurance * | $246 | $2,952 |
| Property Taxes | $903 | $10,836 |
| Electricity | $520 | $6,247 |
| Total | $6,315 | $75,780 |
Income You'd Need if You Spent...
California FAIR Plan Programs
How Costs Could Change Over Time
Climate risk is quickly impacting all of the major home ownership costs. Adjust the growth rates and percentage of income spent on housing below to see how your housing costs could change over the next 10 years — and what income you'd need to keep up.
Comparing Against the Market
Price Per Sq Ft
vs Other Active Listings
Avg $/sqft
vs Homes Sold Last Month
Median $/sqft
Current Market Trends
Median Price Per Square Foot
The median price per square foot of homes sold in this area each month. Compare this to this listing's price per square foot to gauge whether the home is priced in line with recent sales.
Historicals for This Listing
Zestimate History ($/sqft)
Price History
| Date | Event | Price |
|---|---|---|
| 2026-02-14 | Listed for sale | $930,000 |
| 2022-04-04 | Sold | $645,000 |
| 2022-02-15 | Pending sale | $624,900 |
| 2022-02-01 | Listed for sale | $624,900 |
| 2022-01-21 | Pending sale | $624,900 |
| 2021-12-31 | Price change | $624,900 |
| 2021-12-10 | Price change | $638,900 |
| 2021-11-12 | Price change | $646,700 |
| 2021-10-24 | Listed for sale | $653,900 |
| 2021-08-24 | Sold | $671,500 |
| 2020-03-07 | Listing removed | $470,000 |
| 2020-02-19 | Price change | $470,000 |
| 2020-02-09 | Listed for sale | $490,000 |
| 2011-07-29 | Sold | $240,000 |
| 2011-07-20 | Pending sale | $239,900 |
| 2011-07-07 | Price change | $239,900 |
| 2011-04-10 | Price change | $249,900 |
| 2011-03-08 | Price change | $274,900 |
| 2011-02-05 | Price change | $299,900 |
| 2010-12-31 | Price change | $319,900 |
| 2010-12-27 | Listed for sale | -- |
| 2010-08-30 | Sold | $234,400 |
| 2010-04-09 | Listed for sale | $225,000 |
 View on Zillow