



22706 Lighthouse Dr, Canyon Lake, CA, 92587
About This Home
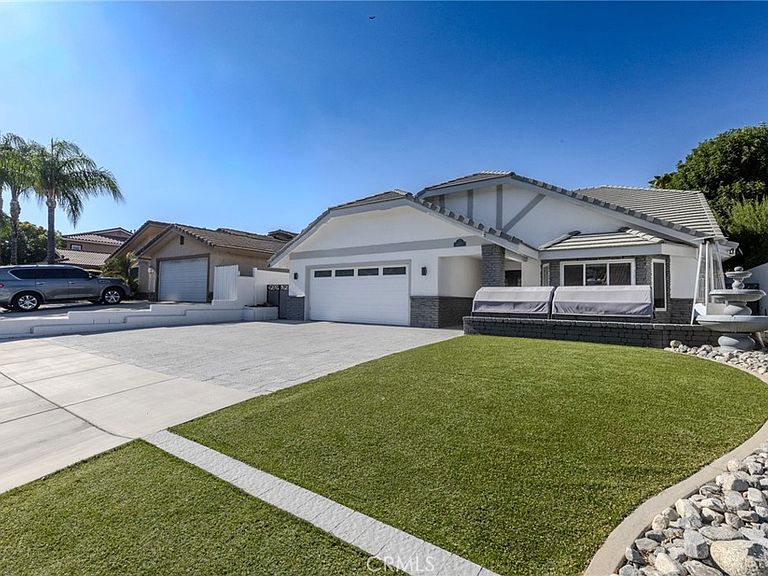
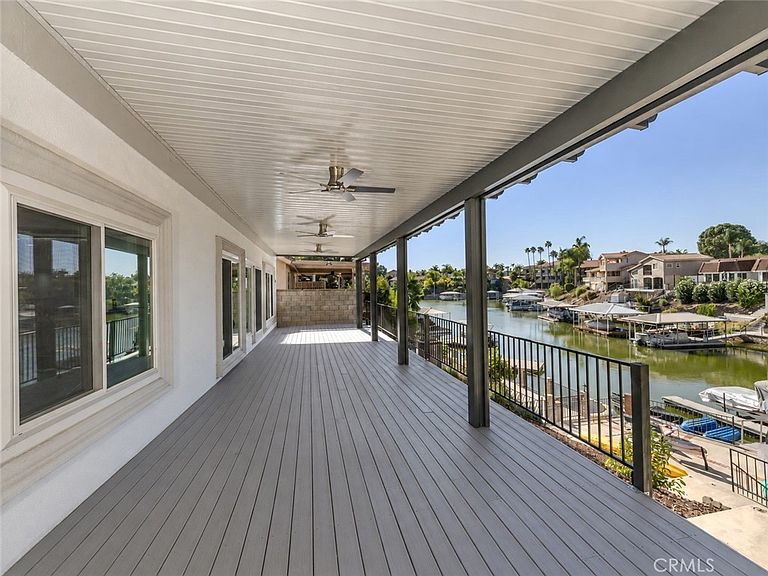
Welcome to Canyon Lake where your waterfront Dream Home awaits. Fully remodeled, turn-key and move-in ready for lakeside living. Set on a calm, quiet cove, opening directly to the main lake and just a short walk from the Lodge, Sunset Beach, dining and recreation—this five-bedroom, three-bath home offers approximately 3,279 square feet of bright, beautifully updated living. Custom iron doors open to soaring vaulted ceilings and an open layout featuring two main-level bedrooms, a full bath, formal living room and an expansive family room with a wood-burning fireplace and built-in wet bar. The upgraded kitchen was made for gathering, with leathered quartz countertops, soft-close cabinetry, premium appliances, an oversized built-in refrigerator and a generous island. Upstairs, the oversized primary suite features a spa-inspired dual shower and three substantial closets—an elongated walk-in off the bathroom plus two large sliding-door closets. Abundant storage continues throughout the home, including a spacious attic. Additional upgrades include Govee smart lighting throughout the entire interior and exterior, energy-efficient windows and window coverings installed approximately 18 months ago, and a brand-new water heater. Outside, the waterfront deck with cooling misters sets the scene for sunset dinners, weekend gatherings and late nights beside the water. With a three-car driveway and your own dock just steps away, simply unpack, launch the boat and start living the dream. Canyon Lake is where Southern California living gets more fun. This private, 24-hour guard-gated community surrounds a 525-acre recreational lake with boating, waterskiing, wakeboarding and fishing, plus an 18-hole golf course, lakefront clubhouse and pool, beaches, parks, sport courts, equestrian facilities, lakeside camping and year-round events. Walk to the Lodge, cruise by golf cart or head straight onto the lake from your backyard. Life is better at the lake—welcome home.
Getting Around
 Car-Dependent
 Very Limited Transit
 Somewhat Bikeable
Schools
Construction
Condition
- Property condition: Updated/Remodeled,Turnkey
- Year built: 1981
Materials
- Roof: Tile
Type & Style
- Home type: SingleFamily
- Architectural style: Custom
- Property subType: Single Family Residence
Interior
Appliances
- Appliances included: Built-In Range,Convection Oven,Dishwasher,Freezer,Disposal,High Efficiency Water Heater,Microwave,Refrigerator,Range Hood
- Laundry features: Washer Hookup,Electric Dryer Hookup,Inside,Laundry Room
Bathroom
- Features: Bathtub,Tub Shower,Upgraded
Bathroom
- Features: Jack and Jill Bath
Bedrooms & Bathrooms
- Bedrooms: 5
- Bathrooms: 3
- Full bathrooms: 3
- Main level bathrooms: 1
- Main level bedrooms: 2
Features
- Breakfast Bar,High Ceilings,Open Floorplan,Pantry,Attic,Entrance Foyer,Jack and Jill Bath,Primary Suite,Walk-In Pantry,Walk-In Closet(s)
- Window features: Custom Covering(s),Double Pane Windows,Screens
- Fireplace features: Family Room,Living Room
- Fireplace: Yes
- Common walls with other units/homes: No Common Walls
Heating & Cooling
- Heating features: Central
- Cooling features: Central Air
Interior Area
- Total interior livable area: 3,279 sqft
Kitchen
- Features: Quartz Counters,Walk-In Pantry
Other
- Features: Walk-In Closet(s)
Pantry
- Features: Walk-In Pantry
Property
Details
- Parcel number: 353242038
- Special condition: Standard
- Horse amenities: Riding Trail
Features
- Levels: Two
- Stories: 2
- Entry location: 1
- Pool features: Community,Heated,Association
- Patio & porch: Covered,Front Porch,Patio
- Exterior features: Boat Slip,Dock,Lighting,Rain Gutters,Misting System
- Has view: Yes
- View description: Lake,Water
- Has water view: Yes
- Water view: Lake,Water
- On waterfront: Yes
- Waterfront features: Dock Access,Lake Front,Lake Privileges
Lot
- Lot size: 7,405 sqft
- Features: Back Yard,Close to Clubhouse,Front Yard,Landscaped,Near Park
Parking
- Total spaces: 5
- Parking features: Direct Access,Driveway,Garage,Oversized
- Has garage: Yes
- Attached garage spaces: 2
- Covered spaces: 2
- Uncovered spaces: 3
Climate Risk is Financial Risk
Every home has a financial story beyond the listing price. Below, you’ll see the climate risks that could affect this property — and in Bills & Affordability, how those risks may influence repairs, insurance, utilities, and long-term value.
Biggest Threats for This Home
- Inland Flooding

- Earthquake

- Heat Wave

- Wildfire

How This Home’s Risks Compare
FEMA Declared Disasters in Riverside County and California
Understanding the Costs
Financial advisors generally recommend spending no more than 30% of your gross household income on housing costs. In practice, many households stretch to 35% or beyond — especially in high-cost markets.
Estimated Costs Today
| Monthly | Annual | |
|---|---|---|
| Mortgage | $7,074 | $84,888 |
| Home Insurance * | $375 | $4,500 |
| Property Taxes | $1,338 | $16,056 |
| Electricity | $703 | $8,437 |
| Total | $9,490 | $113,880 |
Income You'd Need if You Spent...
California FAIR Plan Programs
How Costs Could Change Over Time
Climate risk is quickly impacting all of the major home ownership costs. Adjust the growth rates and percentage of income spent on housing below to see how your housing costs could change over the next 10 years — and what income you'd need to keep up.
Comparing Against the Market
Price Per Sq Ft
vs Other Active Listings
Avg $/sqft
vs Homes Sold Last Month
Median $/sqft
Current Market Trends
Median Price Per Square Foot
The median price per square foot of homes sold in this area each month. Compare this to this listing's price per square foot to gauge whether the home is priced in line with recent sales.
Historicals for This Listing
Zestimate History ($/sqft)
Price History
| Date | Event | Price |
|---|---|---|
| 2026-08-05 | Listed for sale | $1,399,000 |
| 2023-07-06 | Sold | $915,000 |
| 2023-07-03 | Pending sale | $899,900 |
| 2023-06-16 | Contingent | $899,900 |
| 2023-06-15 | Listed for sale | $899,900 |
| 2009-01-02 | Sold | $525,000 |
| 2008-10-29 | Price change | $541,900 |
| 2008-10-03 | Listed for sale | $549,900 |
| 2008-08-12 | Sold | $825,000 |
| 2005-03-18 | Sold | $809,000 |
| 1996-11-26 | Sold | $279,000 |
| 1994-05-24 | Sold | $339,000 |
| 1994-03-30 | Sold | $265,000 |
 View on Zillow