

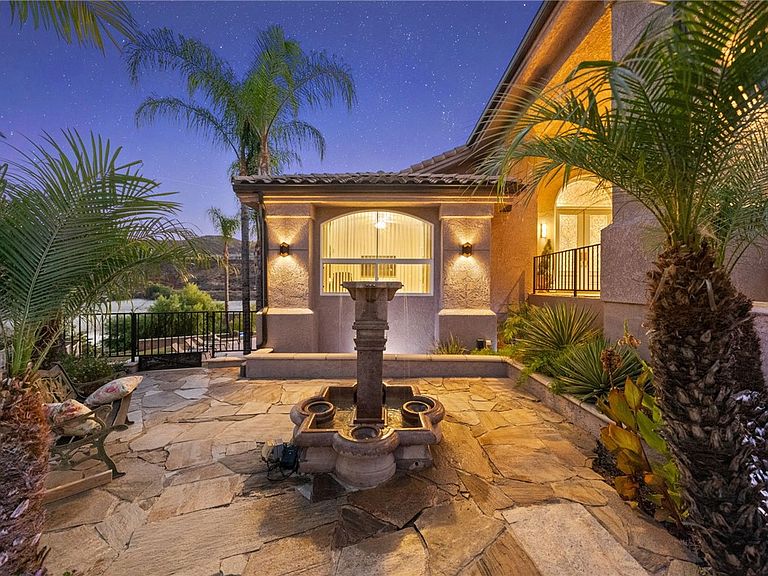


22001 Loch Lomond Dr, Canyon Lake, CA, 92587
About This Home
Welcome to luxurious lakeside living at this sprawling masterpiece in the amenity rich community of Canyon Lake! As you enter you will be in awe at the sight of the vaulted ceilings and jaw dropping lake views through the soaring windows offering an abundance of natural light. The first level of the home is designed for entertaining with expansive family and living rooms, along with a large bar offering the same dramatic lake views. Those in the kitchen will not be left out as it is adjacent to the bar and the family room, with direct access to the back patio overlooking the swimming pool and the lake. The primary suite also offers lake views along with a walk in closet, and a massive bathroom complete with a shower, bathtub, fireplace, linen storage and a private water closet. This level of the home includes two additional bedrooms with ensuite bathrooms, a guest bedroom, a guest bathroom and an indoor laundry room. This home does not end there! Downstairs off the pool deck you will find a game room complete with a bar and a bathroom, in addition to two more guest rooms and a jack and jill bathroom. Wander around the backyard and you will find a jacuzzi, a pool with a swim up bar, direct access to the shoreline of Canyon Lake, and multiple terraces offering great views of the annual 4th of July fireworks show. Lastly, the three car garage has been upgraded to include epoxy floor and premium garage doors for added curb appeal. Residents of this incredible community can take advantage of the recreational lake for wakeboarding, water skiing, swimming, paddle boarding, fishing, and more. Additional amenities include the Lighthouse Restaurant, swimming pool, tennis courts, pickleball courts, golf course, equestrian center, baseball fields, waterfront campground, and numerous parks, all of which are accessible by golf cart friendly streets. Seize the opportunity to capture your own “Little Bit Of Paradise” and schedule your private showing today!
Getting Around
 Car-Dependent
 Very Limited Transit
 Somewhat Bikeable
Schools
Construction
Condition
- Property condition: Turnkey
- Year built: 1997
Materials
- Foundation: Combination
Type & Style
- Home type: SingleFamily
- Architectural style: Modern
- Property subType: Single Family Residence
Interior
Appliances
- Appliances included: Dishwasher,Gas Cooktop,Gas Range
- Laundry features: Electric Dryer Hookup,Gas Dryer Hookup,Laundry Room
Basement
- Has basement: Yes
- Basement: Utility
Bathroom
- Features: Bathroom Exhaust Fan,Bathtub,Dual Sinks,Soaking Tub,Separate Shower
Bathroom
- Features: Jack and Jill Bath
Bedroom
- Features: Multi-Level Bedroom
Bedrooms & Bathrooms
- Bedrooms: 6
- Bathrooms: 6
- Full bathrooms: 4
- 1/2 bathrooms: 2
- Main level bathrooms: 4
- Main level bedrooms: 4
Features
- Breakfast Bar,Built-in Features,Ceiling Fan(s),Separate/Formal Dining Room,Eat-in Kitchen,High Ceilings,Open Floorplan,Recessed Lighting,Storage,Bar,Jack and Jill Bath,Walk-In Closet(s)
- Flooring: Carpet,Tile
- Fireplace features: Dining Room,Family Room
- Fireplace: Yes
- Common walls with other units/homes: No Common Walls
Heating & Cooling
- Heating features: Central
- Cooling features: Central Air
Interior Area
- Total interior livable area: 4,774 sqft
Kitchen
- Features: Granite Counters,Kitchen Island,Kitchen/Family Room Combo
Other
- Features: Walk-In Closet(s)
Property
Accessibility
- Accessibility features: See Remarks
Details
- Parcel number: 354071016
- Zoning: R1
- Special condition: Standard
- Horse amenities: Riding Trail
Features
- Levels: One,Two
- Stories: 1
- Entry location: Main Level
- Private pool: Yes
- Pool features: Heated,In Ground,Private,Association
- Patio & porch: Covered,Deck,Porch,Terrace
- Has spa: Yes
- Spa features: In Ground,Private
- Has view: Yes
- View description: Hills,Lake,Mountain(s),Panoramic
- Has water view: Yes
- Water view: Lake
Lot
- Lot size: 0.28 Acres
Parking
- Total spaces: 3
- Parking features: Garage - Attached
- Has garage: Yes
- Attached garage spaces: 3
- Covered spaces: 3
Climate Risk is Financial Risk
Every home has a financial story beyond the listing price. Below, you’ll see the climate risks that could affect this property — and in Bills & Affordability, how those risks may influence repairs, insurance, utilities, and long-term value.
Biggest Threats for This Home
- Inland Flooding

- Earthquake

- Heat Wave

- Wildfire

How This Home’s Risks Compare
FEMA Declared Disasters in Riverside County and California
Understanding the Costs
Financial advisors generally recommend spending no more than 30% of your gross household income on housing costs. In practice, many households stretch to 35% or beyond — especially in high-cost markets.
Estimated Costs Today
| Monthly | Annual | |
|---|---|---|
| Mortgage | $9,076 | $108,912 |
| Home Insurance * | $481 | $5,772 |
| Property Taxes | $1,655 | $19,860 |
| Electricity | $1,023 | $12,284 |
| Total | $12,235 | $146,820 |
Income You'd Need if You Spent...
California FAIR Plan Programs
How Costs Could Change Over Time
Climate risk is quickly impacting all of the major home ownership costs. Adjust the growth rates and percentage of income spent on housing below to see how your housing costs could change over the next 10 years — and what income you'd need to keep up.
Comparing Against the Market
Price Per Sq Ft
vs Other Active Listings
Avg $/sqft
vs Homes Sold Last Month
Median $/sqft
Current Market Trends
Median Price Per Square Foot
The median price per square foot of homes sold in this area each month. Compare this to this listing's price per square foot to gauge whether the home is priced in line with recent sales.
Historicals for This Listing
Zestimate History ($/sqft)
Price History
| Date | Event | Price |
|---|---|---|
| 2025-11-11 | Listed for sale | $1,795,000 |
| 2025-10-29 | Contingent | $1,899,999 |
| 2025-08-26 | Listed for sale | $1,899,999 |
| 2025-08-20 | Listing removed | $1,950,000 |
| 2025-06-23 | Listed for sale | $1,950,000 |
| 2022-03-22 | Sold | $1,600,000 |
| 2021-06-10 | Sold | $1,225,000 |
| 2020-11-19 | Sold | $1,225,000 |
| 2020-09-14 | Pending sale | $1,250,000 |
| 2020-05-19 | Listed for sale | $1,250,000 |
| 2020-04-06 | Listing removed | $1,250,000 |
| 2020-03-03 | Listed for sale | $1,250,000 |
| 1995-05-03 | Sold | $70,000 |
 View on Zillow