


30240 Longhorn Dr, Canyon Lake, CA, 92587
About This Home
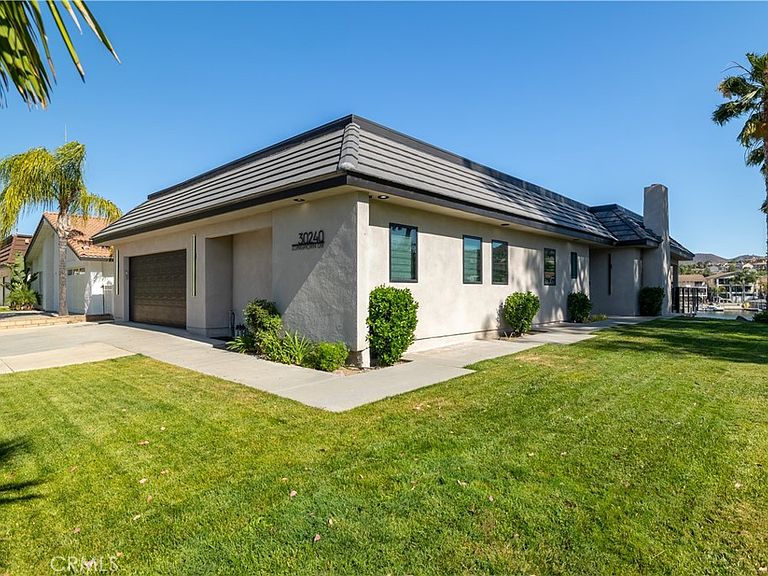
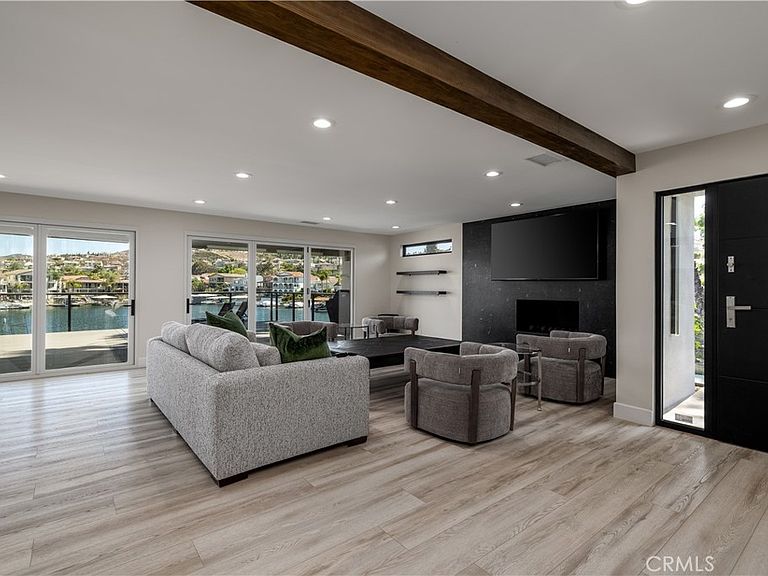
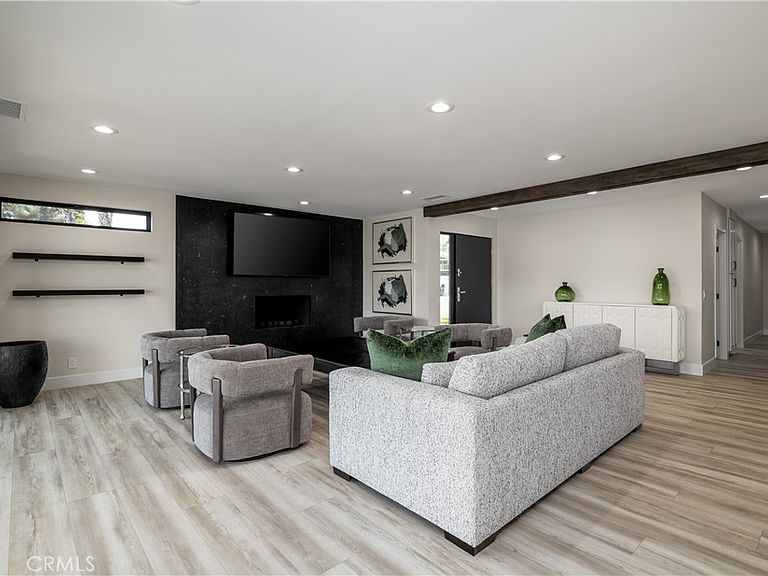
Welcome to a rare single-story opportunity on sought-after Catfish Cove, one of Canyon Lake’s most desirable main lake locations. Beautifully remodeled down to the studs, this home blends modern design, thoughtful upgrades, and effortless indoor/outdoor living. The open floor plan is anchored by an impressive kitchen featuring an oversized stone island with seating for up to eight, storage on all sides, new appliances, a walk-in pantry, and a dedicated coffee bar. The main living area opens through two collapsible accordion doors to a newly engineered and extended Trex deck, creating the perfect setting to relax, entertain, and enjoy the lake lifestyle. The remodel included new insulation, roof, AC, vinyl windows, electrical, plumbing, lighting, stucco, interior and exterior paint, and a 65-gallon water heater installed during the remodel. Additional features include luxury laminate lvp flooring throughout, porcelain tile bathroom wall and showers, modern shower drains, remote-controlled zebra blinds, can lighting throughout the home and garage, an indoor stackable laundry area with counter space, and a finished two-car garage with upgraded shelving. The oversized driveway offers room for RV or boat parking. Outdoors, enjoy a covered dock with lift, plus an attached sitting area positioned above the water for the ultimate lakefront experience. With no neighbor on one side and a location next to a remodeled POA-owned greenbelt/park area, this property offers added privacy in a premier Canyon Lake waterfront setting. Rarely available, beautifully updated, and designed for true lake living—this is Catfish Cove at its best.
Getting Around
 Car-Dependent
 Very Limited Transit
 Somewhat Bikeable
Schools
Construction
Condition
- Property condition: Updated/Remodeled,Turnkey
- Year built: 1974
Materials
- Foundation: Slab
- Roof: Flat
- Construction materials: Stucco
Type & Style
- Home type: SingleFamily
- Architectural style: Modern
- Property subType: Single Family Residence
Interior
Appliances
- Appliances included: 6 Burner Stove,Dishwasher,Electric Cooktop,Electric Oven,Electric Range,Disposal,Microwave,Water Heater
- Laundry features: Inside,Stacked
Bathroom
- Features: Granite Counters,Remodeled,Upgraded,Walk-In Shower
Bedroom
- Features: Bedroom on Main Level
Bedrooms & Bathrooms
- Bedrooms: 3
- Bathrooms: 2
- Full bathrooms: 2
- Main level bathrooms: 2
- Main level bedrooms: 3
Features
- Ceiling Fan(s),Eat-in Kitchen,High Ceilings,Living Room Deck Attached,Open Floorplan,Pantry,Stone Counters,Bedroom on Main Level,Main Level Primary,Walk-In Closet(s)
- Door features: Panel Doors,Sliding Doors
- Flooring: Laminate
- Fireplace features: Wood Burning
- Fireplace: Yes
- Common walls with other units/homes: No Common Walls
Heating & Cooling
- Heating features: Forced Air
- Cooling features: Central Air
Interior Area
- Total interior livable area: 1,969 sqft
Kitchen
- Features: Built-in Trash/Recycling,Granite Counters,Kitchen Island,Kitchen/Family Room Combo,Remodeled,Updated Kitchen,Walk-In Pantry
Master Bedroom
- Features: Main Level Primary
Other
- Features: Walk-In Closet(s)
Property
Details
- Parcel number: 354213002
- Special condition: Standard
Features
- Levels: One
- Stories: 1
- Entry location: 1
- Pool features: Community,Heated,Association
- Patio & porch: Covered,Deck
- Exterior features: Boat Lift,Rain Gutters
- Spa features: None
- Fencing: Block
- Has view: Yes
- View description: Hills,Lake,Neighborhood,Water
- Has water view: Yes
- Water view: Lake,Water
- On waterfront: Yes
- Waterfront features: Lake,Lake Front,Lake Privileges,Boat Ramp/Lift Access
Lot
- Lot size: 6,098 sqft
- Features: Front Yard,Lawn,Landscaped,Street Level,Yard
Parking
- Total spaces: 2
- Parking features: Boat,Direct Access,Driveway,Garage Faces Front,Garage
- Has garage: Yes
- Attached garage spaces: 2
- Covered spaces: 2
Climate Risk is Financial Risk
Every home has a financial story beyond the listing price. Below, you’ll see the climate risks that could affect this property — and in Bills & Affordability, how those risks may influence repairs, insurance, utilities, and long-term value.
Biggest Threats for This Home
- Inland Flooding

- Wildfire

- Earthquake

- Heat Wave

How This Home’s Risks Compare
FEMA Declared Disasters in Riverside County and California
Understanding the Costs
Financial advisors generally recommend spending no more than 30% of your gross household income on housing costs. In practice, many households stretch to 35% or beyond — especially in high-cost markets.
Estimated Costs Today
| Monthly | Annual | |
|---|---|---|
| Mortgage | $8,090 | $97,080 |
| Home Insurance * | $429 | $5,148 |
| Property Taxes | $1,535 | $18,420 |
| Electricity | $422 | $5,066 |
| Total | $10,476 | $125,712 |
Income You'd Need if You Spent...
California FAIR Plan Programs
How Costs Could Change Over Time
Climate risk is quickly impacting all of the major home ownership costs. Adjust the growth rates and percentage of income spent on housing below to see how your housing costs could change over the next 10 years — and what income you'd need to keep up.
Comparing Against the Market
Price Per Sq Ft
vs Other Active Listings
Avg $/sqft
vs Homes Sold Last Month
Median $/sqft
Current Market Trends
Median Price Per Square Foot
The median price per square foot of homes sold in this area each month. Compare this to this listing's price per square foot to gauge whether the home is priced in line with recent sales.
Historicals for This Listing
Zestimate History ($/sqft)
Price History
| Date | Event | Price |
|---|---|---|
| 2026-06-24 | Listed for sale | $1,600,000 |
| 2021-12-17 | Sold | $850,000 |
 View on Zillow