

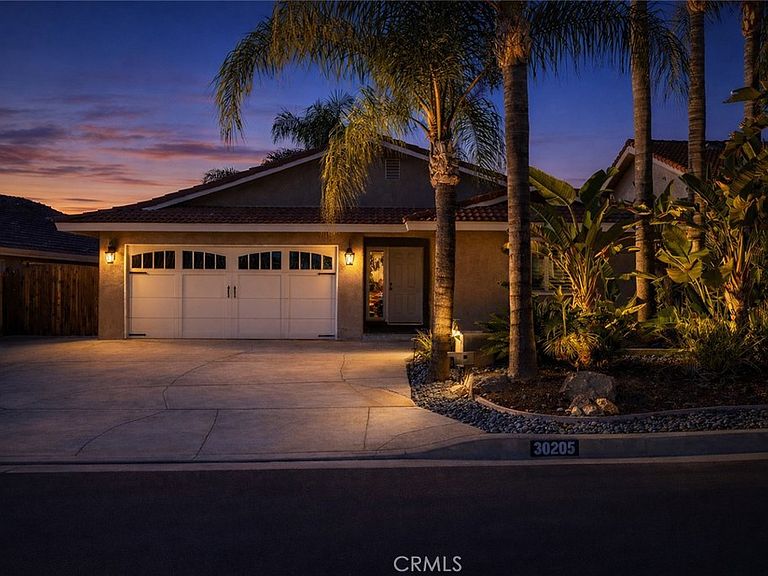


30205 Channel Way Dr, Canyon Lake, CA, 92587
About This Home
Discover this charming waterfront retreat with breathtaking sunset views and direct lake access on the East Bay! This inviting 3-bedroom, 2-bath home features hardwood floors and an open concept kitchen and living space. Start your mornings with coffee on the back deck as the sun rises, and unwind in the evenings while watching the sunset reflect over the water with west facing sunset views. The front of the home offers a private palm lined courtyard, ideal for entertaining friends and family or enjoying a quiet moment. A flat, spacious driveway provides ample room for RV/boat parking, complemented by a two-car garage. Inside, the kitchen and bathrooms are finished with granite countertops, while the living room’s wood-burning fireplace creates a cozy ambiance for cooler nights. Additional storage beneath the patio makes it easy to store paddleboards, kayaks, and other lake toys. Located within a private, guard-gated community, residents enjoy true resort-style living with access to a private boating lake, an 18-hole golf course, two on-site restaurants, tennis and pickleball courts, scenic parks, an equestrian center, and lakefront campgrounds with full hookups. Don’t miss this rare opportunity to embrace the waterfront lifestyle,schedule your private showing today!
Getting Around
 Car-Dependent
 Very Limited Transit
 Somewhat Bikeable
Schools
Construction
Condition
- Property condition: Turnkey
- Year built: 1977
Materials
- Construction materials: Stucco
Type & Style
- Home type: SingleFamily
- Property subType: Single Family Residence
Interior
Appliances
- Appliances included: Dishwasher,Electric Cooktop,Electric Oven,Electric Range,Freezer,Disposal,Microwave,Refrigerator,Water Heater
- Laundry features: Washer Hookup,Electric Dryer Hookup,In Garage
Bathroom
- Features: Bathroom Exhaust Fan,Granite Counters,Separate Shower,Tub Shower,Walk-In Shower
Bedrooms & Bathrooms
- Bedrooms: 3
- Bathrooms: 2
- Full bathrooms: 2
- Main level bathrooms: 2
- Main level bedrooms: 3
Features
- Breakfast Bar,Breakfast Area,Eat-in Kitchen,Granite Counters,Living Room Deck Attached,Storage,Unfurnished,Main Level Primary
- Door features: Mirrored Closet Door(s),Sliding Doors
- Window features: Double Pane Windows
- Flooring: Tile,Wood
- Fireplace features: Wood Burning
- Fireplace: Yes
- Common walls with other units/homes: No Common Walls
Heating & Cooling
- Heating features: Central,Wood
- Cooling features: Central Air,Electric,Whole House Fan
Interior Area
- Total interior livable area: 1,530 sqft
Kitchen
- Features: Granite Counters,Kitchen/Family Room Combo
Master Bedroom
- Features: Main Level Primary
Property
Details
- Parcel number: 355123003
- Special condition: Standard
Features
- Levels: One
- Stories: 1
- Entry location: Front Door
- Pool features: Community,Association
- Patio & porch: Concrete,Covered,Deck,Front Porch,Patio,Wood
- Exterior features: Dock
- Spa features: None
- Fencing: Wood
- Has view: Yes
- View description: Lake,Neighborhood,Water
- Has water view: Yes
- Water view: Lake,Water
- On waterfront: Yes
- Waterfront features: Dock Access,Lake,Lake Front
Lot
- Lot size: 7,405 sqft
- Features: Sloped Down,Front Yard,Street Level
Parking
- Total spaces: 2
- Parking features: Boat,Concrete,Driveway Level,Door-Single,Driveway,Garage Faces Front,Garage
- Has garage: Yes
- Attached garage spaces: 2
- Covered spaces: 2
Climate Risk is Financial Risk
Every home has a financial story beyond the listing price. Below, you’ll see the climate risks that could affect this property — and in Bills & Affordability, how those risks may influence repairs, insurance, utilities, and long-term value.
Biggest Threats for This Home
- Inland Flooding

- Earthquake

- Heat Wave

- Wildfire

How This Home’s Risks Compare
FEMA Declared Disasters in Riverside County and California
Understanding the Costs
Financial advisors generally recommend spending no more than 30% of your gross household income on housing costs. In practice, many households stretch to 35% or beyond — especially in high-cost markets.
Estimated Costs Today
| Monthly | Annual | |
|---|---|---|
| Mortgage | $4,444 | $53,328 |
| Home Insurance * | $235 | $2,820 |
| Property Taxes | $859 | $10,308 |
| Electricity | $398 | $4,786 |
| Total | $5,936 | $71,232 |
Income You'd Need if You Spent...
California FAIR Plan Programs
How Costs Could Change Over Time
Climate risk is quickly impacting all of the major home ownership costs. Adjust the growth rates and percentage of income spent on housing below to see how your housing costs could change over the next 10 years — and what income you'd need to keep up.
Comparing Against the Market
Price Per Sq Ft
vs Other Active Listings
Avg $/sqft
vs Homes Sold Last Month
Median $/sqft
Current Market Trends
Median Price Per Square Foot
The median price per square foot of homes sold in this area each month. Compare this to this listing's price per square foot to gauge whether the home is priced in line with recent sales.
Historicals for This Listing
Zestimate History ($/sqft)
Price History
| Date | Event | Price |
|---|---|---|
| 2026-04-30 | Price change | $899,000 |
| 2026-02-10 | Listed for sale | $915,000 |
| 2017-12-12 | Sold | $580,000 |
| 2017-11-20 | Pending sale | $599,500 |
| 2017-09-18 | Price change | $599,500 |
| 2017-08-24 | Listed for sale | $619,000 |
| 2012-02-29 | Sold | $290,000 |
| 2011-12-01 | Price change | $299,900 |
| 2011-10-26 | Price change | $339,900 |
| 2011-08-24 | Price change | $369,000 |
| 2011-08-05 | Listed for sale | $379,000 |
| 1993-09-30 | Sold | $200,000 |
 View on Zillow