


30310 White Wake Dr, Canyon Lake, CA, 92587
About This Home
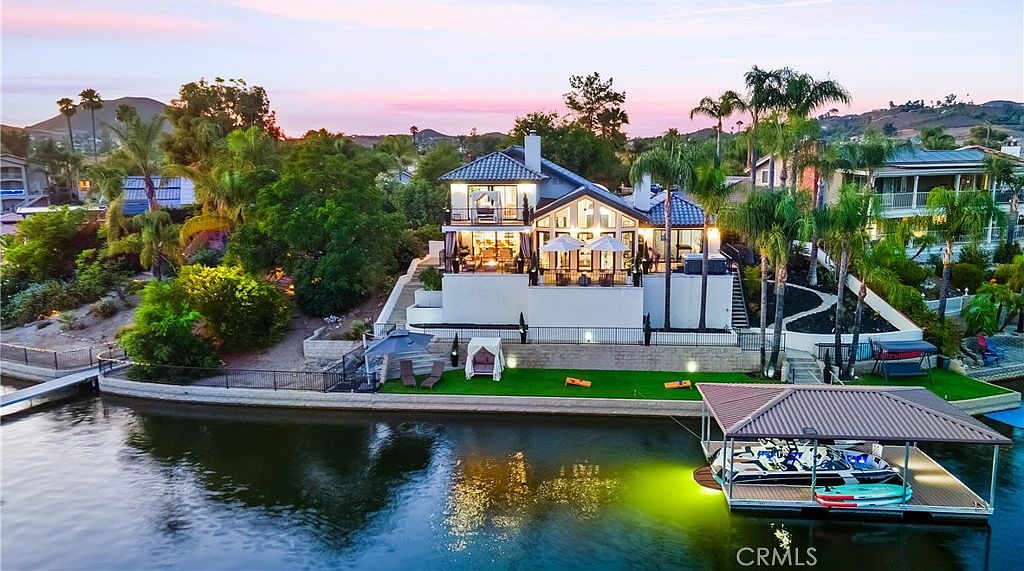
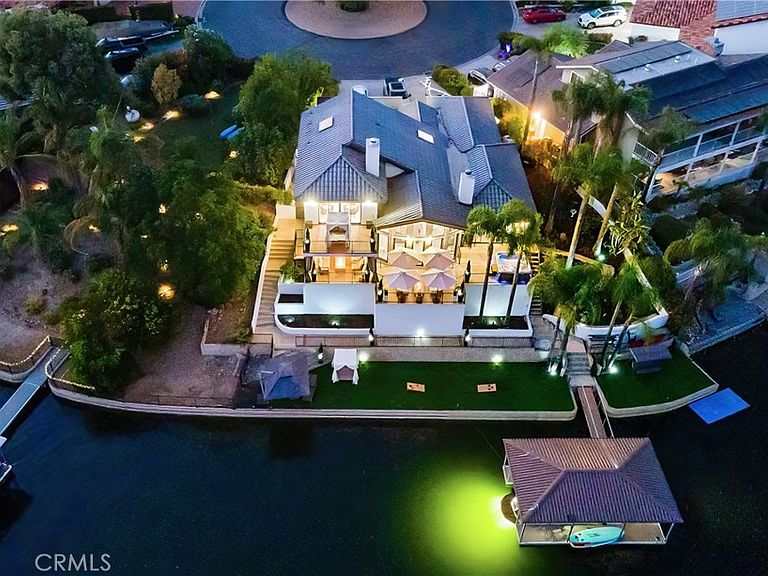
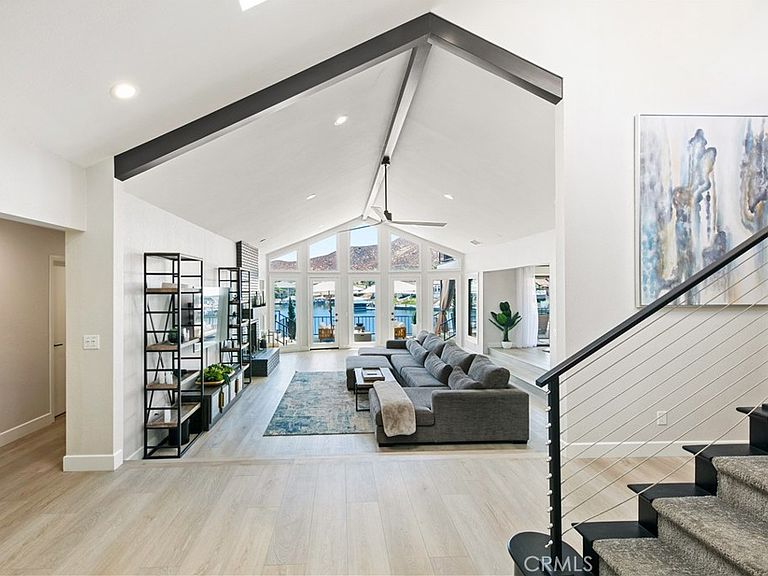
Luxury Lakefront on Canyon Lake — White Wake is a turnkey lakefront residence built around water, views, and effortless entertaining. Inside, open-plan living, walls of windows, and bright modern finishes flow into a chef-style kitchen. Three bedrooms plus a dedicated bunk/game room give you room to host, while outdoor lounges, fire pits, and a private hot tub overlook the water. Offered as a potential turnkey furnished sale — the buyer acquires both the real estate and the fully styled setup behind its strong rental history (furniture list available). The home has a proven track record as a furnished rental. Per the seller, it was occupied 277 days in 2025. Canyon Lake HOA requires a minimum one-month lease term; buyers should independently verify all current HOA rules regarding lease terms and rental restrictions. Located within the gated Canyon Lake community featuring private boating, watersports, golf, pickleball, tennis, lakefront dining, parks, beaches, and year-round events.
Getting Around
 Car-Dependent
 Very Limited Transit
 Somewhat Bikeable
Schools
Construction
Condition
- Year built: 1984
Materials
- Construction materials: Stucco
Type & Style
- Home type: SingleFamily
- Architectural style: Mediterranean,Traditional
- Property subType: Single Family Residence
Interior
Appliances
- Appliances included: Convection Oven,Electric Range,Microwave,Propane Oven,Refrigerator,Range Hood,Self Cleaning Oven
- Laundry features: Laundry Room
Bathroom
- Features: Bathroom Exhaust Fan,Bathtub,Separate Shower,Tile Counters,Tub Shower,Vanity
Bedroom
- Features: Bedroom on Main Level
Bedrooms & Bathrooms
- Bedrooms: 3
- Bathrooms: 2
- Full bathrooms: 2
- Main level bathrooms: 1
- Main level bedrooms: 2
Features
- Beamed Ceilings,Wet Bar,Breakfast Bar,Balcony,Ceiling Fan(s),Cathedral Ceiling(s),Central Vacuum,Eat-in Kitchen,Furnished,High Ceilings,Open Floorplan,Pantry,Recessed Lighting,Sunken Living Room,Tile Counters,Bar,Bedroom on Main Level,Primary Suite,Walk-In Closet(s)
- Flooring: Carpet,Laminate,Vinyl
- Fireplace features: Gas,Great Room,Heatilator,Primary Bedroom,Propane,Raised Hearth
- Fireplace: Yes
- Common walls with other units/homes: No Common Walls
Heating & Cooling
- Heating features: Central
- Cooling features: Central Air
Interior Area
- Total interior livable area: 2,427 sqft
Kitchen
- Features: Tile Counters
Master Bedroom
- Features: Primary Suite
Other
- Features: Walk-In Closet(s)
Property
Accessibility
- Accessibility features: Parking
Details
- Parcel number: 355381014
- Special condition: Standard
Features
- Levels: Two
- Stories: 2
- Entry location: 1
- Pool features: Association
- Patio & porch: Deck,Open,Patio,Terrace
- Exterior features: Boat Slip,Dock,Lighting
- Has spa: Yes
- Spa features: Association
- Has view: Yes
- View description: Bay,Back Bay,Lake,Panoramic,Water
- Has water view: Yes
- Water view: Bay,Back Bay,Lake,Water
- On waterfront: Yes
- Waterfront features: Bayfront,Canal Front,Lake,Lake Front,Navigable Water,Seawall
Lot
- Lot size: 8,712 sqft
- Features: Landscaped,Sprinklers Timer,Sprinkler System
Parking
- Total spaces: 1
- Parking features: Concrete,Driveway,Garage Faces Front,Garage,Garage Door Opener
- Has garage: Yes
- Attached garage spaces: 1
- Covered spaces: 1
Climate Risk is Financial Risk
Every home has a financial story beyond the listing price. Below, you’ll see the climate risks that could affect this property — and in Bills & Affordability, how those risks may influence repairs, insurance, utilities, and long-term value.
Biggest Threats for This Home
- Inland Flooding

- Earthquake

- Heat Wave

- Wildfire

How This Home’s Risks Compare
FEMA Declared Disasters in Riverside County and California
Understanding the Costs
Financial advisors generally recommend spending no more than 30% of your gross household income on housing costs. In practice, many households stretch to 35% or beyond — especially in high-cost markets.
Estimated Costs Today
| Monthly | Annual | |
|---|---|---|
| Mortgage | $8,065 | $96,780 |
| Home Insurance * | $428 | $5,136 |
| Property Taxes | $1,492 | $17,904 |
| Electricity | $520 | $6,245 |
| Total | $10,505 | $126,060 |
Income You'd Need if You Spent...
California FAIR Plan Programs
How Costs Could Change Over Time
Climate risk is quickly impacting all of the major home ownership costs. Adjust the growth rates and percentage of income spent on housing below to see how your housing costs could change over the next 10 years — and what income you'd need to keep up.
Comparing Against the Market
Price Per Sq Ft
vs Other Active Listings
Avg $/sqft
vs Homes Sold Last Month
Median $/sqft
Current Market Trends
Median Price Per Square Foot
The median price per square foot of homes sold in this area each month. Compare this to this listing's price per square foot to gauge whether the home is priced in line with recent sales.
Historicals for This Listing
Zestimate History ($/sqft)
Price History
| Date | Event | Price |
|---|---|---|
| 2026-08-16 | Contingent | $1,595,000 |
| 2026-08-04 | Pending sale | $1,595,000 |
| 2026-06-25 | Listed for sale | $1,595,000 |
| 2025-07-19 | Listing removed | $6,500 |
| 2025-07-12 | Price change | $6,500 |
| 2025-07-03 | Listed for rent | $8,500 |
| 2025-06-01 | Listing removed | $8,500 |
| 2025-05-20 | Price change | $8,500 |
| 2025-05-16 | Listed for rent | $10,500 |
| 2025-04-22 | Listing removed | $10,500 |
| 2025-04-22 | Price change | $10,500 |
| 2025-04-11 | Listed for rent | $12,000 |
| 2025-03-28 | Listing removed | $12,000 |
| 2025-03-25 | Price change | $12,000 |
| 2025-03-18 | Listed for rent | $9,350 |
| 2025-03-17 | Listing removed | $9,350 |
| 2025-02-03 | Listed for rent | $9,350 |
| 2025-02-03 | Listing removed | $9,350 |
| 2025-01-19 | Price change | $9,350 |
| 2025-01-15 | Price change | $10,200 |
| 2024-11-09 | Listed for rent | $8,500 |
| 2024-11-07 | Listing removed | $8,500 |
| 2024-09-26 | Listed for rent | $8,500 |
| 2024-09-17 | Listing removed | $8,500 |
| 2024-09-17 | Listed for rent | $8,500 |
| 2022-04-25 | Sold | $1,224,500 |
 View on Zillow