



31600 Saddle Ridge Dr, Lake Elsinore, CA, 92532
About This Home
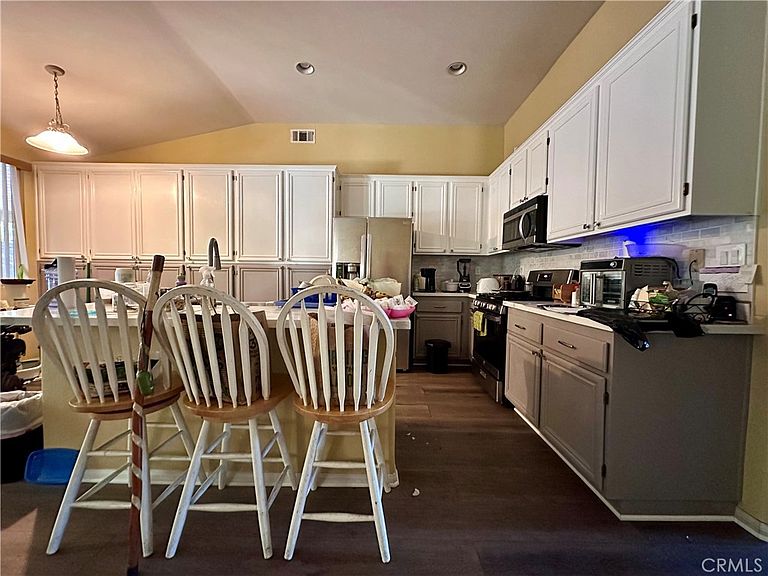
COME TO SEE THIS PROPERTY AT GREAT AREA OF LAKE ELSINORE, NEARBY TRANSPORTATION ROADS AND MORE A SINGLE STORY, 2068 SQFT, 3 BEDROOMS PLUS DEN/ OFFICE room NO CLOSETH. THE HOME IS LOCATED NEAR SHOPS, RESTAURANTS AND FREEWAY 15. THIS PROPERTY HAS A 14810 SQFT LOT WITH MULTIPLE TREES AND PARTY SPACE. GRANITE COUNTER TOPS AND EXTRA CABINETS AT THE OPEN KITCHEN WITH ACCES TO FAMILY ROOM. A ROOM AT THE ENTRANCE USED AS OFFICE/DEN ADDS TO THE 3 FULL BEDROOMS, THERE IS A TWO SIDED FIREPLACE BEETWEN THE LIVING AREA AND THE FAMILY AREA. IN TH BACK YARD THERE IS A VERY LARGE PATIO FOR RELAXING AND ENTERTAIMENT TIME AND ACCESS TO MASTER BEDROOM AND FAMILY AREA, WITH TWO SLIDDING DOORS TO THE PATIO CAMERAS AND SECURITY SYSTEM IS IN PLACE READY TO BE ACTIVATED THERE IS A SOLAR POWERED SYSTEM DESIGNATED TO SAVE APPROXIMATELY 95% OF THE ELECTRIC BILL. PLEASE SEE REMARKS
Getting Around
 Somewhat Walkable
 Very Limited Transit
 Somewhat Bikeable
Schools
Construction
Condition
- Year built: 1999
Materials
- Roof: Concrete,Tile,Wood
- Construction materials: Aluminum Siding,Drywall,Frame,Glass,Stucco,Wood Siding
Type & Style
- Home type: SingleFamily
- Property subType: Single Family Residence
Interior
Appliances
- Appliances included: Dishwasher,Gas Cooktop,Disposal,Gas Oven,Gas Water Heater,Microwave,Trash Compactor,Vented Exhaust Fan,Water To Refrigerator
- Laundry features: Washer Hookup,Electric Dryer Hookup,Gas Dryer Hookup,Inside,Laundry Room
Bathroom
- Features: Upgraded
Bedroom
- Features: All Bedrooms Down
Bedrooms & Bathrooms
- Bedrooms: 3
- Bathrooms: 2
- Full bathrooms: 2
- Main level bathrooms: 2
- Main level bedrooms: 3
Family Room
- Features: Separate Family Room
Features
- Eat-in Kitchen,All Bedrooms Down,Main Level Primary,Walk-In Closet(s)
- Door features: Sliding Doors
- Window features: Blinds,Double Pane Windows,Screens
- Flooring: Carpet,Laminate,Tile
- Fireplace features: Family Room,Living Room
- Fireplace: Yes
- Common walls with other units/homes: No Common Walls
Heating & Cooling
- Heating features: Central,Forced Air,Natural Gas
- Cooling features: Central Air,Electric,ENERGY STAR Qualified Equipment,High Efficiency
Interior Area
- Total interior livable area: 2,068 sqft
Kitchen
- Features: Kitchen Island,Kitchen/Family Room Combo
Master Bedroom
- Features: Main Level Primary
Other
- Features: Walk-In Closet(s)
Property
Accessibility
- Accessibility features: Customized Wheelchair Accessible,No Stairs,Accessible Doors
Details
- Parcel number: 363301030
- Special condition: Standard
- Other equipment: Satellite Dish
Features
- Levels: One
- Stories: 1
- Entry location: LEVEL
- Pool features: None
- Patio & porch: Covered,Open,Patio
- Exterior features: Lighting
- Spa features: None
- Fencing: Average Condition,Wood
- Has view: Yes
- View description: Neighborhood,Trees/Woods
Lot
- Lot size: 0.34 Acres
- Features: 0-1 Unit/Acre,Back Yard,Corner Lot,Front Yard,Sprinklers In Rear,Sprinklers In Front,Irregular Lot,Landscaped,Near Public Transit,Paved,Sprinklers Timer,Sprinklers On Side,Sloped Up
Parking
- Total spaces: 2
- Parking features: Garage Faces Front,Garage
- Has garage: Yes
- Attached garage spaces: 2
- Covered spaces: 2
Climate Risk is Financial Risk
Every home has a financial story beyond the listing price. Below, you’ll see the climate risks that could affect this property — and in Bills & Affordability, how those risks may influence repairs, insurance, utilities, and long-term value.
Biggest Threats for This Home
- Earthquake

- Inland Flooding

- Wildfire

- Heat Wave

How This Home’s Risks Compare
FEMA Declared Disasters in Riverside County and California
Understanding the Costs
Financial advisors generally recommend spending no more than 30% of your gross household income on housing costs. In practice, many households stretch to 35% or beyond — especially in high-cost markets.
Estimated Costs Today
| Monthly | Annual | |
|---|---|---|
| Mortgage | $3,028 | $36,336 |
| Home Insurance * | $189 | $2,268 |
| Property Taxes | $577 | $6,924 |
| Electricity | $443 | $5,321 |
| Total | $4,237 | $50,844 |
Income You'd Need if You Spent...
California FAIR Plan Programs
How Costs Could Change Over Time
Climate risk is quickly impacting all of the major home ownership costs. Adjust the growth rates and percentage of income spent on housing below to see how your housing costs could change over the next 10 years — and what income you'd need to keep up.
Comparing Against the Market
Price Per Sq Ft
vs Other Active Listings
Avg $/sqft
vs Homes Sold Last Month
Median $/sqft
Current Market Trends
Median Price Per Square Foot
The median price per square foot of homes sold in this area each month. Compare this to this listing's price per square foot to gauge whether the home is priced in line with recent sales.
Historicals for This Listing
Zestimate History ($/sqft)
Price History
| Date | Event | Price |
|---|---|---|
| 2026-04-21 | Price change | $624,800 |
| 2026-01-27 | Price change | $625,000 |
| 2025-10-28 | Listed for sale | $629,900 |
| 2014-12-09 | Sold | $300,000 |
| 2014-11-27 | Listed for sale | $299,900 |
| 2014-10-22 | Listing removed | $299,900 |
| 2014-08-01 | Price change | $299,900 |
| 2014-06-05 | Listed for sale | $305,000 |
| 1999-12-23 | Sold | $174,000 |
 View on Zillow