

221 Central Ave, Dayton, OH, 45406
About This Home
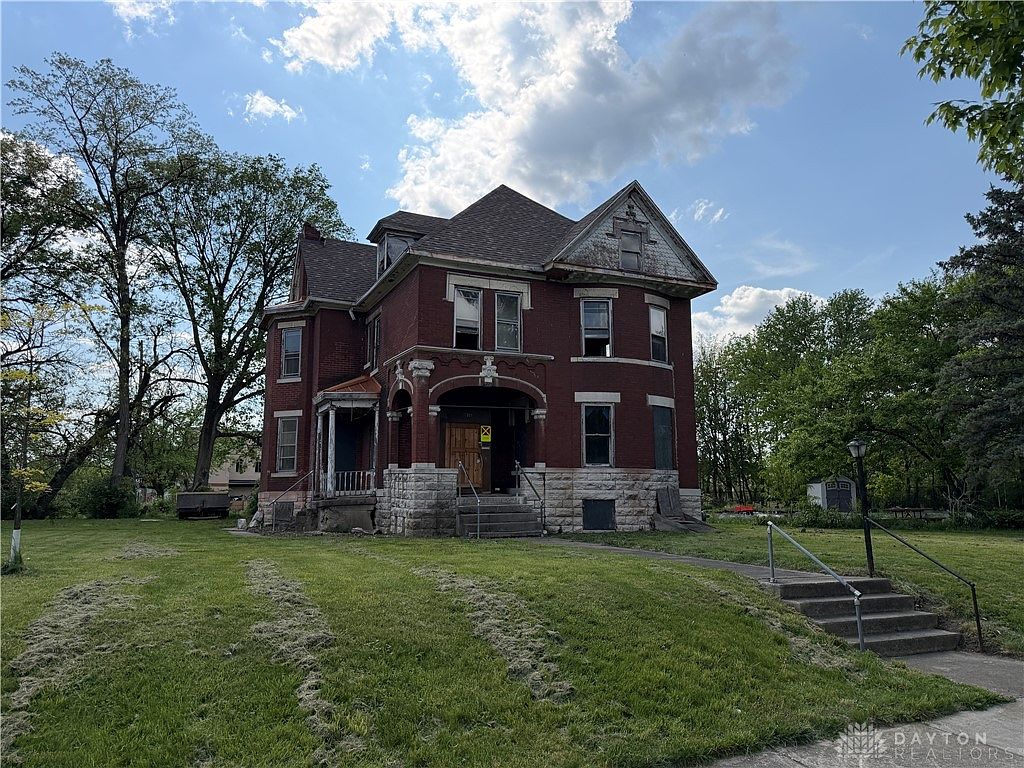
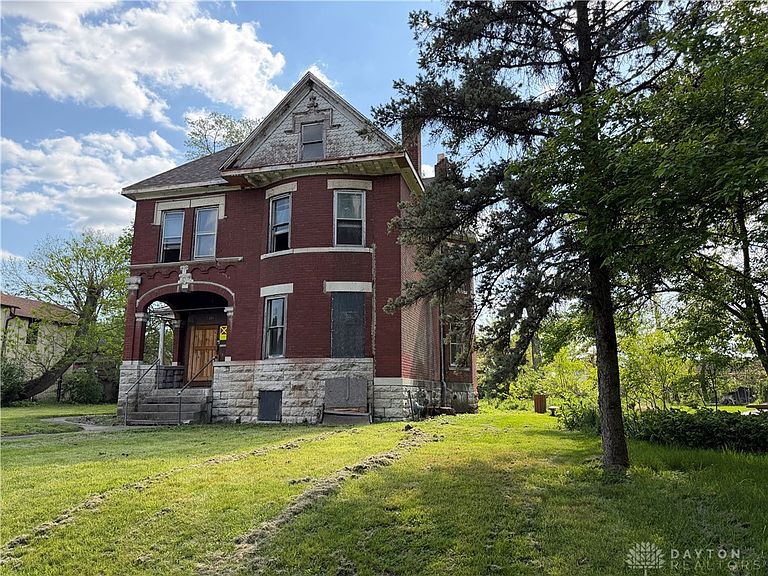
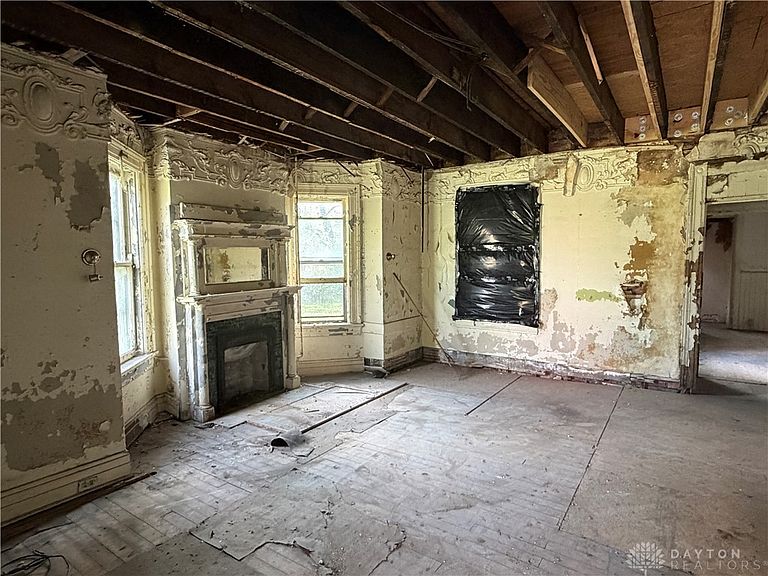
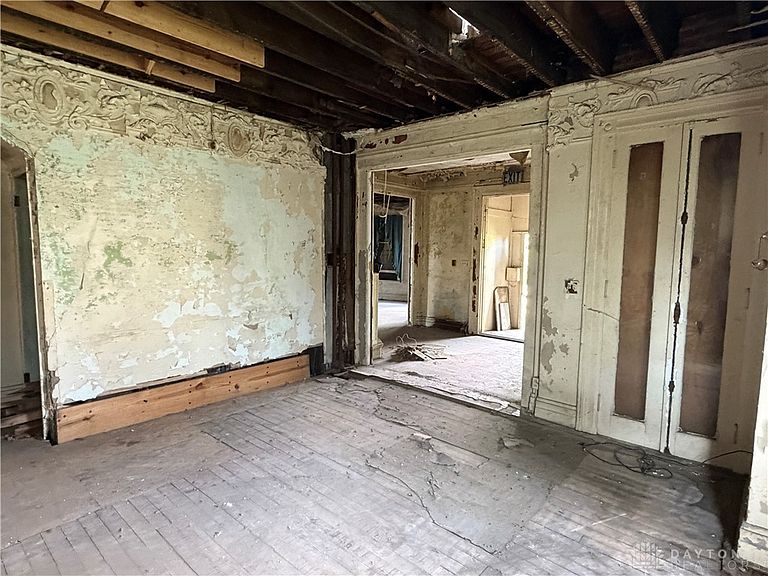
Step into Dayton’s past with the Michael Neil House, a cornerstone of the prestigious Grafton Hill Historic District. Built in 1898 for Michael Neil—the visionary who platted the Wolf Creek area—and later owned by Charles M. Seybold, this brick Queen Anne masterpiece is more than a home; it is a legacy. Situated on nearly a half acre minutes from Downtown Dayton, the Dayton Art Institute, Dayton's Historic Masonic Lodge. During the years of Charles Seybold's ownership, he was granted over 20 patents for Seybold Machine Co. He was also an integral part of the creation of the atomic bomb during the Dayton Project/Manhattan Project. Currently featured on Preservation Dayton’s "Most Endangered" list, this National Register-listed property (added in 1982) is seeking a visionary owner to restore its former glory. The architecture is a testament to late 19th-century craftsmanship, standing as a prominent fixture in one of the city’s most historic neighborhoods. This is a rare opportunity to lead a high-profile restoration project and preserve an architectural treasure for the next century. Bring your architect, your passion, and your tools to bring this Queen Anne beauty back to life. Updates include a new roof in 2022, new water service line in 2022, new electrical service in 2023, and a new gas service line in 2023. There are currently multiple holes in the floors on every level. Enter at your own risk. Please be cautious as you journey throughout this important time capsule of Dayton History. Property tax increases can potentially be abated for 15 years for renovating this home. Talk with the City of Dayton for additional details.
Getting Around
 Very Walkable
 Very Limited Transit
 Very Bikeable
Schools
Construction
Condition
- Year built: 1900
Materials
- Construction materials: Brick
Type & Style
- Home type: SingleFamily
- Property subType: Single Family Residence
Interior
Basement
- Has basement: Yes
- Basement: Full
Bedroom
- Level: Second
- Dimensions: 13 x 16
Bedroom
- Level: Second
- Dimensions: 16 x 15
Bedroom
- Level: Second
- Dimensions: 15 x 15
Bedroom
- Level: Second
- Dimensions: 11 x 14
Bedroom
- Level: Second
- Dimensions: 14 x 18
Bedroom
- Level: Third
- Dimensions: 25 x 20
Bedroom
- Level: Third
- Dimensions: 11 x 17
Bedrooms & Bathrooms
- Bedrooms: 7
- Bathrooms: 6
- Full bathrooms: 4
- 1/2 bathrooms: 2
- Main level bathrooms: 2
Heating & Cooling
- Heating features: Natural Gas
- Cooling features: None
Interior Area
- Total structure area: 5,750
- Total interior livable area: 5,750 sqft
Property
Details
- Parcel number: R72065010013
- Zoning: Residential
- Zoning description: Residential
Features
- Levels: Three Or More
- Stories: 3
Lot
- Lot size: 0.44 Acres
- Lot size dimensions: .44 acres
Parking
- Parking features: No Garage
Climate Risk is Financial Risk
Every home has a financial story beyond the listing price. Below, you’ll see the climate risks that could affect this property — and in Bills & Affordability, how those risks may influence repairs, insurance, utilities, and long-term value.
Biggest Threats for This Home
- Inland Flooding

- Strong Wind

How This Home’s Risks Compare
FEMA Declared Disasters Across Ohio Counties
Understanding the Costs
Financial advisors generally recommend spending no more than 30% of your gross household income on housing costs. In practice, many households stretch to 35% or beyond — especially in high-cost markets.
Estimated Costs Today
| Monthly | Annual | |
|---|---|---|
| Mortgage | $632 | $7,584 |
| Home Insurance * | $180 | $2,160 |
| Property Taxes | $180 | $2,160 |
| Electricity | $616 | $7,400 |
| Total | $1,608 | $19,296 |
Income You'd Need if You Spent...
Ohio FAIR Plan Programs


How Costs Could Change Over Time
Climate risk is quickly impacting all of the major home ownership costs. Adjust the growth rates and percentage of income spent on housing below to see how your housing costs could change over the next 10 years — and what income you'd need to keep up.
Comparing Against the Market
Price Per Sq Ft
vs Other Active Listings
Avg $/sqft
vs Homes Sold Last Month
Median $/sqft
Current Market Trends
Median Price Per Square Foot
The median price per square foot of homes sold in this area each month. Compare this to this listing's price per square foot to gauge whether the home is priced in line with recent sales.
Historicals for This Listing
Zestimate History ($/sqft)
Price History
| Date | Event | Price |
|---|---|---|
| 2026-04-23 | Listed for sale | $142,900 |
| 2026-03-03 | Sold | $28,400 |
| 2023-03-30 | Sold | $1,000 |
 View on Zillow