


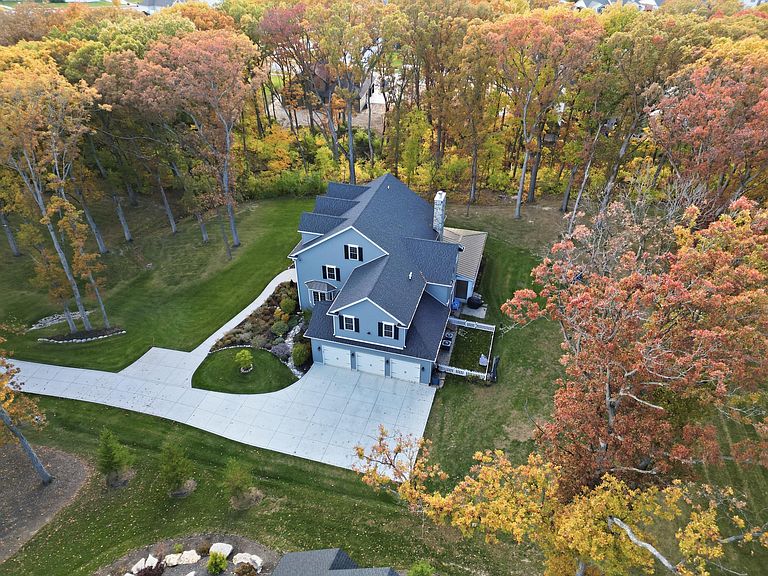
804 Shannon Dr, Crown Point, IN, 46307
About This Home
Discover luxury living in this custom-built 3-story home, perfectly nestled on a premium 2.61-acre wooded lot in highly desirable Ellendale Farm. Designed to impress, the main level features 10-ft ceilings, rich hardwood flooring, and a warm family room with a wood-burning fireplace. Stunning crown molding found throughout 1st and 2nd levels. Host unforgettable gatherings in the elegant formal dining room, enhanced with beautiful custom cherry wood built-ins and a convenient butler's pantry. The gourmet kitchen is a chef's dream, showcasing Amish-crafted maple cabinetry, an enormous center island with two sinks, Bosch appliances, double oven, and a walk-in pantry. With 7 bedrooms and 4 baths, this home offers incredible flexibility, including a main-level guest bedroom with adjacent 3/4 bath. On the second floor, the luxurious primary suite awaits--complete with a spa-inspired bathroom and a massive walk-in closet. Two additional spacious bedrooms offer comfort and privacy. The third level features two more bedrooms and a full bath, ideal for guest quarters, teens, or multigenerational living. Relax outdoors on the oversized screened-in porch overlooking peaceful wooded views. The unfinished basement with 10-ft pour, 2 Egress windows and rough-in for a future bath provides endless potential for expansion. A rare blend of elegance, craftsmanship, and natural beauty--this is the home you've been waiting for. Additional amenities: Shutters Are Solid (Atlantic Premium Shutters) LP Siding (Diamond Kote longer lasting line from LP), Chimney Chase is true stone , Natural Gas Hook Up For Grill, Field Tile Daylights , ATT Fiber or Comcast Xfinity Available, Ring Cameras Hard Wired & Electric Outlets At Soffits. 3 Car garage is EV capable.
Getting Around
 Car-Dependent
 Very Limited Transit
 Somewhat Bikeable
Schools
Construction
Condition
- Year built: 2023
Type & Style
- Home type: SingleFamily
- Property subType: Single Family Residence
Interior
Appliances
- Appliances included: Built-In Gas Range,Washer,Stainless Steel Appliance(s),Range Hood,Refrigerator,Microwave,ENERGY STAR Qualified Appliances,Dishwasher,Disposal,Dryer
- Laundry features: Laundry Room,Sink,Main Level
Basement
- Has basement: Yes
- Basement: Bath/Stubbed,Unfinished
Bedroom2
- Area: 215.28
- Dimensions: 13.8 x 15.6
Bedroom3
- Area: 215.28
- Dimensions: 13.8 x 15.6
Bedroom4
- Area: 236.52
- Dimensions: 14.6 x 16.2
Bedroom5
- Area: 448.4
- Dimensions: 23.6 x 19.0
Bedroom6
- Area: 220.02
- Dimensions: 19.3 x 11.4
Bedrooms & Bathrooms
- Bedrooms: 7
- Bathrooms: 4
- Full bathrooms: 3
- 3/4 bathrooms: 1
Bonus Room
- Area: 175.56
- Dimensions: 15.4 x 11.4
Breakfast Room
- Area: 124.32
- Dimensions: 11.1 x 11.2
Dining Room
- Area: 236.52
- Dimensions: 14.6 x 16.2
Features
- Ceiling Fan(s),Walk-In Closet(s),Soaking Tub,Pantry,Kitchen Island,Granite Counters,Eat-in Kitchen,Entrance Foyer,Double Vanity,Crown Molding
- Number of fireplaces: 1
- Fireplace features: Blower Fan,Wood Burning,Living Room
- Fireplace: Yes
- Finished area above ground: 5,332
Foyer
- Area: 88.2
- Dimensions: 9.8 x 9.0
Heating
- Heating features: Forced Air,Natural Gas
Interior Area
- Total structure area: 5,332
- Total interior livable area: 5,332 sqft
Kitchen
- Area: 300.96
- Dimensions: 17.6 x 17.1
Laundry
- Area: 98.28
- Dimensions: 9.1 x 10.8
Living Room
- Area: 340.28
- Dimensions: 18.8 x 18.1
Pantry
- Area: 64.26
- Dimensions: 12.6 x 5.1
Primary Bedroom
- Area: 297.6
- Dimensions: 19.2 x 15.5
Sunroom
- Area: 289.92
- Dimensions: 19.2 x 15.1
Property
Details
- Parcel number: 451618281005000042
- Special condition: None
Features
- Levels: Three Or More
- Patio & porch: Covered,Enclosed
- Exterior features: Private Yard
- Has view: Yes
- View description: Neighborhood,Trees/Woods
Lot
- Lot size: 2.61 Acres
- Features: Back Yard,Private,Front Yard
Parking
- Total spaces: 3.5
- Parking features: Attached,Oversized,Garage Faces Side,Driveway
- Has garage: Yes
- Attached garage spaces: 3.5
- Covered spaces: 3.5
- Has uncovered spaces: Yes
Climate Risk is Financial Risk
Every home has a financial story beyond the listing price. Below, you’ll see the climate risks that could affect this property — and in Bills & Affordability, how those risks may influence repairs, insurance, utilities, and long-term value.
Biggest Threats for This Home
- Cold Wave

- Tornado

- Winter Weather

- Tsunami

How This Home’s Risks Compare
FEMA Declared Disasters Across Indiana Counties
Understanding the Costs
Financial advisors generally recommend spending no more than 30% of your gross household income on housing costs. In practice, many households stretch to 35% or beyond — especially in high-cost markets.
Estimated Costs Today
| Monthly | Annual | |
|---|---|---|
| Mortgage | $9,606 | $115,272 |
| Home Insurance * | $787 | $9,444 |
| Property Taxes | $1,779 | $21,348 |
| Electricity | $488 | $5,865 |
| Total | $12,660 | $151,920 |
Income You'd Need if You Spent...
Indiana FAIR Plan Programs
Indiana Basic Property Insurance Underwriting Association
 Wildfire
 Hail
Hail Wind
WindHow Costs Could Change Over Time
Climate risk is quickly impacting all of the major home ownership costs. Adjust the growth rates and percentage of income spent on housing below to see how your housing costs could change over the next 10 years — and what income you'd need to keep up.
Comparing Against the Market
Price Per Sq Ft
vs Other Active Listings
Avg $/sqft
vs Homes Sold Last Month
Median $/sqft
Current Market Trends
Median Price Per Square Foot
The median price per square foot of homes sold in this area each month. Compare this to this listing's price per square foot to gauge whether the home is priced in line with recent sales.
Historicals for This Listing
Zestimate History ($/sqft)
Price History
| Date | Event | Price |
|---|---|---|
| 2025-11-18 | Listed for sale | $1,975,000 |
 View on Zillow