
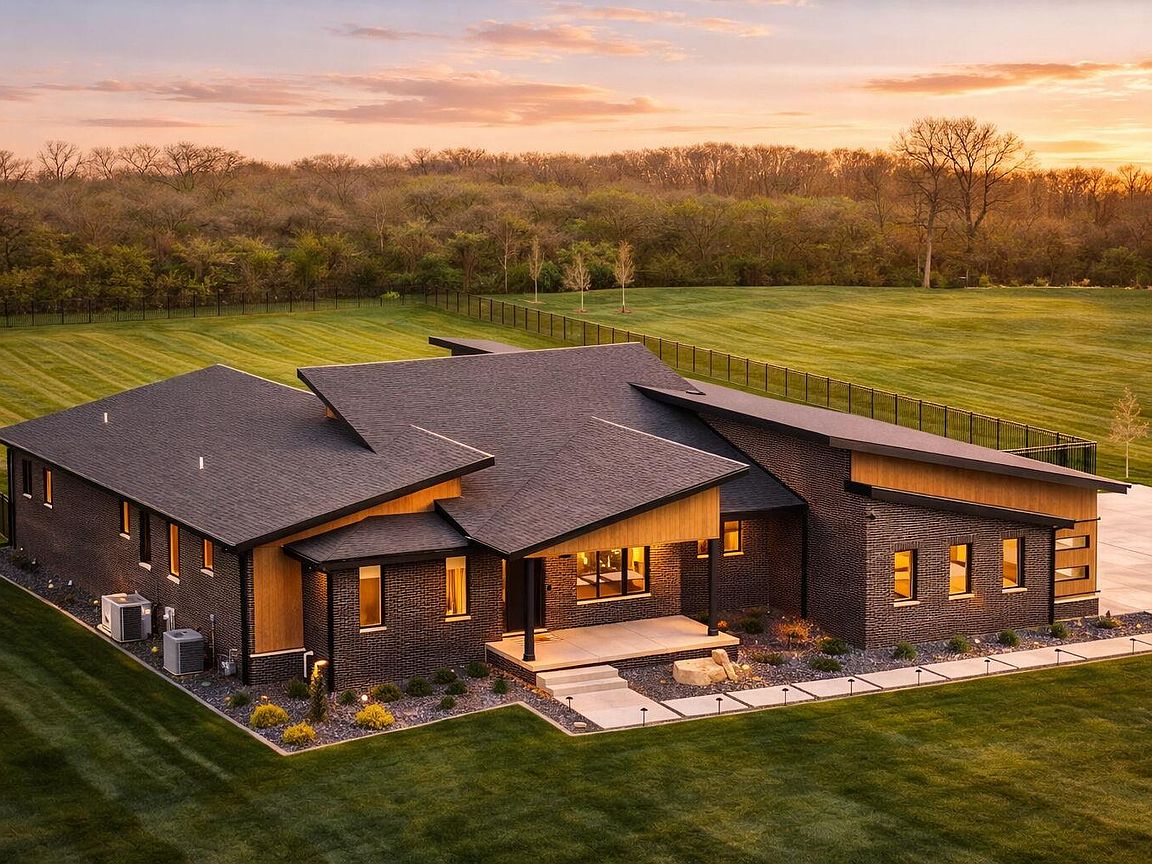


4137 167th Ave, Lowell, IN, 46356
About This Home
This custom-designed ranch estate on a private tree-lined one acre lot in the exclusive gated community of Graythorne Estates is nothing short of exceptional! Showcasing soaring 17' vaulted ceilings and 16' Andersen patio doors, the home is filled with natural light and elevated design. Radiant heated floors span much of the interior, covered back patio, and garage complemented by handcrafted European-style cabinetry and stunning Taj Mahal quartzite countertops. Impeccable curb appeal with a spacious covered front porch, grand front door, and impressive foyer entrance. A private office is perfectly situated for working from home or creating your own personal study. The open-concept living space features panoramic breathtaking views, fireplace with Roman Clay finish and a white oak slat accent wall, seamlessly flowing into a designer chef's kitchen with River Woodworking cabinetry, oversized eat-in quartzite island, lux accent lighting, Pro Series KitchenAid appliances, and a walk-in butler's pantry with prep sink, beverage cooler, and ice maker. The primary suite offers a true retreat with private patio and hot tub access, spa-inspired bath, and an incredibly expansive custom walk-in closet with direct laundry room access. The laundry room itself delivers total Pinterest-board vibes. All bedrooms include private en-suites with radiant heat and walk-in closets. Designed for both relaxation and entertaining, enjoy a three-season temperature controlled covered patio with barrel ceiling accents, perfect for relaxing with a glass of wine while watching deer and picturesque sunsets, plus a versatile golf simulator suite with 14' ceilings and exterior patio access. Additional highlights include a full unfinished basement with radiant heated floors and bath rough-in, 3 egress windows, dual 3-zoned mechanicals, & an oversized 3.5-car heated garage. The premium meadow lot allows for a future outbuilding. A true luxury retreat--designed to impress along with competitive taxes!
Getting Around
 Car-Dependent
 Very Limited Transit
 Somewhat Bikeable
Schools
Construction
Condition
- Year built: 2024
Type & Style
- Home type: SingleFamily
- Property subType: Single Family Residence
Interior
Appliances
- Appliances included: Built-In Gas Range,Water Softener Owned,Washer,Stainless Steel Appliance(s),Range Hood,Refrigerator,Microwave,Gas Water Heater,Gas Cooktop,Dishwasher,Disposal,Dryer
- Laundry features: Main Level
Basement
- Has basement: Yes
- Basement: Bath/Stubbed,Walk-Out Access,Unfinished,Sump Pump,Interior Entry,Full
Bedroom2
- Area: 180
- Dimensions: 15.0 x 12.0
Bedroom3
- Area: 176
- Dimensions: 16.0 x 11.0
Bedroom4
- Area: 400
- Dimensions: 20.0 x 20.0
Bedrooms & Bathrooms
- Bedrooms: 4
- Bathrooms: 5
- Full bathrooms: 2
- 3/4 bathrooms: 2
- 1/2 bathrooms: 1
Dining Room
- Area: 182
- Dimensions: 14.0 x 13.0
Features
- Ceiling Fan(s),Walk-In Closet(s),Wet Bar,Vaulted Ceiling(s),Tray Ceiling(s),Stone Counters,Soaking Tub,Recessed Lighting,Pantry,Open Floorplan,Kitchen Island,In-Law Floorplan,High Ceilings,Eat-in Kitchen,Entrance Foyer,Double Vanity
- Number of fireplaces: 1
- Fireplace features: Living Room
- Fireplace: Yes
- Finished area above ground: 3,533
Heating
- Heating features: Forced Air,Natural Gas,Hot Water
Interior Area
- Total structure area: 3,533
- Total interior livable area: 3,533 sqft
Kitchen
- Area: 210
- Dimensions: 15.0 x 14.0
Laundry
- Area: 90
- Dimensions: 10.0 x 9.0
Living Room
- Area: 418
- Dimensions: 22.0 x 19.0
Office
- Area: 132
- Dimensions: 12.0 x 11.0
Pantry
- Area: 78
- Dimensions: 13.0 x 6.0
Primary Bedroom
- Area: 238
- Dimensions: 17.0 x 14.0
Property
Details
- Parcel number: 452018176002000007
- Special condition: None
Features
- Levels: One
- Patio & porch: Covered,Patio,Front Porch
- Exterior features: Lighting,Storage,Rain Gutters,Private Yard
- Fencing: Back Yard,Fenced
- Has view: Yes
- View description: Trees/Woods
Lot
- Lot size: 1.00 Acres
- Features: Back Yard,Wooded,Sprinklers In Rear,Sprinklers In Front,Rectangular Lot,Landscaped,Front Yard
Parking
- Total spaces: 3.5
- Parking features: Attached,Kitchen Level,Heated Garage,Garage Faces Side,Driveway,Concrete,Garage Door Opener
- Has garage: Yes
- Attached garage spaces: 3.5
- Covered spaces: 3.5
- Has uncovered spaces: Yes
Climate Risk is Financial Risk
Every home has a financial story beyond the listing price. Below, you’ll see the climate risks that could affect this property — and in Bills & Affordability, how those risks may influence repairs, insurance, utilities, and long-term value.
Biggest Threats for This Home
- Cold Wave

- Tornado

- Inland Flooding

- Lightning

- Strong Wind

- Winter Weather

- Tsunami

How This Home’s Risks Compare
FEMA Declared Disasters Across Indiana Counties
Understanding the Costs
Financial advisors generally recommend spending no more than 30% of your gross household income on housing costs. In practice, many households stretch to 35% or beyond — especially in high-cost markets.
Estimated Costs Today
| Monthly | Annual | |
|---|---|---|
| Mortgage | $6,447 | $77,364 |
| Home Insurance * | $589 | $7,068 |
| Property Taxes | $362 | $4,344 |
| Electricity | $323 | $3,886 |
| Total | $7,721 | $92,652 |
Income You'd Need if You Spent...
Indiana FAIR Plan Programs
Indiana Basic Property Insurance Underwriting Association
 Wildfire
 HailWind
How Costs Could Change Over Time
Climate risk is quickly impacting all of the major home ownership costs. Adjust the growth rates and percentage of income spent on housing below to see how your housing costs could change over the next 10 years — and what income you'd need to keep up.
Comparing Against the Market
Price Per Sq Ft
vs Other Active Listings
Avg $/sqft
vs Homes Sold Last Month
Median $/sqft
Current Market Trends
Median Price Per Square Foot
The median price per square foot of homes sold in this area each month. Compare this to this listing's price per square foot to gauge whether the home is priced in line with recent sales.
Historicals for This Listing
Zestimate History ($/sqft)
Price History
| Date | Event | Price |
|---|---|---|
| 2026-04-25 | Listed for sale | $1,295,000 |
| 2026-04-09 | Listing removed | $1,249,900 |
| 2026-03-24 | Price change | $1,249,900 |
| 2026-02-27 | Listed for sale | $1,299,900 |
| 2025-11-01 | Listing removed | $1,299,000 |
| 2025-10-17 | Price change | $1,299,000 |
| 2025-09-26 | Price change | $1,349,900 |
| 2025-08-29 | Price change | $1,375,000 |
| 2025-07-17 | Listed for sale | $1,400,000 |
| 2023-02-08 | Sold | $127,500 |
| 2021-04-15 | Sold | $95,000 |
| 2021-01-25 | Pending sale | $97,500 |
| 2020-07-14 | Price change | $97,500 |
| 2020-04-23 | Price change | $77,500 |
| 2019-09-01 | Price change | $77,499 |
| 2019-06-03 | Price change | $477,500 |
| 2018-10-25 | Price change | $77,499 |
| 2018-08-16 | Price change | $539,999 |
| 2018-06-02 | Listed for sale | $77,499 |
 View on Zillow