


15644 Marshallville St NW, Canal Fulton, OH, 44614
About This Home
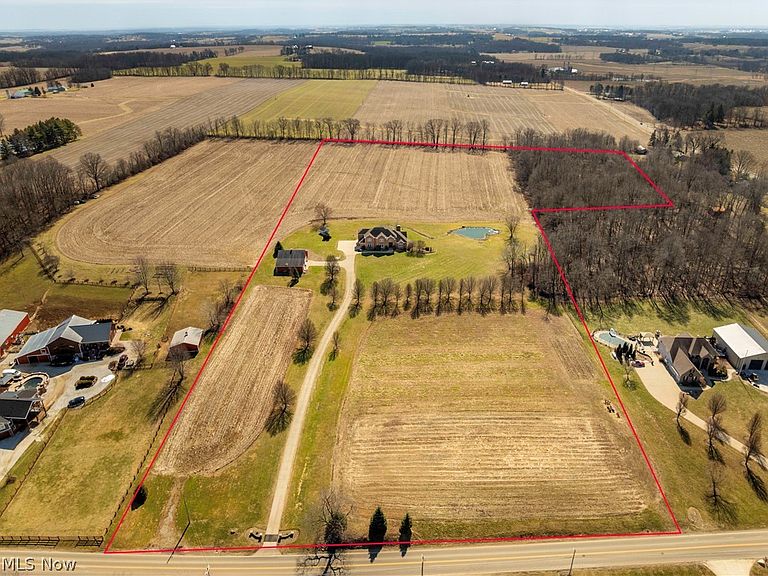
Beyond a long private drive and surrounded by more than 20 acres of peaceful countryside, this striking all-brick estate offers exceptional privacy, space, and design. The home features over 4,600 square feet of living space on the first and second floors, plus a beautifully finished 1,726 square foot lower level designed as full living quarters. A grand foyer welcomes you with a sweeping staircase. Maple hardwood flooring highlights much of the living space. The first floor includes a spacious office or den. A large open dining room provides the perfect setting for entertaining. The first floor also includes both a full bathroom and a convenient guest half bath, along with a large laundry room with cabinetry. The kitchen features rich cherry cabinetry, granite countertops, and a large center island. The dinette overlooks the private backyard. Upstairs, the upper level includes a spacious primary suite with a fireplace, large walk-in closets, and a spa-inspired bath featuring a steam shower, body jets, and soaking tub. A junior suite includes a large walk-in closet and private bath. Two additional bedrooms are spacious with walk-in closets and share a convenient Jack-and-Jill bathroom. The finished lower level expands the possibilities with full living quarters that include a kitchen area, bedroom, full bath, office space, and a recreation room with fireplace—ideal for guests, extended family, or a private work-from-home suite. The property spans more than 20 beautiful acres featuring a blend of open fields, mature trees, and scenic countryside views. Much of the acreage is open and usable, offering excellent opportunities for horses, hobby farming, recreation, or future agricultural use. A peaceful stocked pond enhances the setting. With a barn already in place and plenty of open space, the property offers flexibility for equestrian use, outdoor activities, or simply enjoying the beauty and tranquility of rural living.
Getting Around
 Car-Dependent
 Very Limited Transit
 Somewhat Bikeable
Schools
Construction
Condition
- Year built: 2002
Materials
- Roof: Asphalt,Fiberglass
- Construction materials: Brick
Type & Style
- Home type: SingleFamily
- Architectural style: Conventional
- Property subType: Single Family Residence
Interior
Appliances
- Appliances included: Dryer,Dishwasher,Microwave,Range,Refrigerator,Washer
- Laundry features: Main Level
Basement
- Has basement: Yes
- Basement: Finished,Sump Pump
Bathroom
- Level: Second
Bathroom
- Features: Walk-In Closet(s)
- Level: Second
Bathroom
- Level: First
Bathroom
- Level: First
Bathroom
- Level: Lower
Bedroom
- Features: Walk-In Closet(s)
- Level: Second
Bedroom
- Level: Lower
Bedroom
- Features: Walk-In Closet(s)
- Level: Second
Bedroom
- Level: Second
Bedrooms & Bathrooms
- Bedrooms: 4
- Bathrooms: 6
- Full bathrooms: 5
- 1/2 bathrooms: 1
- Main level bathrooms: 2
Dining Room
- Level: First
Entry Foyer
- Level: First
Features
- Breakfast Bar,Crown Molding,Entrance Foyer,Eat-in Kitchen,Granite Counters,High Ceilings,Kitchen Island,Pantry,Natural Woodwork,Walk-In Closet(s)
- Window features: Tinted Windows
- Number of fireplaces: 4
- Fireplace features: Basement,Living Room,Primary Bedroom,Outside,Gas,Wood Burning
- Fireplace: Yes
- Finished area below ground: 1,726
- Finished area above ground: 4,602
Heating & Cooling
- Heating features: Electric,Forced Air,Fireplace(s),Heat Pump,Propane
- Cooling features: Central Air
Interior Area
- Total structure area: 6,328
- Total interior livable area: 6,328 sqft
Kitchen
- Level: First
Laundry
- Level: First
Living Room
- Features: Fireplace
- Level: First
Office
- Level: Lower
Office
- Level: First
Other
- Level: Second
Primary Bathroom
- Level: Second
Primary Bedroom
- Features: Fireplace
- Level: Second
Recreation
- Features: Fireplace
- Level: Lower
Property
Details
- Parcel number: 10001749
- Special condition: Standard
Features
- Levels: Two
- Stories: 2
- Patio & porch: Patio
Lot
- Lot size: 21.40 Acres
- Features: Pond on Lot
Parking
- Total spaces: 3
- Parking features: Attached,Garage
- Has garage: Yes
- Attached garage spaces: 3
- Covered spaces: 3
Climate Risk is Financial Risk
Every home has a financial story beyond the listing price. Below, you’ll see the climate risks that could affect this property — and in Bills & Affordability, how those risks may influence repairs, insurance, utilities, and long-term value.
Biggest Threats for This Home
- Hail

- Lightning

- Winter Weather

How This Home’s Risks Compare
FEMA Declared Disasters Across Ohio Counties
Understanding the Costs
Financial advisors generally recommend spending no more than 30% of your gross household income on housing costs. In practice, many households stretch to 35% or beyond — especially in high-cost markets.
Estimated Costs Today
| Monthly | Annual | |
|---|---|---|
| Mortgage | $9,096 | $109,152 |
| Home Insurance * | $778 | $9,336 |
| Property Taxes | $1,858 | $22,296 |
| Electricity | $678 | $8,144 |
| Total | $12,410 | $148,920 |
Income You'd Need if You Spent...
Ohio FAIR Plan Programs


How Costs Could Change Over Time
Climate risk is quickly impacting all of the major home ownership costs. Adjust the growth rates and percentage of income spent on housing below to see how your housing costs could change over the next 10 years — and what income you'd need to keep up.
Comparing Against the Market
Price Per Sq Ft
vs Other Active Listings
Avg $/sqft
vs Homes Sold Last Month
Median $/sqft
Current Market Trends
Median Price Per Square Foot
The median price per square foot of homes sold in this area each month. Compare this to this listing's price per square foot to gauge whether the home is priced in line with recent sales.
Historicals for This Listing
Zestimate History ($/sqft)
No zestimate history available
Price History
| Date | Event | Price |
|---|---|---|
| 2026-03-06 | Listed for sale | $1,900,000 |
| 2025-12-18 | Listing removed | $2,500,000 |
| 2025-08-08 | Price change | $2,500,000 |
| 2025-06-20 | Listed for sale | $2,600,000 |
For Sale by Agent
 View on Zillow