


7067 Akron Ave NW, Canal Fulton, OH, 44614
About This Home
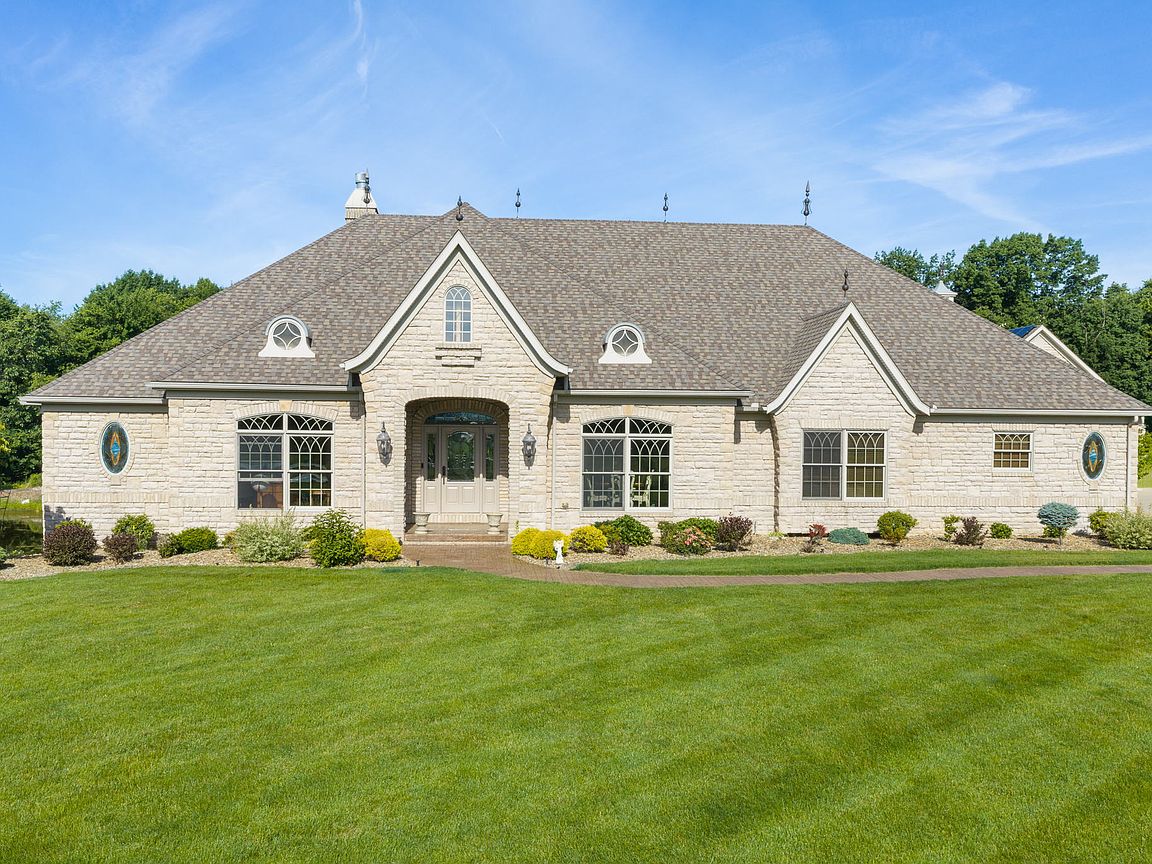
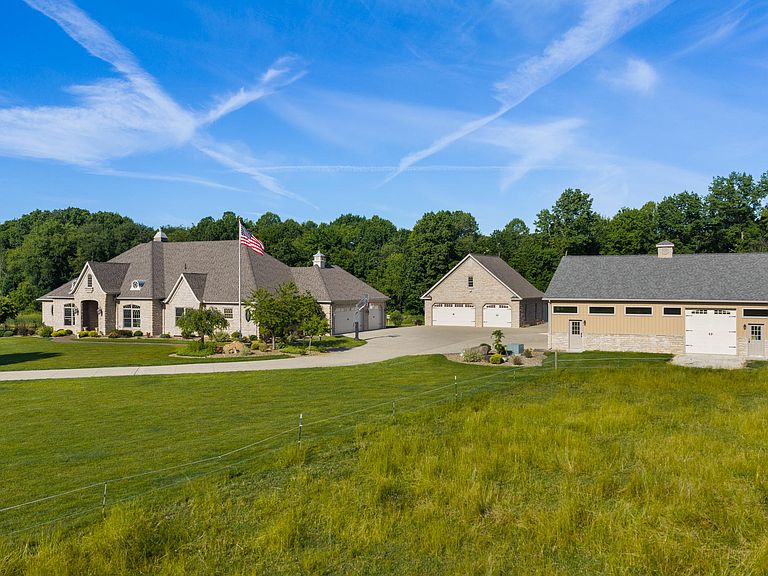
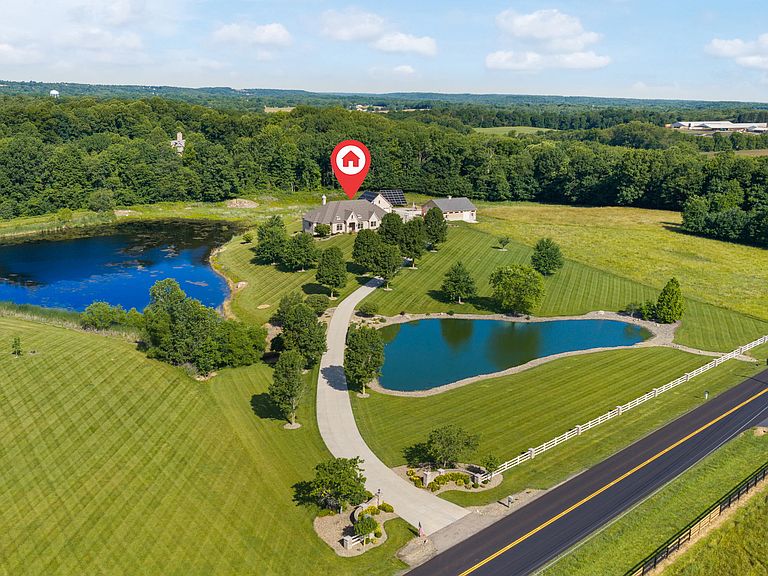
Builder’s custom home, this truly exceptional executive estate is privately situated on 7+ picturesque acres. Enter through a park-like concrete driveway surrounded by beautifully maintained grounds, a stocked/shared pond, and impressive outbuildings designed for recreation, storage, and hobbies. The property includes a woodshop with roof-mounted solar panels that remain with the home, a boat room, RV storage capable of accommodating a large recreational vehicle, and additional lean-to storage. The home’s exterior is completely finished in full stone, creating a timeless and stately first impression. Inside, a stunning foyer with marble flooring introduces the home’s refined European-inspired design. The formal dining room features a coffered ceiling and flows seamlessly into the impressive great room, where a custom stone fireplace, coffered ceilings, and built-in entertainment center create a warm yet elegant gathering space. Expansive doors open to the raised concrete patio, offering peaceful views of the property and an ideal setting for entertaining. The gourmet kitchen combines beauty and function with custom European-style cabinetry, deluxe appliances, and granite countertops. The spacious primary suite is a private retreat featuring coffered ceilings, serene views, direct patio access, and a luxurious primary bath. Two additional main-level bedrooms share a Jack and Jill bathroom, while the exceptional first-floor laundry room offers abundant cabinetry and workspace. An open wrought-iron staircase leads to the finished walkout lower level, complete with built-in entertainment features and access to a stamped concrete patio. Designed for both entertaining and extended living, this level includes a full kitchen and bar with granite countertops, billiards room, workout room, theater room, full bathroom, and a fourth bedroom with its own full bath. An oversized three-car attached garage completes this distinctive estate, where luxury craftsmanship, exceptional amenities, and comfortable everyday living come together beautifully. PRE-APPROVAL OR PROOF OF FUNDS REQUIRED FOR ALL SHOWINGS | Contact Home Owner for ALL Showings, Call/Text | Ken Schalmo (330)388-4951
Getting Around
 Car-Dependent
 Very Limited Transit
 Somewhat Bikeable
Schools
Construction
Condition
- Property condition: Updated/Remodeled
- Year built: 2007
Materials
- Foundation: Other
- Roof: Asphalt,Shingle
- Construction materials: Attic/Crawl Hatchway(s) Insulated,Stone Veneer
Other
- Builder name: Schalmo Builders
Type & Style
- Home type: SingleFamily
- Architectural style: French Provincial
- Property subType: Single Family Residence
Interior
Appliances
- Appliances included: Bar Fridge,Built-In Electric Oven,Other,Microwave,Built-In Refrigerator,Dishwasher,Dryer,ENERGY STAR Qualified Appliances,Propane Cooktop,Self Cleaning Oven,Vented Exhaust Fan,Washer/Dryer,Washer,Water Purifier,Water Purifier Owned,Water Softener,Water Softener Owned,Electric Water Heater
- Laundry features: Electric Dryer Hookup,Main Level,Sink,Washer Hookup,Laundry Room,Other,Inside
Basement
- Has basement: Yes
- Basement: Bath/Stubbed,Concrete,Daylight,Exterior Entry,Finished,Full,Interior Entry,Storage Space,Sump Pump,Walk-Out Access
Bedrooms & Bathrooms
- Bedrooms: 4
- Bathrooms: 4
- Full bathrooms: 3
- 1/2 bathrooms: 1
Features
- Bar,Bookcases,Breakfast Bar,Built-in Features,Central Vacuum,Chandelier,Coffered Ceiling(s),Crown Molding,Double Vanity,Eat-in Kitchen,Entrance Foyer,Granite Counters,High Ceilings,High Speed Internet,Kitchen Island,Natural Woodwork,Pantry,Recessed Lighting,Smart Camera(s)/Recording,Smart Thermostat,Soaking Tub,Sound System,Storage,Tray Ceiling(s),Walk-In Closet(s),Wired for Sound
- Window features: Blinds,Double Pane Windows,ENERGY STAR Qualified Windows,Insulated Windows
- Flooring: Carpet,Ceramic Tile,Hardwood,Marble,Luxury Vinyl
- Number of fireplaces: 1
- Fireplace features: Great Room,Propane,Wood Burning
- Fireplace: Yes
Heating & Cooling
- Heating features: ENERGY STAR Qualified Equipment,Heat Pump,Electric,Solar
- Cooling features: Heat Pump,Central Air,ENERGY STAR Qualified Equipment,Other,Humidity Control,Zoned
Interior Area
- Total interior livable area: 6,200 sqft
Property
Details
- Parcel number: 10007568
- Special condition: Standard
Features
- Stories: 2
- Exterior features: Balcony,Basketball Court,Lighting,Private Entrance,Private Yard,Rain Gutters,RV Hookup,Smart Camera(s)/Recording,Storage,Other
- Fencing: Front Yard,Other,Vinyl
- Has view: Yes
- View description: Pond,Trees/Woods,Water
- Has water view: Yes
- On waterfront: Yes
- Waterfront features: Pond
Lot
- Lot size: 7 Acres
Parking
- Total spaces: 3
- Parking features: Additional Parking,Attached,Boat,Concrete,Driveway,Garage,Garage Door Opener,Garage Faces Side,Inside Entrance,Parking Pad,RV Access/Parking,RV Garage,Storage,Other
- Has garage: Yes
- Attached garage spaces: 3
Climate Risk is Financial Risk
Every home has a financial story beyond the listing price. Below, you’ll see the climate risks that could affect this property — and in Bills & Affordability, how those risks may influence repairs, insurance, utilities, and long-term value.
Biggest Threats for This Home
- Hail

- Cold Wave

- Inland Flooding

- Ice Storm

- Lightning

- Strong Wind

- Tornado

- Winter Weather

How This Home’s Risks Compare
FEMA Declared Disasters Across Ohio Counties
Understanding the Costs
Financial advisors generally recommend spending no more than 30% of your gross household income on housing costs. In practice, many households stretch to 35% or beyond — especially in high-cost markets.
Estimated Costs Today
| Monthly | Annual | |
|---|---|---|
| Mortgage | $10,087 | $121,044 |
| Home Insurance * | $863 | $10,356 |
| Property Taxes | $2,061 | $24,732 |
| Electricity | $664 | $7,979 |
| Total | $13,675 | $164,100 |
Income You'd Need if You Spent...
Ohio FAIR Plan Programs

How Costs Could Change Over Time
Climate risk is quickly impacting all of the major home ownership costs. Adjust the growth rates and percentage of income spent on housing below to see how your housing costs could change over the next 10 years — and what income you'd need to keep up.
Comparing Against the Market
Price Per Sq Ft
vs Other Active Listings
Avg $/sqft
vs Homes Sold Last Month
Median $/sqft
Current Market Trends
Median Price Per Square Foot
The median price per square foot of homes sold in this area each month. Compare this to this listing's price per square foot to gauge whether the home is priced in line with recent sales.
Historicals for This Listing
Zestimate History ($/sqft)
Price History
No price history available
 View on Zillow