
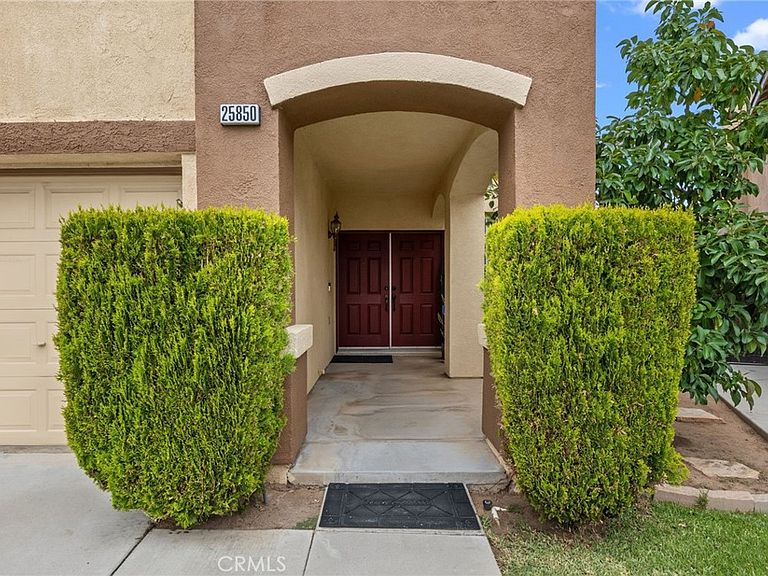
25850 Karisa Cir, Moreno Valley, CA, 92551
About This Home
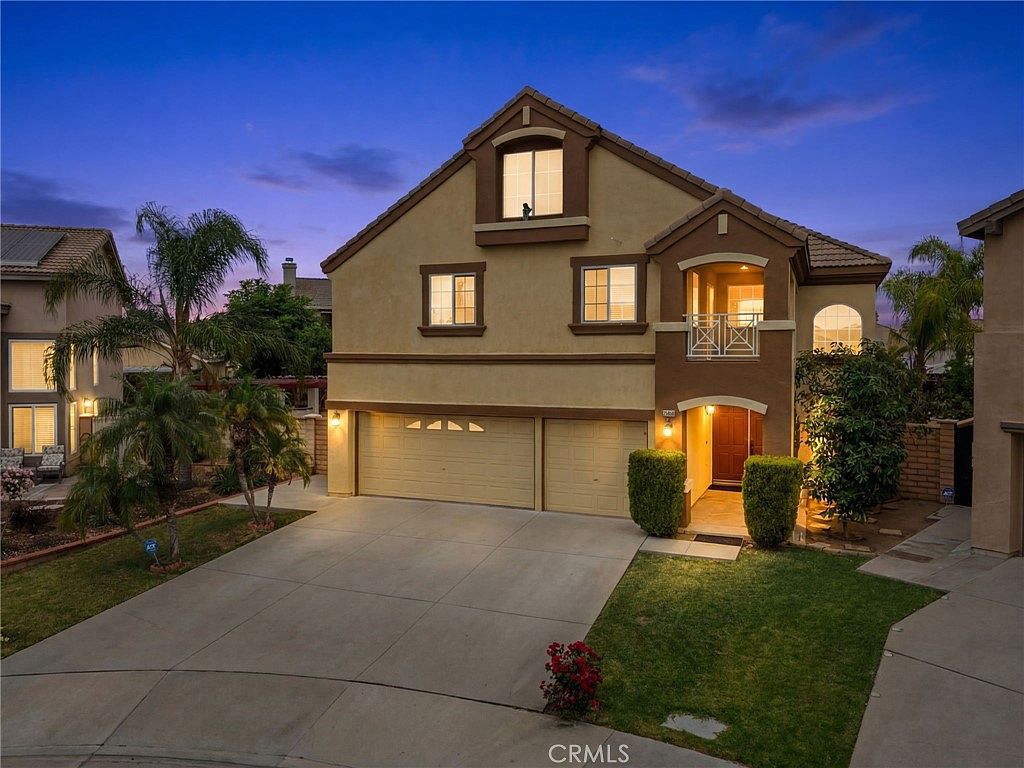
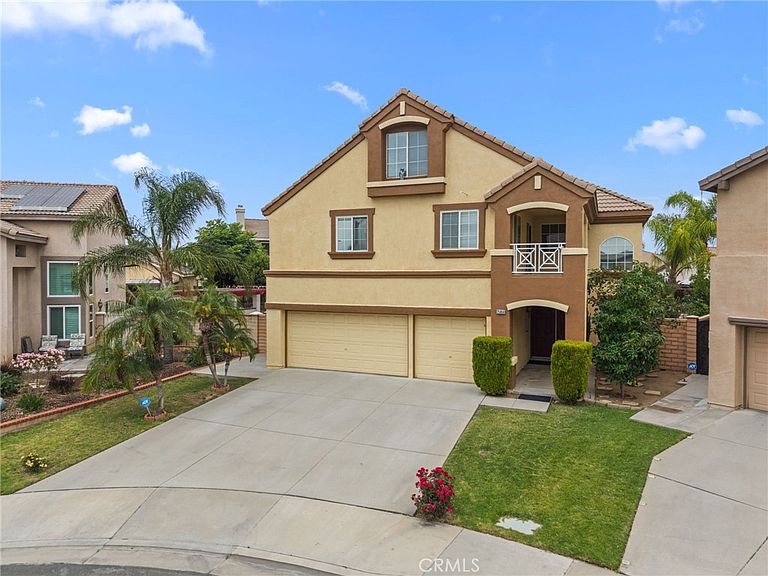
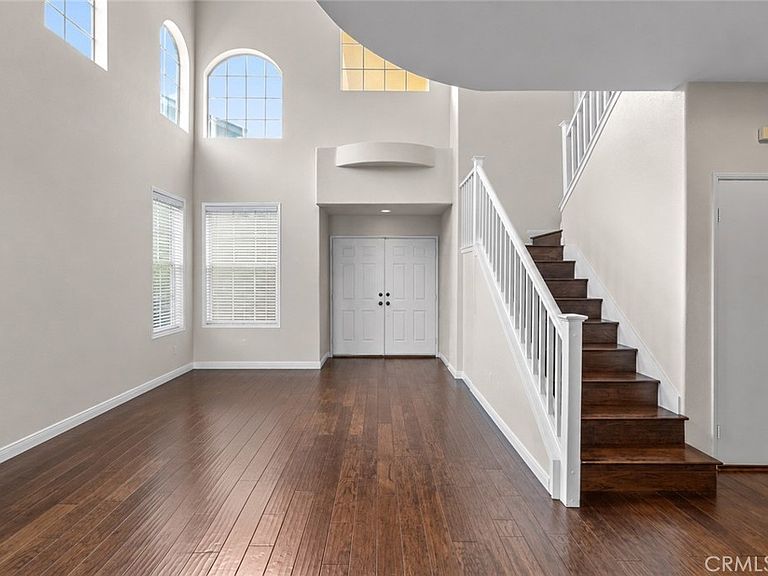
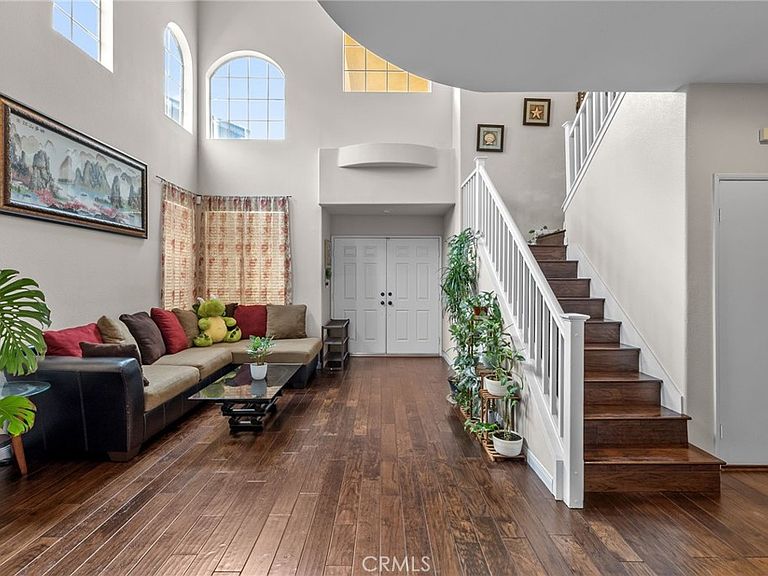
Boasting two huge primary bedrooms and a massive third-floor loft, this exceptional cul-de-sac home features soaring ceilings and two large private balconies. Equipped with modern upgrades, the property includes updated PEX plumbing, a fully paid-off solar system, and a Tesla EV charger. This spacious floor plan provides outstanding flexibility and comfort while blending thoughtful design with energy-efficient features. This 6-bedroom, 4-bathroom home offers an impressive 3,732 sq. ft. of living space across three levels, combining size, functionality, and flexibility for a variety of lifestyles. As you enter, you're greeted by soaring ceilings and laminate flooring that flows throughout the home, creating a bright, open feel. The main level features a formal dining room perfect for entertaining, along with a downstairs bedroom and full bathroom ideal for guests, extended family, or multigenerational living. The spacious kitchen offers a casual dining area and direct backyard access through a sliding glass door, creating seamless indoor-outdoor living. The home's plumbing has been updated to PEX for added peace of mind. The expansive backyard provides plenty of room for entertaining, barbecues, gardening, outdoor activities, or simply relaxing. A spacious 3-car garage offers abundant parking and storage. A standout feature is the dual primary-bedroom layout. The large main primary suite features a fireplace, spacious ensuite bathroom with a soaking tub, separate walk-in shower, walk-in closet, and access to a large private balcony. The large secondary primary suite also includes its own private bathroom and access to a large private balcony overlooking the front of the home. Two large private balconies create inviting outdoor spaces to enjoy your morning coffee or unwind. An upstairs nook provides the perfect space for a home office, study area, or reading retreat. The third level showcases an enormous loft/bedroom with endless possibilities. Whether you envision a home theater, game room, fitness room, additional family room, home office, or sixth bedroom, this versatile space easily adapts to your needs. Energy efficiency is another major highlight with 18 fully paid-off solar panels backed by a warranty through 2046, helping reduce electricity costs. A Tesla EV charger is also included. Don't miss the opportunity to make this beautiful Moreno Valley home your own!
Getting Around
 Somewhat Walkable
 Some Transit
 Somewhat Bikeable
Schools
Construction
Condition
- Property condition: Turnkey
- Year built: 2000
Materials
- Foundation: Slab
- Roof: Tile
- Construction materials: Stucco
Type & Style
- Home type: SingleFamily
- Architectural style: Modern
- Property subType: Single Family Residence
Interior
Appliances
- Appliances included: Dishwasher,Gas Range,Range Hood
- Laundry features: Inside,Laundry Room
Bathroom
- Features: Bathtub,Walk-In Shower
Bedroom
- Features: Bedroom on Main Level
Bedrooms & Bathrooms
- Bedrooms: 6
- Bathrooms: 4
- Full bathrooms: 4
- Main level bathrooms: 1
- Main level bedrooms: 1
Features
- Balcony,Separate/Formal Dining Room,Eat-in Kitchen,Bedroom on Main Level,Primary Suite,Walk-In Closet(s)
- Window features: Double Pane Windows
- Flooring: Laminate
- Fireplace features: Living Room,Primary Bedroom
- Fireplace: Yes
- Common walls with other units/homes: No Common Walls
Heating & Cooling
- Heating features: Central
- Cooling features: Central Air
Interior Area
- Total interior livable area: 3,732 sqft
Kitchen
- Features: Laminate Counters
Master Bedroom
- Features: Primary Suite
Other
- Features: Walk-In Closet(s)
Property
Details
- Parcel number: 486384015
- Special condition: Standard
Features
- Levels: Three Or More
- Stories: 3
- Entry location: Front
- Pool features: Association
- Patio & porch: Patio
- Has spa: Yes
- Spa features: See Remarks
- Fencing: Block,Wood
- Has view: Yes
- View description: None
Lot
- Lot size: 6,970 sqft
- Features: Cul-De-Sac,Level
Parking
- Total spaces: 3
- Parking features: Door-Multi,Garage
- Has garage: Yes
- Attached garage spaces: 3
- Covered spaces: 3
Climate Risk is Financial Risk
Every home has a financial story beyond the listing price. Below, you’ll see the climate risks that could affect this property — and in Bills & Affordability, how those risks may influence repairs, insurance, utilities, and long-term value.
Biggest Threats for This Home
- Inland Flooding

- Earthquake

- Wildfire

- Heat Wave

How This Home’s Risks Compare
FEMA Declared Disasters in Riverside County and California
Understanding the Costs
Financial advisors generally recommend spending no more than 30% of your gross household income on housing costs. In practice, many households stretch to 35% or beyond — especially in high-cost markets.
Estimated Costs Today
| Monthly | Annual | |
|---|---|---|
| Mortgage | $3,792 | $45,504 |
| Home Insurance * | $188 | $2,256 |
| Property Taxes | $733 | $8,796 |
| Electricity | $800 | $9,603 |
| Total | $5,513 | $66,156 |
Income You'd Need if You Spent...
California FAIR Plan Programs
How Costs Could Change Over Time
Climate risk is quickly impacting all of the major home ownership costs. Adjust the growth rates and percentage of income spent on housing below to see how your housing costs could change over the next 10 years — and what income you'd need to keep up.
Comparing Against the Market
Price Per Sq Ft
vs Other Active Listings
Avg $/sqft
vs Homes Sold Last Month
Median $/sqft
Current Market Trends
Median Price Per Square Foot
The median price per square foot of homes sold in this area each month. Compare this to this listing's price per square foot to gauge whether the home is priced in line with recent sales.
Historicals for This Listing
Zestimate History ($/sqft)
Price History
| Date | Event | Price |
|---|---|---|
| 2026-07-28 | Price change | $750,000 |
| 2026-07-16 | Pending sale | $738,000 |
| 2026-07-13 | Listing removed | $738,000 |
| 2026-07-07 | Price change | $738,000 |
| 2026-06-14 | Pending sale | $728,000 |
| 2026-05-29 | Listed for sale | $728,000 |
| 2014-02-27 | Sold | $338,500 |
| 2013-12-13 | Listed for sale | $338,500 |
| 2010-10-15 | Sold | $242,000 |
| 2010-05-07 | Sold | $190,000 |
| 2002-11-06 | Sold | $300,000 |
| 2002-08-15 | Sold | $241,100 |
| 2000-03-20 | Sold | $225,000 |
 View on Zillow