

501 N Belardo Rd, Palm Springs, CA, 92262
About This Home
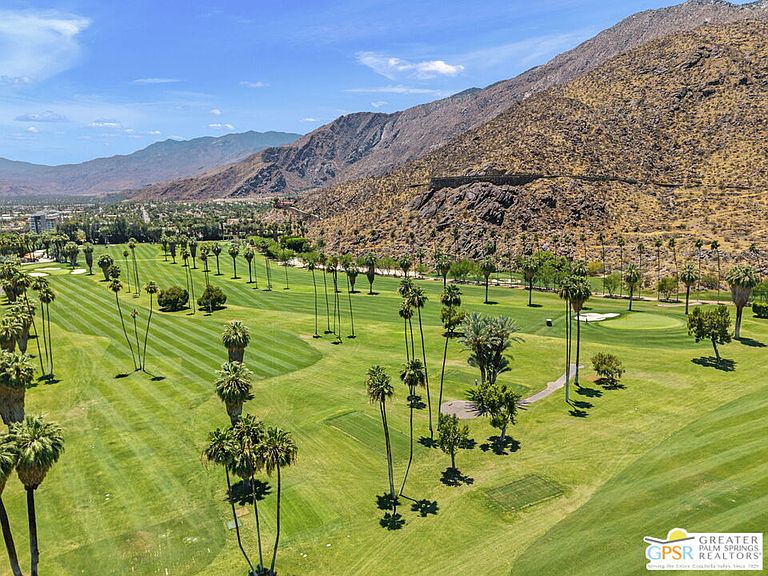
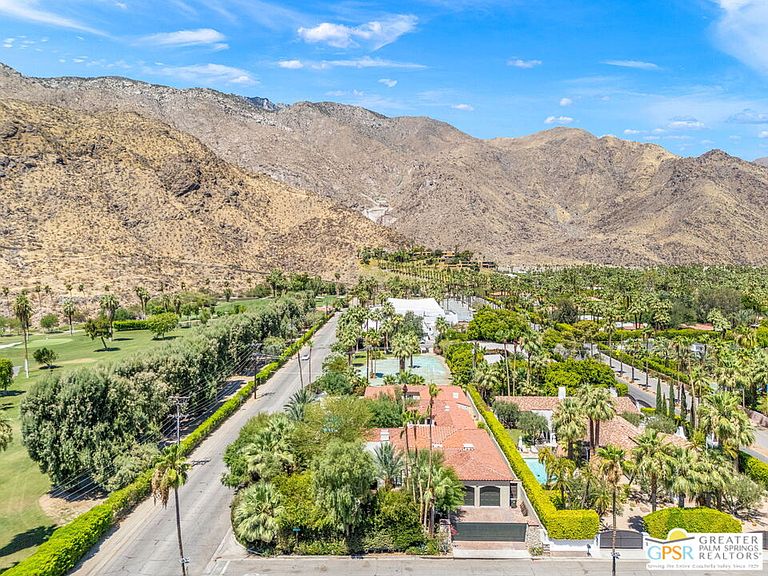
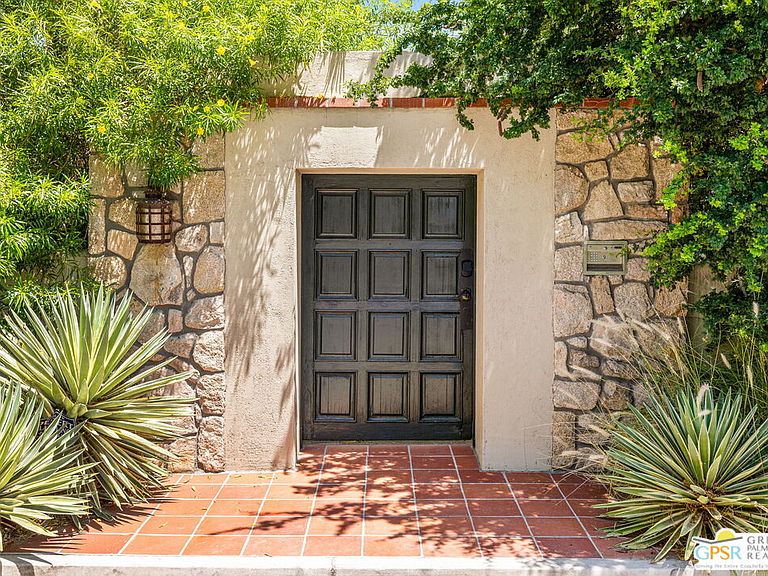
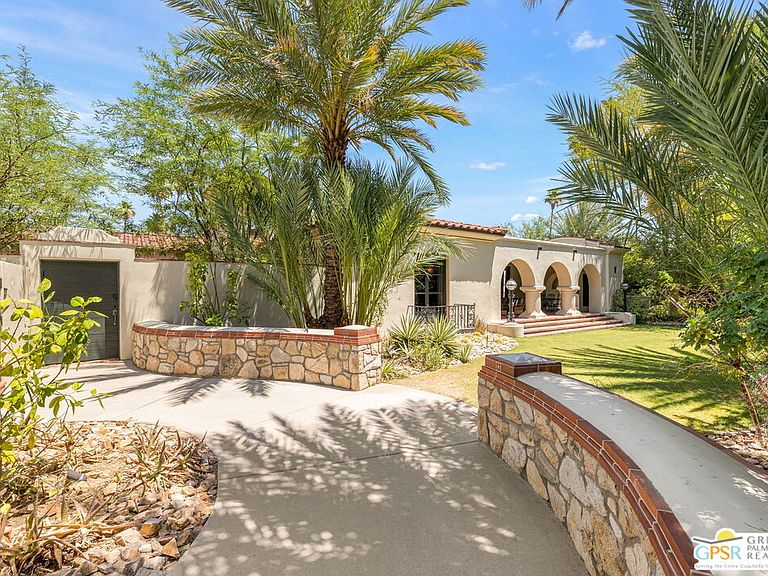
Hidden behind walls and gates in Old Las Palmas, The Cloisters, known to many as Casa de Liberace, stands among the most celebrated residential estates in Palm Springs. Built in 1930 by Alvah Hicks, whose work helped shape the city during its formative years, this extraordinary Spanish Colonial Revival residence spans more than 8,000 square feet and unfolds through a series of courtyards, gardens, fountains, and architectural spaces rich with character and history. Extensively renovated and carefully stewarded over the years, the estate preserves the craftsmanship and authenticity that define its legacy while embracing the expectations of modern luxury living. Public rooms are extraordinary in both scale and craftsmanship, with original details carefully preserved throughout the estate, including Hispano-Moresque tilework, vintage mirrors, decorative ironwork, and architectural elements rarely found today. The formal living room features vaulted truss and beamed ceilings, Spanish tile flooring, a fireplace, and steel-framed glass doors that open to expansive brick terraces. The formal dining room continues the home's rich architectural character and provides an elegant setting for entertaining. The family room showcases massive hand-hewn beams, a second fireplace, and direct access to the surrounding grounds. A gracious loggia overlooks the gardens, outdoor fireplace, and gathering spaces beyond. The gourmet kitchen honors the home's architectural heritage with soapstone counters, rich mahogany finishes, and a handsome butler's pantry. A dramatic gallery lined with ensuite guest rooms creates both architectural interest and exceptional privacy throughout the estate. Among the home's most memorable spaces is the billiard room, distinguished by a dramatic barrel-vaulted ceiling, clerestory windows, a fireplace adorned with a cast sandstone frieze, and direct access to the namesake cloister courtyard framed by magnificent mountain views. Nearby, a richly detailed den provides a quiet retreat. Privately situated within its own wing, the primary suite is reached through a dedicated vestibule and features ornate wood ceilings, generous proportions, and baths that continue the home's remarkable collection of period tilework and original details. Additional guest accommodations open directly to the pool courtyard. The resort-style pool and spa enjoy a spectacular orientation and dramatic mountain backdrop. Entertaining is effortless with a poolside kitchen, bar seating, pass-through service window, and a substantial outdoor fireplace anchoring the gathering spaces. Adding to the home's lore is a hidden bar reminiscent of a 1920s speakeasy. An exterior stairway leads to a second-story viewing deck offering sweeping 360-degree views of the surrounding mountains and desert landscape. The estate also enjoys a remarkable setting adjacent to O'Donnell Golf Club and just one block west of Palm Canyon Drive. Rich in history and impossible to replicate, The Cloisters represents a rare opportunity to become the next steward of one of Palm Springs' most significant residential estates.
Getting Around
 Very Walkable
 Some Transit
 Bikeable
Schools
Construction
Condition
- Property condition: Updated/Remodeled
- Year built: 1930
Materials
- Foundation: Slab
- Roof: Tile
- Construction materials: Stucco
Type & Style
- Home type: SingleFamily
- Architectural style: Spanish
- Property subType: Residential,Single Family Residence
Interior
Appliances
- Appliances included: Gas/Electric Range,Built-In Gas,Range Hood,Indoor Grill,Microwave,Oven,Dryer,Refrigerator,Range/Oven,Barbeque,Water Line to Refrigerator,Exhaust Fan,Washer,Disposal,Dishwasher
- Laundry features: Laundry Room
Basement
- Has basement: Yes
Bathroom
- Features: Tile,Shower Stall,Shower and Tub,Powder Room,Double Vanity(s),Linen Closet
Bedroom
- Features: Walk-In Closet(s),Dressing Area
- Level: Lower,Main
Bedrooms & Bathrooms
- Bedrooms: 5
- Bathrooms: 7
- Full bathrooms: 6
- 1/2 bathrooms: 1
Features
- Built-in Features,Bar,Cathedral-Vaulted Ceilings,Wet Bar,Storage,High Ceilings,Beamed Ceilings,Basement,Built-Ins,Formal Dining Rm,Kitchen Island
- Door features: French Doors
- Window features: Custom Window Covering,Drapes
- Flooring: Linoleum,Wood,Tile
- Number of fireplaces: 4
- Fireplace features: Family Room,Living Room,Patio,Other,Gas
- Fireplace: Yes
- Common walls with other units/homes: Detached/No Common Walls
Heating & Cooling
- Heating features: Central,Forced Air,Zoned,Fireplace(s),Natural Gas
- Cooling features: Air Conditioning,Central Air,Zoned
Interior Area
- Total structure area: 8,012
- Total interior livable area: 8,012 sqft
Kitchen
- Features: Kitchen Island,Pantry,Remodeled,Gourmet Kitchen
Property
Details
- Parcel number: 505323001
- Zoning: R1A
- Special condition: Standard
- Other equipment: Cable
- Exclusions: All personal inventory
Features
- Levels: One
- Stories: 1
- Entry location: Foyer
- Private pool: Yes
- Pool features: Heated And Filtered,Tile,Gunite,Filtered,Heated,Gas Heat,In Ground,Private
- Patio & porch: Covered,Patio,Roof Top Deck,Brick
- Exterior features: Barbecue
- Has spa: Yes
- Spa features: Gunite,Heated,Heated with Gas,In Ground,Private
- Fencing: Stucco Wall,Fenced Yard,Gate
- Has view: Yes
- View description: Mountain(s),Pool
- Has water view: Yes
Lot
- Lot size: 0.52 Acres
- Features: Lawn,Landscaped,Wooded,Curbs,Yard,Front Yard,Corner Lot
Parking
- Total spaces: 4
- Parking features: Direct Access,Garage Door Opener,Garage - 2 Car,Driveway - Brick,Driveway,Garage,Garage Is Attached,Gated,Private Garage,Private
- Has garage: Yes
- Attached garage spaces: 2
- Covered spaces: 2
- Has uncovered spaces: Yes
- Uncovered spaces: 2
Climate Risk is Financial Risk
Every home has a financial story beyond the listing price. Below, you’ll see the climate risks that could affect this property — and in Bills & Affordability, how those risks may influence repairs, insurance, utilities, and long-term value.
Biggest Threats for This Home
- Earthquake

- Inland Flooding

- Wildfire

- Heat Wave

How This Home’s Risks Compare
FEMA Declared Disasters in Riverside County and California
Understanding the Costs
Financial advisors generally recommend spending no more than 30% of your gross household income on housing costs. In practice, many households stretch to 35% or beyond — especially in high-cost markets.
Estimated Costs Today
| Monthly | Annual | |
|---|---|---|
| Mortgage | $39,693 | $476,316 |
| Home Insurance * | $2,008 | $24,096 |
| Property Taxes | $7,694 | $92,328 |
| Electricity | $1,718 | $20,616 |
| Total | $51,113 | $613,356 |
Income You'd Need if You Spent...
California FAIR Plan Programs
How Costs Could Change Over Time
Climate risk is quickly impacting all of the major home ownership costs. Adjust the growth rates and percentage of income spent on housing below to see how your housing costs could change over the next 10 years — and what income you'd need to keep up.
Comparing Against the Market
Price Per Sq Ft
vs Other Active Listings
Avg $/sqft
vs Homes Sold Last Month
Median $/sqft
Current Market Trends
Median Price Per Square Foot
The median price per square foot of homes sold in this area each month. Compare this to this listing's price per square foot to gauge whether the home is priced in line with recent sales.
Historicals for This Listing
Zestimate History ($/sqft)
Price History
| Date | Event | Price |
|---|---|---|
| 2026-06-23 | Listed for sale | $7,850,000 |
| 2010-03-16 | Sold | $1,260,000 |
| 2009-10-11 | Listed for sale | $1,500,000 |
| 2009-03-22 | Listing removed | $2,495,000 |
| 2008-10-03 | Price change | $2,495,000 |
| 2008-05-24 | Listed for sale | $2,895,000 |
 View on Zillow