


1221 Linda Vista Rd, Palm Springs, CA, 92262
About This Home
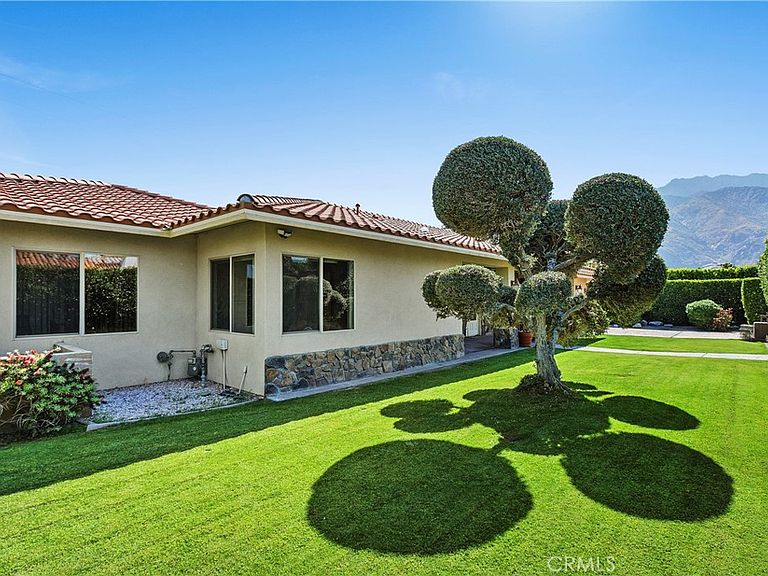
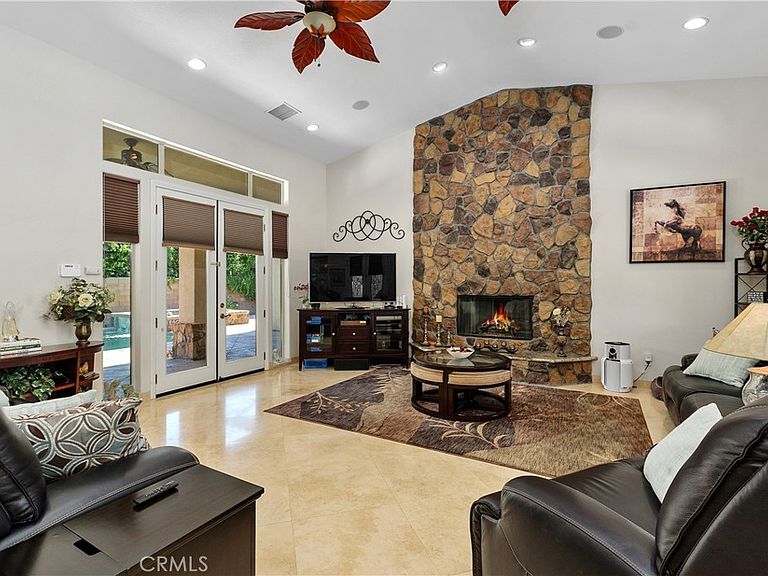
Step into refined comfort and effortless style in this beautifully upgraded single-level residence. Designed with both elegance and functionality in mind, this home features three spacious bedrooms, a dedicated office with a sophisticated tray ceiling, two full bathrooms, and two half baths. From the moment you enter, you’re greeted by soaring vaulted ceilings, rich 24” x 24” travertine flooring throughout, and striking 8-foot custom interior doors that elevate the home’s architectural appeal. The inviting living area centers around a large, statement fireplace—perfect for cozy evenings and entertaining alike. The gourmet kitchen is a chef’s dream, showcasing custom cabinetry, granite countertops, a walk-in pantry with matching finishes, a five-burner gas cooktop, double ovens, and a convenient warming drawer. Thoughtful touches like built-in wine shelving and recessed lighting add both charm and practicality. The luxurious primary suite offers a relaxing retreat, complete with a cedar-lined walk-in closet and a spa-inspired bathroom featuring a jacuzzi tub. Comfort is enhanced throughout the home with overhead ceiling fans, solar lighting, and a water softener system. Additional highlights include a dedicated laundry room, custom built-in hallway cabinetry, and a finished two-car garage with epoxy flooring and custom storage solutions. Step outside to your private backyard oasis—perfect for entertaining or unwinding. Enjoy the saltwater pool, private sauna, outdoor pool shower, and covered patio area with a built-in bar. Ambient outdoor lighting and fully paid solar add efficiency and ambiance to this exceptional space. Topped with classic terra cotta roofing, this home seamlessly blends timeless design with modern upgrades—offering a rare opportunity for luxury single-level living.
Getting Around
 Car-Dependent
 Some Transit
 Very Bikeable
Schools
Construction
Condition
- Property condition: Turnkey
- Year built: 2009
Materials
- Roof: Spanish Tile
- Construction materials: Stucco
Type & Style
- Home type: SingleFamily
- Architectural style: Contemporary
- Property subType: Single Family Residence
Interior
Appliances
- Appliances included: Double Oven,Dishwasher,Gas Range
- Laundry features: Laundry Room,Outside
Bathroom
- Features: Full Bath on Main Level,Granite Counters,Jetted Tub,Separate Shower,Tub Shower,Upgraded,Walk-In Shower
Bedroom
- Features: All Bedrooms Down
Bedroom
- Features: Bedroom on Main Level
Bedrooms & Bathrooms
- Bedrooms: 3
- Bathrooms: 4
- Full bathrooms: 2
- 1/2 bathrooms: 2
- Main level bathrooms: 4
- Main level bedrooms: 3
Features
- Ceiling Fan(s),Coffered Ceiling(s),Separate/Formal Dining Room,Granite Counters,High Ceilings,Open Floorplan,Pantry,Recessed Lighting,All Bedrooms Down,Bedroom on Main Level,Main Level Primary,Walk-In Pantry,Walk-In Closet(s)
- Door features: Double Door Entry,Mirrored Closet Door(s),Sliding Doors
- Window features: Blinds,Double Pane Windows
- Flooring: Stone
- Fireplace features: Living Room
- Fireplace: Yes
- Common walls with other units/homes: No Common Walls
Heating & Cooling
- Heating features: Central
- Cooling features: Central Air
Interior Area
- Total interior livable area: 2,333 sqft
Kitchen
- Features: Granite Counters
Master Bedroom
- Features: Main Level Primary
Pantry
- Features: Walk-In Pantry
Property
Details
- Parcel number: 507132005
- Special condition: Standard
Features
- Levels: One
- Stories: 1
- Entry location: Front Door
- Private pool: Yes
- Pool features: In Ground,Private,Solar Heat
- Patio & porch: Rear Porch,Covered,Front Porch,Patio
- Exterior features: Lighting
- Has spa: Yes
- Spa features: Private
- Fencing: Block
- Has view: Yes
- View description: Mountain(s)
Lot
- Lot size: 9,583 sqft
- Features: Front Yard,Garden,Lawn,Landscaped,Sprinkler System
Parking
- Total spaces: 2
- Parking features: Door-Single,Driveway,Garage Faces Front,Garage
- Has garage: Yes
- Attached garage spaces: 2
- Covered spaces: 2
Climate Risk is Financial Risk
Every home has a financial story beyond the listing price. Below, you’ll see the climate risks that could affect this property — and in Bills & Affordability, how those risks may influence repairs, insurance, utilities, and long-term value.
Biggest Threats for This Home
- Earthquake

- Inland Flooding

- Heat Wave

- Wildfire

How This Home’s Risks Compare
FEMA Declared Disasters in Riverside County and California
Understanding the Costs
Financial advisors generally recommend spending no more than 30% of your gross household income on housing costs. In practice, many households stretch to 35% or beyond — especially in high-cost markets.
Estimated Costs Today
| Monthly | Annual | |
|---|---|---|
| Mortgage | $7,074 | $84,888 |
| Home Insurance * | $357 | $4,284 |
| Property Taxes | $1,386 | $16,632 |
| Electricity | $500 | $6,003 |
| Total | $9,317 | $111,804 |
Income You'd Need if You Spent...
California FAIR Plan Programs
How Costs Could Change Over Time
Climate risk is quickly impacting all of the major home ownership costs. Adjust the growth rates and percentage of income spent on housing below to see how your housing costs could change over the next 10 years — and what income you'd need to keep up.
Comparing Against the Market
Price Per Sq Ft
vs Other Active Listings
Avg $/sqft
vs Homes Sold Last Month
Median $/sqft
Current Market Trends
Median Price Per Square Foot
The median price per square foot of homes sold in this area each month. Compare this to this listing's price per square foot to gauge whether the home is priced in line with recent sales.
Historicals for This Listing
Zestimate History ($/sqft)
Price History
| Date | Event | Price |
|---|---|---|
| 2026-04-29 | Price change | $1,425,000 |
| 2026-04-09 | Listed for sale | $1,475,000 |
| 1998-03-05 | Sold | $157,500 |
| 1997-05-09 | Sold | $118,500 |
 View on Zillow