

1859 Sandcliff Rd, Palm Springs, CA, 92264
About This Home
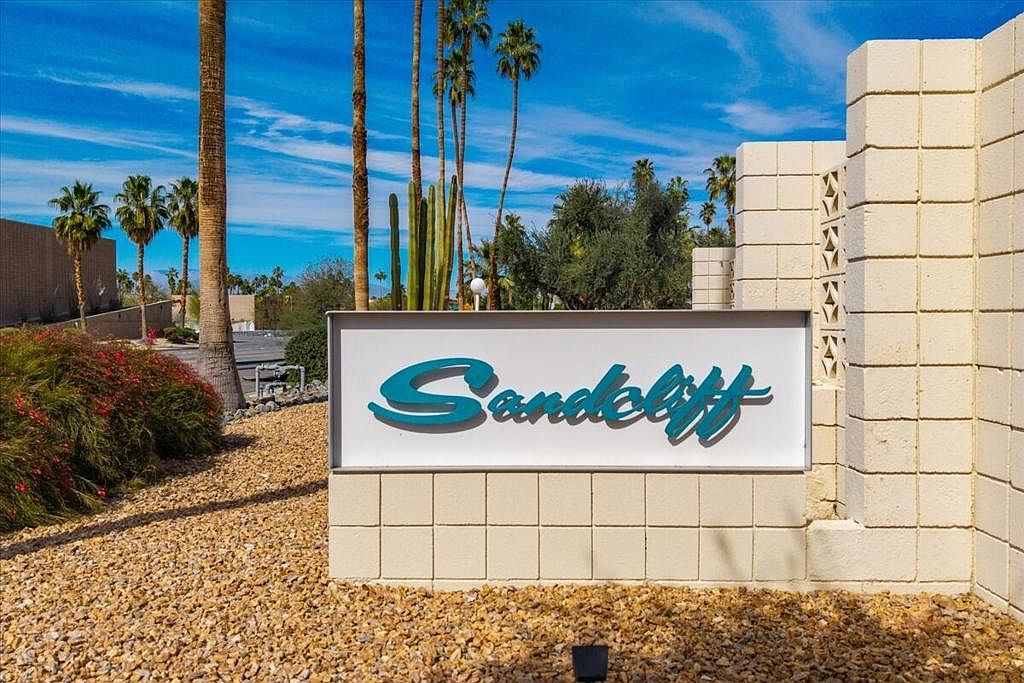
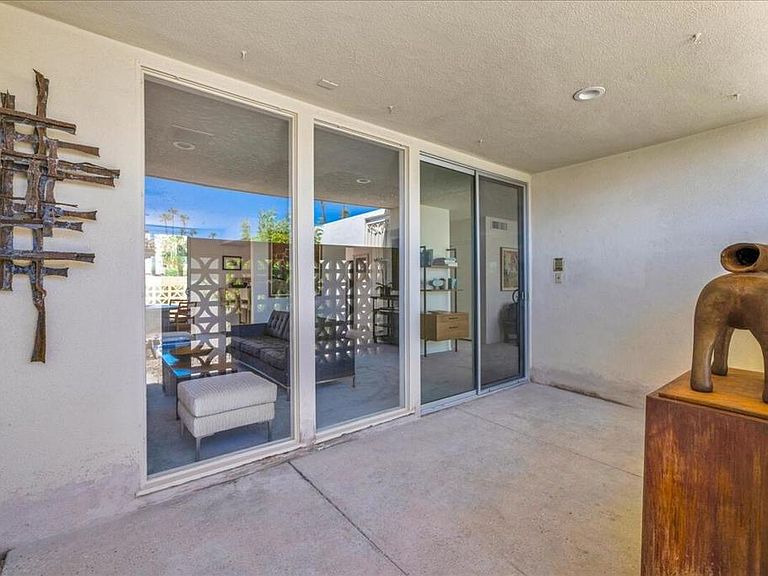
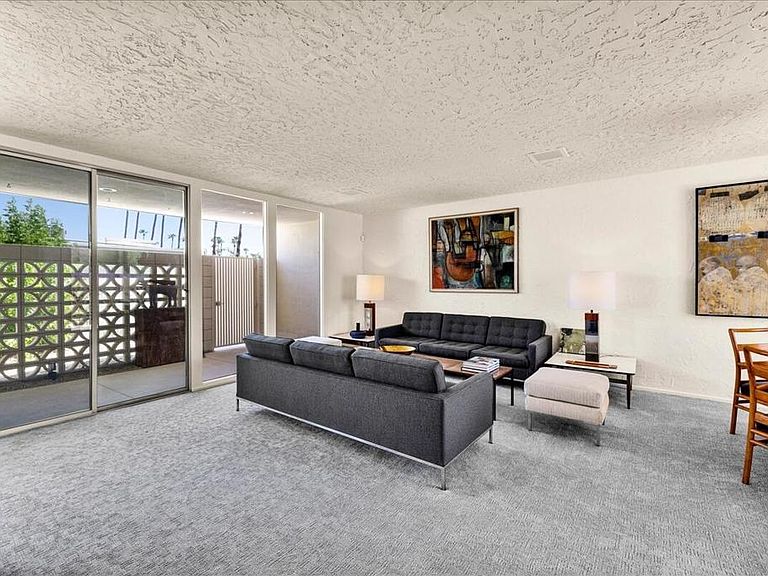
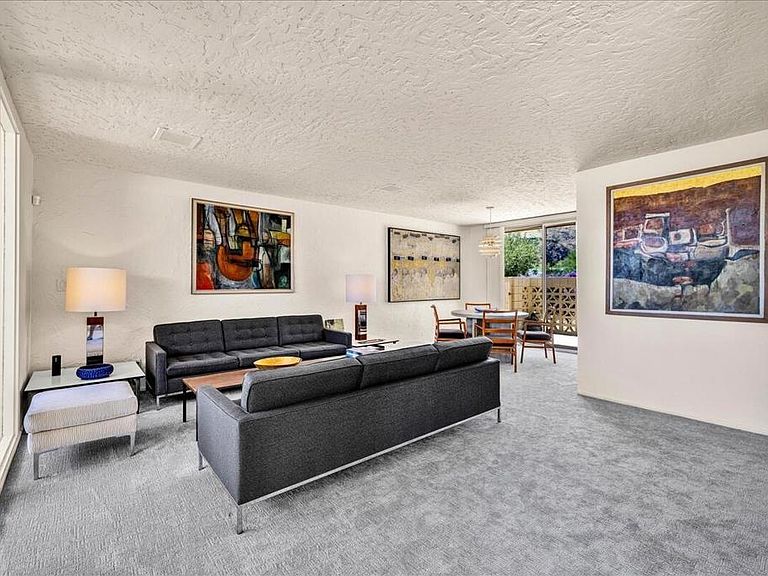
Sandcliff. Palm Springs. Private. Historic. It does not get more iconic than this. Set on 5 acres in south Palm Springs, the 40-units of Sandcliff were among the first to be zoned for medium density development in Palm Springs and on fee (you own) land. Developed by the Berkeley Square Company and designed by Sherwin L. Barton, Sandcliff is a superb example of Desert Modern architecture and the 'lifestyle condominium' complexes that became so popular throughout Palm Springs in the 1960s. Originally designed as a 3 BR (third bedroom currently shown as a den with closet) with 2 BA, the unit totals 1769 interior sq ft, with in-unit laundry. There are three generous patios with mountain views which adds to the luxury indoor/outdoor living and much of the original cabinetry remains in place in the kitchen and baths. Located in a very private location within the development. The light filled living room is generous in size and has views to the front courtyard entry patio. A second patio is off the dining area with southern mountain views. The den and two other bedrooms all have sliders to a third, large main patio which has western mountain views, perfect for dining and lounging with the two community pools nearby. The carport for the home is immediately adjacent with storage. Sandcliff has remained remarkably intact since the completion of its construction in 1964. As a result, on February 3rd, 2016, the development received the historical designation of Historic District #5 by the City of Palm Springs and can now benefit from the Mills Act. The current owner has completed the application and submitted for Mills Act status. At the time of this listing, the application is still in review. This home is what Palm Springs Modern should be.
Getting Around
 Car-Dependent
 Some Transit
 Somewhat Bikeable
Schools
Construction
Condition
- Year built: 1964
Materials
- Foundation: Slab
Type & Style
- Home type: Condo
- Property subType: Condominium
Interior
Appliances
- Appliances included: Dishwasher,Electric Oven,Microwave,Refrigerator
- Laundry features: Laundry Closet
Bedrooms & Bathrooms
- Bedrooms: 2
- Bathrooms: 2
- 3/4 bathrooms: 2
Features
- Breakfast Bar,Separate/Formal Dining Room
- Door features: Sliding Doors
- Window features: Blinds
- Flooring: Carpet,Tile
Heating
- Heating features: Forced Air
Interior Area
- Total interior livable area: 1,769 sqft
Kitchen
- Features: Tile Counters
Property
Details
- Parcel number: 510040015
- Attached to another structure: Yes
- Special condition: Standard
- Exclusions: All furnishings,art,decor are excluded but could be available outside of escrow.
Features
- Levels: One
- Stories: 1
- Private pool: Yes
- Pool features: Community,In Ground
- Spa features: Community,In Ground
- Has view: Yes
- View description: Mountain(s)
Lot
- Features: Planned Unit Development
Parking
- Total spaces: 1
- Parking features: Assigned
- Covered spaces: 1
- Carport: Yes
- Carport spaces: 1
Climate Risk is Financial Risk
Every home has a financial story beyond the listing price. Below, you’ll see the climate risks that could affect this property — and in Bills & Affordability, how those risks may influence repairs, insurance, utilities, and long-term value.
Biggest Threats for This Home
- Earthquake

- Inland Flooding

- Heat Wave

- Wildfire

How This Home’s Risks Compare
FEMA Declared Disasters in Riverside County and California
Understanding the Costs
Financial advisors generally recommend spending no more than 30% of your gross household income on housing costs. In practice, many households stretch to 35% or beyond — especially in high-cost markets.
Estimated Costs Today
| Monthly | Annual | |
|---|---|---|
| Mortgage | $3,665 | $43,980 |
| Home Insurance * | $147 | $1,764 |
| Property Taxes | $773 | $9,276 |
| Electricity | $398 | $4,786 |
| Total | $4,983 | $59,796 |
Income You'd Need if You Spent...
California FAIR Plan Programs
How Costs Could Change Over Time
Climate risk is quickly impacting all of the major home ownership costs. Adjust the growth rates and percentage of income spent on housing below to see how your housing costs could change over the next 10 years — and what income you'd need to keep up.
Comparing Against the Market
Price Per Sq Ft
vs Other Active Listings
Avg $/sqft
vs Homes Sold Last Month
Median $/sqft
Current Market Trends
Median Price Per Square Foot
The median price per square foot of homes sold in this area each month. Compare this to this listing's price per square foot to gauge whether the home is priced in line with recent sales.
Historicals for This Listing
Zestimate History ($/sqft)
Price History
| Date | Event | Price |
|---|---|---|
| 2026-07-13 | Listed for sale | $725,000 |
| 2025-11-03 | Sold | $565,000 |
| 2025-10-03 | Contingent | $615,000 |
| 2025-09-12 | Listed for sale | $615,000 |
| 2025-06-17 | Listing removed | $650,000 |
| 2025-04-15 | Price change | $650,000 |
| 2025-03-25 | Price change | $699,000 |
| 2025-03-17 | Listed for sale | $729,000 |
| 2025-03-07 | Listing removed | $775,500 |
| 2025-02-11 | Listed for sale | $775,500 |
| 2025-01-28 | Listing removed | $799,900 |
| 2024-11-14 | Price change | $799,900 |
| 2024-10-24 | Listed for sale | $824,900 |
 View on Zillow